
75 Bredon AvenueWest Pennant Hills NSW 2125

Property Details for 75 Bredon Ave, West Pennant Hills
75 Bredon Ave, West Pennant Hills is a 5 bedroom, 3 bathroom House with 2 parking spaces and was built in 2000. The property has a land size of 906m2 and floor size of 332m2. While the property is not currently for sale or for rent, it was last sold in March 2026. There are other 5 bedroom House sold in West Pennant Hills in the last 12 months.
Last Listing description (August 2026)
A striking home of undeniable presence & privacy, this exceptional family residence delivers an outstanding lifestyle of scale, comfort and prestige. Set within one of West Pennant Hills' most tightly held and prestigious enclaves, it presents a rare opportunity to acquire a cherished property renowned for its generous proportions, quality craftsmanship and abundant natural light. Designed to accommodate families of all stages, the home showcases expansive living spaces and elevated construction details seldom found today. Enjoy unparalleled convenience with City Express buses, Kings and Tara school transport just a short stroll away, and Cherrybrook Metro Station approximately 1.5km from the door. Surrounded by multiple shopping hubs, with easy access to the M2 and zoning for sought-after local schools including Pennant Hills High School, this address truly defines premium family living.The home offers a versatile selection of living spaces designed to accommodate both everyday family life and elegant entertaining. A formal lounge and dining room provide a refined setting for special occasions, while the spacious living and family room forms the heart of the home for relaxed gatherings and is complemented by a casual meals area that seamlessly supports comfortable, day-to-day living. Upstairs, a generous rumpus room offers an ideal retreat for children or a flexible additional living zone. The well-appointed kitchen is both stylish and functional, featuring sleek stone benchtops, a gas cooktop and an abundance of crisp white cabinetry for effortless storage.Accommodation is thoughtfully arranged to suit growing families and guests alike. The huge master bedroom serves as a private sanctuary, complete with a retreat area, walk-in robe and a luxurious ensuite featuring a corner bathtub and double vanity. The family bathroom is beautifully finished with a bathtub, stone-topped vanity and a separate WC for added convenience. A downstairs bedroom located close to a full bathroom provides the ideal setup for guests, extended family or multi-generational living.Outdoor living is equally impressive, with paved alfresco areas providing the perfect setting for entertaining or relaxing year-round. Tiered gardens add visual interest and privacy, while expansive yet low-maintenance lawns offer plenty of space for children and pets to play, creating an inviting outdoor environment for the whole family to enjoy.Additional features enhance both comfort and practicality, including a double drive-through garage with extra off-street parking for multiple vehicles. Fresh timber-look flooring adds warmth and contemporary appeal throughout, while ducted air conditioning ensures year-round comfort. Cleverly designed under-stair storage provides valuable additional space, completing a home that effortlessly combines style with everyday functionality.Disclaimer: This advertisement is a guide only. Whilst all information has been gathered from sources, we deem to be reliable, we do not guarantee the accuracy of this information, nor do we accept responsibility for any action taken by intending purchasers in reliance on this information. No warranty can be given either by the vendors or their agents.
Property History for 75 Bredon Ave, West Pennant Hills, NSW 2125
- 21 Mar 2026Sold for $2,650,000
- 13 Jan 2026Listed for Sale Contact Agent
- 25 Oct 2019Listed for Rent $850 / week

Recent sales nearby
See more recent sales nearby/assets/perm/kxigmgf6bii6nctsq7bclgrykm?signature=45af5c51b0e90d1889a62cd54c4600d1e5718ab559986365c92d75ff3c7fc4a1) 0
0
/assets/perm/y3ou7oabvai65pm7eeppbxdkvq?signature=fa8250732de811cfb088e23b564195ca4f6614af2e57d30ec54ea7aa64b56c16) 0
0/assets/perm/bzw74s552ii6nkv7hnk7agtesy?signature=96f0910120fab569da41d477730cb2a3f004ccf07575b01e697e517c17d3f14a) 0
0Similar properties For Sale nearby
See more properties for sale nearby
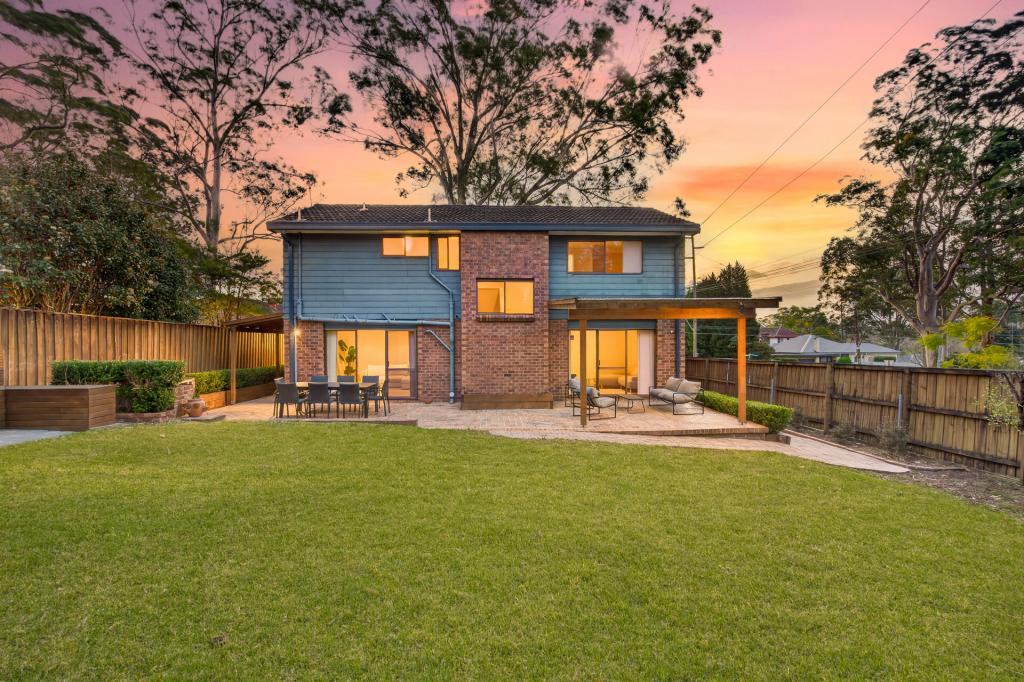 0
0
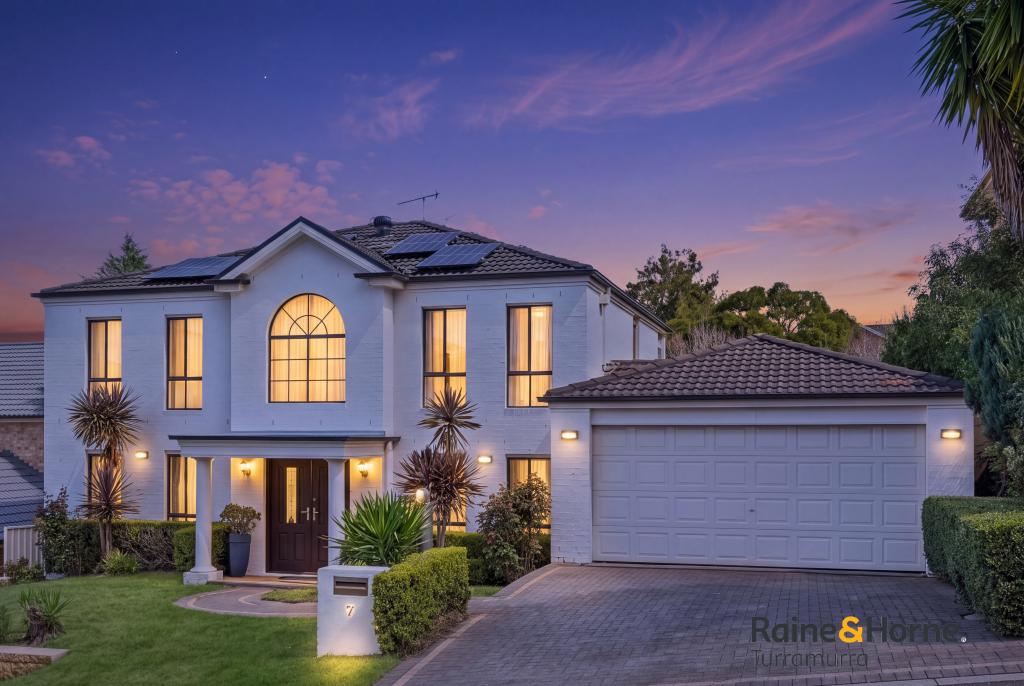 0
0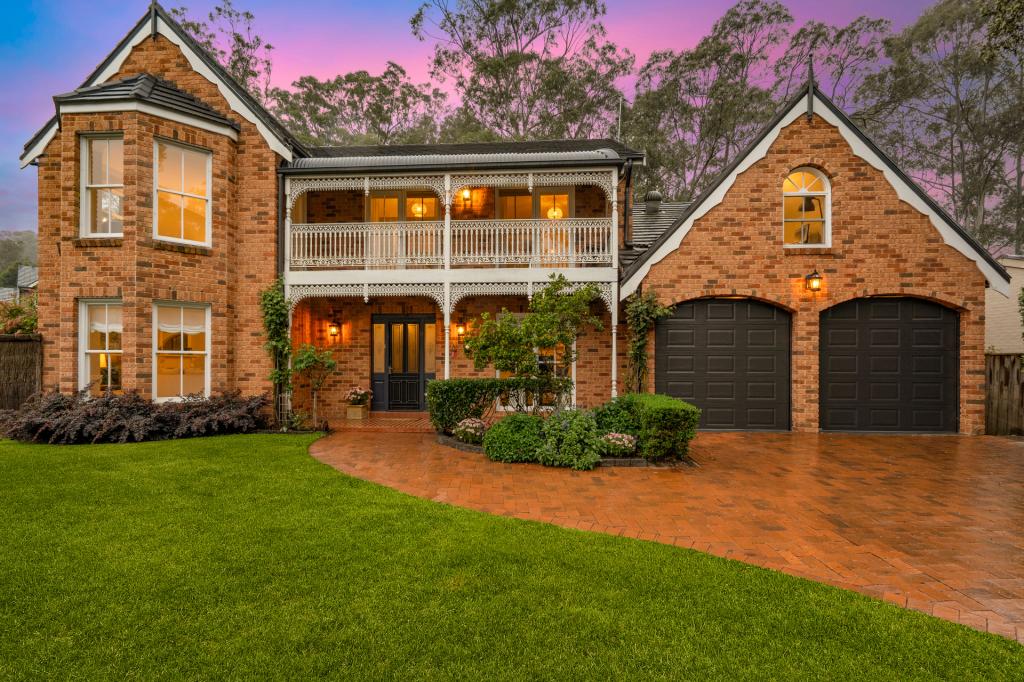 0
0Similar properties For Rent nearby
See more properties for rent nearby 0
0
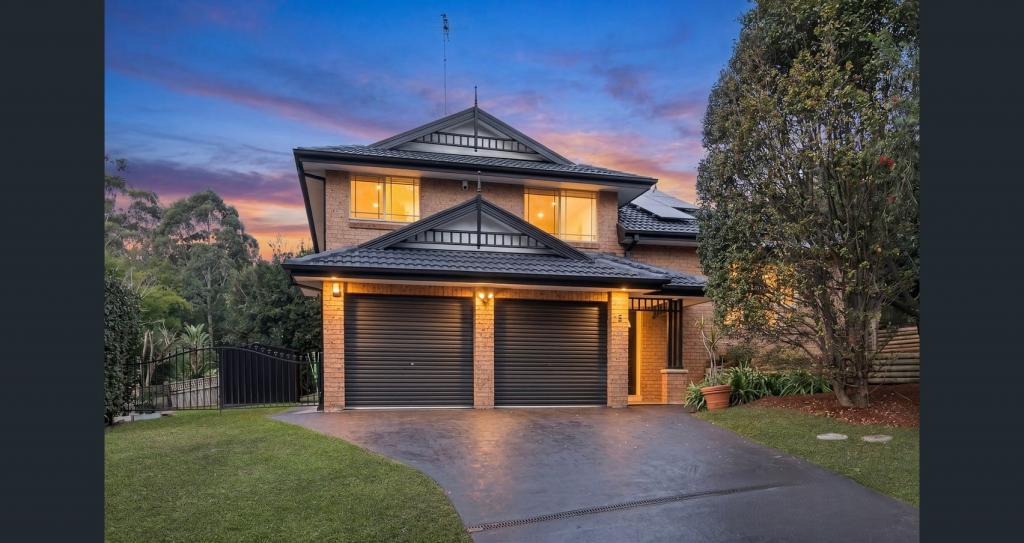 0
0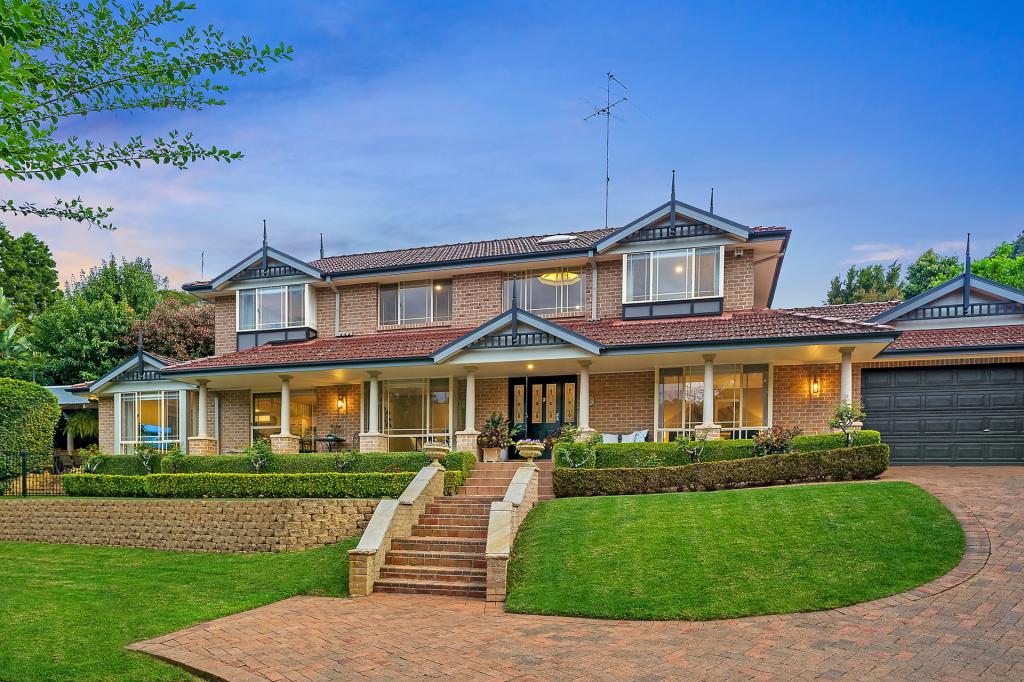 0
0About West Pennant Hills 2125
The size of West Pennant Hills is approximately 9.4 square kilometres. There are 39 parks, covering nearly 20.9% of the total area. The population of West Pennant Hills in 2016 was 16374 people. By 2021 the population was 16620 showing a population growth of 1.5% in the area during that time. The predominant age group in West Pennant Hills is 60-69 years. Households in West Pennant Hills are primarily couples with children and are likely to be repaying over $4000 per month on mortgage repayments. In general, people in West Pennant Hills work in a professional occupation.In 2021, 85.70% of the homes in West Pennant Hills were owner-occupied compared with 86.00% in 2016.
West Pennant Hills has 6,430 properties. Over the last 5 years, Houses in West Pennant Hills have seen a -5.43% decrease in median value, while Units have seen a 18.01% increase. As at 30 September 2026:
- The median value for Houses in West Pennant Hills is $2,160,846 while the median value for Units is $1,468,402.
- Houses have a median rent of $1,100 while Units have a median rent of $800.
Suburb Insights for West Pennant Hills 2125
Market Insights
West Pennant Hills Trends for Houses
N/A
N/A
View TrendN/A
N/A
West Pennant Hills Trends for Units
N/A
N/A
View TrendN/A
N/A
Neighbourhood Insights
© Copyright 2026. RP Data Pty Ltd trading as Cotality (Cotality). All rights reserved. No reproduction, distribution, or transmission of the copyrighted materials is permitted. The information is deemed reliable but not guaranteed.
While Cotality uses commercially reasonable efforts to ensure the Cotality Data is current, Cotality does not warrant the accuracy, currency or completeness of the Cotality Data and to the full extent permitted by law excludes all loss or damage howsoever arising (including through negligence) in connection with the Cotality Data.
This product uses cookies and other similar technologies to improve and customise your browsing experience, to tailor content and adverts, and for analytics and metrics regarding visitor usage on this product and other media. We may share cookie and analytics information with third parties for the purposes of advertising. By continuing to use our website, you consent to cookies being used. View our Privacy Policy here.
X
