
70 Westmore DriveWest Pennant Hills NSW 2125
Property Details for 70 Westmore Dr, West Pennant Hills
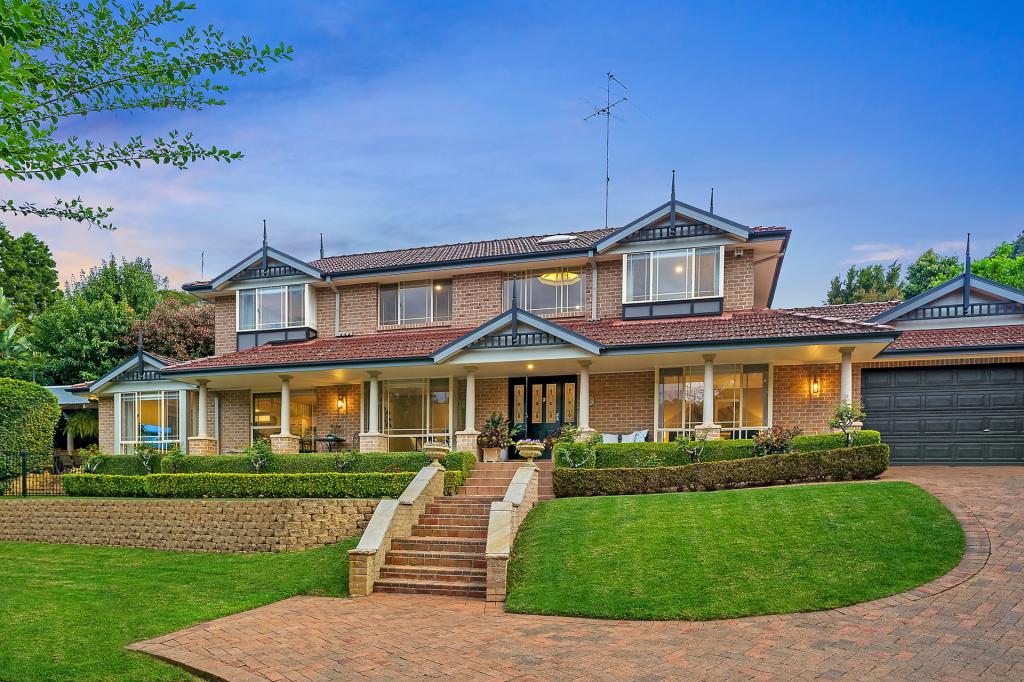
70 Westmore Dr, West Pennant Hills is a 4 bedroom, 3 bathroom House with 2 parking spaces and was built in 1980. The property has a land size of 1677m2 and floor size of 236m2. While the property is not currently for sale or for rent, it was last sold in September 2025.
Last Listing description (March 2026)
In a peaceful pocket, this commanding residence combines relaxed, easy living with the family 'wish list' of West Pennant Hills' most sought-after homes a pool, tennis court, and substantial landholding. A true 'resort at home' for families of all ages and stages, with the added benefit of a completed renovation, this is a rare opportunity to secure the complete package with all the hard work done for you. From its exceptional location to the promise of a luxe family lifestyle, this is an address that will reward now and well into the future. Providing easy access to the suburb's best transport routes and zoned for sought-after Murray Farm Public School, this home combines modern flair with opulent sophistication. An address of daily convenience, walk just 1300 metres to the city bus stop, drive five minutes to the Cherrybrook Metro Station, and enjoy living within easy distance of elite private school transport and local amenities.
Masterfully designed, the floor plan provides the flexibility that families of all ages seek, with clever contemporary screening creating multiple zones while maintaining an open plan feel. Featuring expansive formal living, a custom dining area with banquette seating, a TV room and a dedicated home office, this residence offers ample space for large-scale entertaining, peaceful solitude and quality family time. Every room is filled with natural light, while ducted air-conditioning, on-trend hybrid flooring, updated LED and specialty lighting, high ceilings, wainscoting, automated blinds and curtains, a feature fireplace and plantation shutters ensure comfort and style throughout the seasons.
Showcasing meticulous attention to detail, the accommodation spans four well-sized bedrooms (three with dedicated ensuites). Designed to impress, the oversized mastersuite is the ultimate adults-only retreat. Positioned separately for privacy, it feels more like a luxurious mini-apartment, complete with its own lounge area and hotel-inspired touches-including provision for a concealed coffee station. Featuring a custom wardrobe, dedicated shoe room and grand bathroom with encaustic floor tiles, statement tub, gold tapware, wet room shower with arched glass and double vanity with stone top, this is what dream bedrooms are made of.
Well-equipped, the light and bright kitchen ticks all the boxes, combining lashings of style and practical convenience. With an eat-in bench, stone countertops, huge double skylights and abundant storage, this 'heart of the home' will equally service mid-week dinners as large-scale celebrations. For passionate home chefs, the integrated double-door Electrolux fridge, Electrolux double ovens (inc steam and microwave), Zip tap with sparkling water and gas cooktop with hidden rangehood are sure to delight, while shaker-profile cabinetry and triple pendant lights complete the space.
Designed for lifestyle, the home's outdoor areas offer everything a family could desire. A huge raised entertaining area with ample space for both dining and lounging will be the heart of outdoor living, while elevated details such as an ice machine, outdoor fridge, outdoor heating and an included television make hosting family and friends effortless. At 1,676 sqm, this address is one of only a handful of prestige land parcels in Blue Ribbon West Pennant Hills that can claim a block size approaching half an acre. Featuring rolling green lawns, an 80,000-litre swimming pool with spa, firepit zone, and full-size tennis court, this is truly the 'complete package.' Additional notable features include a double garage with a storage annex, a renovated laundry, tri-zone ducted air-conditioning, security cameras, a smart doorbell and Google Home automation.
Ready to welcome a new family, this is a rare opportunity to enjoy the many benefits of a Blue Ribbon suburb-size, privacy, location, schools and amenities. Move in today with all the hard work done for you and embrace a lifestyle most can only dream of in a future-proof home that will surpass expectations for all ages and stages of family life.
Disclaimer: This advertisement is a guide only. Whilst all information has been gathered from sources, we deem to be reliable, we do not guarantee the accuracy of this information, nor do we accept responsibility for any action taken by intending purchasers in reliance on this information. No warranty can be given either by the vendors or their agents.
Property History for 70 Westmore Dr, West Pennant Hills, NSW 2125
- 24 Sep 2025Sold for $2,720,000
- 25 Mar 2025Listed for Sale $2,720,000
- 20 Jul 2020Sold for $1,680,000

Recent sales nearby
See more recent sales nearby/assets/perm/2csygnp4y4i6thl2ifn6n3ju3i?signature=d00594b3ec6752c57d277a030dd7d2715a17caae5c06a0a6e2239af2ceaa2950) 0
0
/assets/perm/67diyo56gqi6ng2eegd6fefogu?signature=532184047b25230f427c56e5ab760d66f0f670e4bb0673aab522dc28cffb2987) 0
0
/assets/perm/lbwhugh7vui6tfu5vmzambugle?signature=4cbe4d5dcec74481a471bddc77931780d17da9f80a4735e5254b41a78665bc51) 0
0Similar properties For Sale nearby
See more properties for sale nearby
 0
0
 0
0 0
0
Similar properties For Rent nearby
See more properties for rent nearby 0
0
 0
0
 0
0
About West Pennant Hills 2125
The size of West Pennant Hills is approximately 9.4 square kilometres. There are 39 parks, covering nearly 20.9% of the total area. The population of West Pennant Hills in 2016 was 16374 people. By 2021 the population was 16620 showing a population growth of 1.5% in the area during that time. The predominant age group in West Pennant Hills is 60-69 years. Households in West Pennant Hills are primarily couples with children and are likely to be repaying over $4000 per month on mortgage repayments. In general, people in West Pennant Hills work in a professional occupation.In 2021, 85.70% of the homes in West Pennant Hills were owner-occupied compared with 86.00% in 2016.
West Pennant Hills has 6,332 properties. Over the last 5 years, Houses in West Pennant Hills have seen a 0.33% increase in median value, while Units have seen a 16.14% increase. As at 31 August 2026:
- The median value for Houses in West Pennant Hills is $2,261,246 while the median value for Units is $1,397,349.
- Houses have a median rent of $1,080 while Units have a median rent of $775.
Suburb Insights for West Pennant Hills 2125
Market Insights
West Pennant Hills Trends for Houses
N/A
N/A
View TrendN/A
N/A
West Pennant Hills Trends for Units
N/A
N/A
View TrendN/A
N/A
Neighbourhood Insights
© Copyright 2026. RP Data Pty Ltd trading as Cotality (Cotality). All rights reserved. No reproduction, distribution, or transmission of the copyrighted materials is permitted. The information is deemed reliable but not guaranteed.
While Cotality uses commercially reasonable efforts to ensure the Cotality Data is current, Cotality does not warrant the accuracy, currency or completeness of the Cotality Data and to the full extent permitted by law excludes all loss or damage howsoever arising (including through negligence) in connection with the Cotality Data.
This product uses cookies and other similar technologies to improve and customise your browsing experience, to tailor content and adverts, and for analytics and metrics regarding visitor usage on this product and other media. We may share cookie and analytics information with third parties for the purposes of advertising. By continuing to use our website, you consent to cookies being used. View our Privacy Policy here.
X
