
6 Larissa AvenueWest Pennant Hills NSW 2125
Property Details for 6 Larissa Ave, West Pennant Hills
6 Larissa Ave, West Pennant Hills is a 4 bedroom, 3 bathroom House with 2 parking spaces and was built in 1990. The property has a land size of 1098m2 and floor size of 233m2. While the property is not currently for sale or for rent, it was last sold in August 2023.
Last Listing description (April 2024)
West Pennant Hills Dream Home: Entertainer of Absolute Convenience
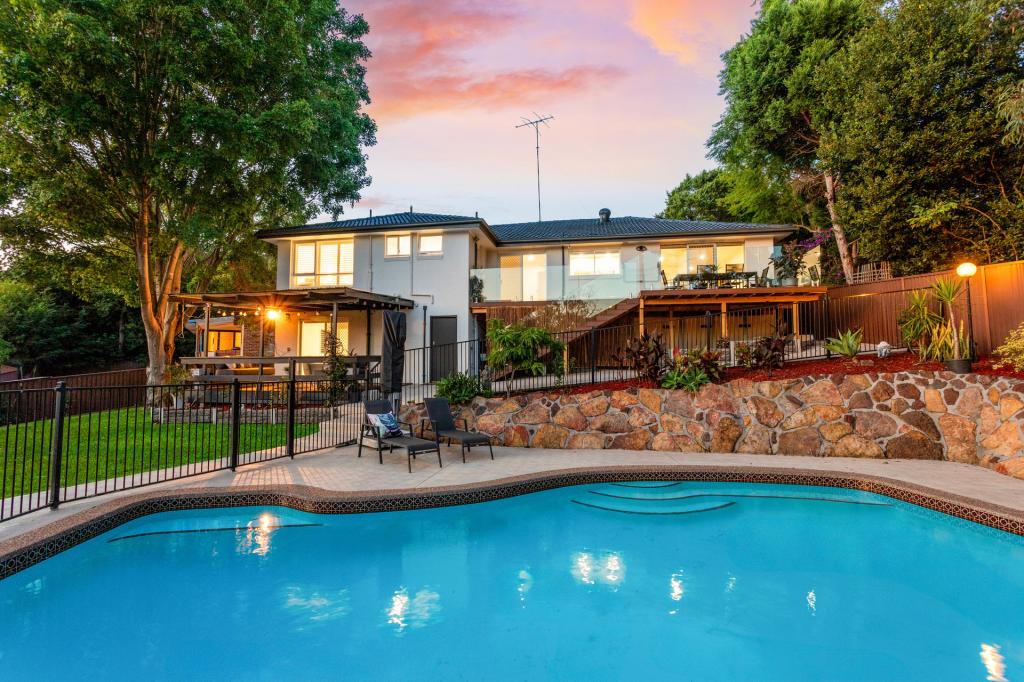
A true home for all seasons, this immaculate residence leaves nothing to do but move in and begin your West Pennant Hills dream. This masterbuilt Wayne Fitzsimmons residence has been tastefully updated to impress even the most discerning. Combining a supremely convenient yet private location, proximity to public transport and sprawling family-first floorplan, 6 Larissa ticks all the boxes and more?
With a north to rear aspect and spectacular forest backdrop, this resort like residence will whisk you away from suburbia but is ultimately convenient to the M2 city bus services, Metro Rail Link, Coonara Shopping Village and Castle Towers. Zoned for Carlingford High School and West Pennant Hills Public School and well located for prestigious private and selective schools, the Kings & Tara Bus is just moments' walk for the ultimate in family convenience.
Guaranteeing ample space for both quality time and quiet solitude, the home offers multiple well-proportioned living areas including a formal lounge and dining, a family sitting and a further enormous, sunny rumpus. Ducted air conditioning, updated flooring and decorative plasterwork elevate the spaces to be equal parts stylish and comfortable. A downstairs fifth bedroom and bathroom provides excellent scope for multi-generational structures or to design a lifestyle to suit your unique needs.
Ensuring room for the whole family, the huge master suite with oversized windows, renovated 'couples' bathroom and walk-in wardrobe overlooks the front lawn as a genuine parent's retreat. Completing the accommodation three further family bedrooms with ceiling fans claim good proportion, excellent storage and are serviced by an updated bathroom with separate toilet.
The jewel of the home, the show-stopping, light and bright kitchen will delight any home chef with eat in bench, a quality Studio Solari appliance suite inc double oven, microwave and induction cooktop, polyurethane cabinetry and attractive views to the rear garden. Feature pendant lighting, stone benchtops and glass splashbacks complete the space with an elevated designer feel.
Ready to host family and friends the outdoor entertaining areas provide the perfect place for grand celebrations or to relax with a morning coffee. The pitched-roof pergola with clear ceiling panels will be your favourite spot to watch the seasons change in the landscaped gardens whilst endless summer memories lie ahead with the attractive swimming pool. The home is completed with a double garage with auto doors, storage attic conversion, feature staircase and foyer entry and security doors.
Disclaimer: This advertisement is a guide only. Whilst all information has been gathered from sources we deem to be reliable, we do not guarantee the accuracy of this information, nor do we accept responsibility for any action taken by intending purchasers in reliance on this information. No warranty can be given either by the vendors or their agents.
Property History for 6 Larissa Ave, West Pennant Hills, NSW 2125
- 05 Mar 2024Listed for Rent $1,650 / week
- 05 Aug 2023Sold for $2,756,000
- 13 Jul 2023Listed for Sale Not Disclosed

Recent sales nearby
See more recent sales nearby/assets/perm/55kc3rn44yi6nks6nvyshz3ffm?signature=53fc1e22f4961d3bfb3dfd863a7862e1240fa8fd26ca2cf6ed12f0dba183f393) 0
0
/assets/perm/mciftpn6a4i6njkhepas5gq2le?signature=d4f432412e3f337036074c9ef9ae350aa160977cb5778e8ac49771904cffc536) 0
0

Similar properties For Sale nearby
See more properties for sale nearby 0
0 0
0 0
0

Similar properties For Rent nearby
See more properties for rent nearby 0
0
 0
0
 0
0
About West Pennant Hills 2125
The size of West Pennant Hills is approximately 9.4 square kilometres. There are 39 parks, covering nearly 20.9% of the total area. The population of West Pennant Hills in 2016 was 16374 people. By 2021 the population was 16620 showing a population growth of 1.5% in the area during that time. The predominant age group in West Pennant Hills is 60-69 years. Households in West Pennant Hills are primarily couples with children and are likely to be repaying over $4000 per month on mortgage repayments. In general, people in West Pennant Hills work in a professional occupation.In 2021, 85.70% of the homes in West Pennant Hills were owner-occupied compared with 86.00% in 2016.
West Pennant Hills has 6,331 properties. Over the last 5 years, Houses in West Pennant Hills have seen a 7.08% increase in median value, while Units have seen a 22.87% increase. As at 31 July 2026:
- The median value for Houses in West Pennant Hills is $2,367,238 while the median value for Units is $1,440,338.
- Houses have a median rent of $1,025 while Units have a median rent of $660.
Suburb Insights for West Pennant Hills 2125
Market Insights
West Pennant Hills Trends for Houses
N/A
N/A
View TrendN/A
N/A
West Pennant Hills Trends for Units
N/A
N/A
View TrendN/A
N/A
Neighbourhood Insights
© Copyright 2026. RP Data Pty Ltd trading as Cotality (Cotality). All rights reserved. No reproduction, distribution, or transmission of the copyrighted materials is permitted. The information is deemed reliable but not guaranteed.
While Cotality uses commercially reasonable efforts to ensure the Cotality Data is current, Cotality does not warrant the accuracy, currency or completeness of the Cotality Data and to the full extent permitted by law excludes all loss or damage howsoever arising (including through negligence) in connection with the Cotality Data.
This product uses cookies and other similar technologies to improve and customise your browsing experience, to tailor content and adverts, and for analytics and metrics regarding visitor usage on this product and other media. We may share cookie and analytics information with third parties for the purposes of advertising. By continuing to use our website, you consent to cookies being used. View our Privacy Policy here.
X
