
6 Kambah PlaceWest Pennant Hills NSW 2125
Property Details for 6 Kambah Pl, West Pennant Hills
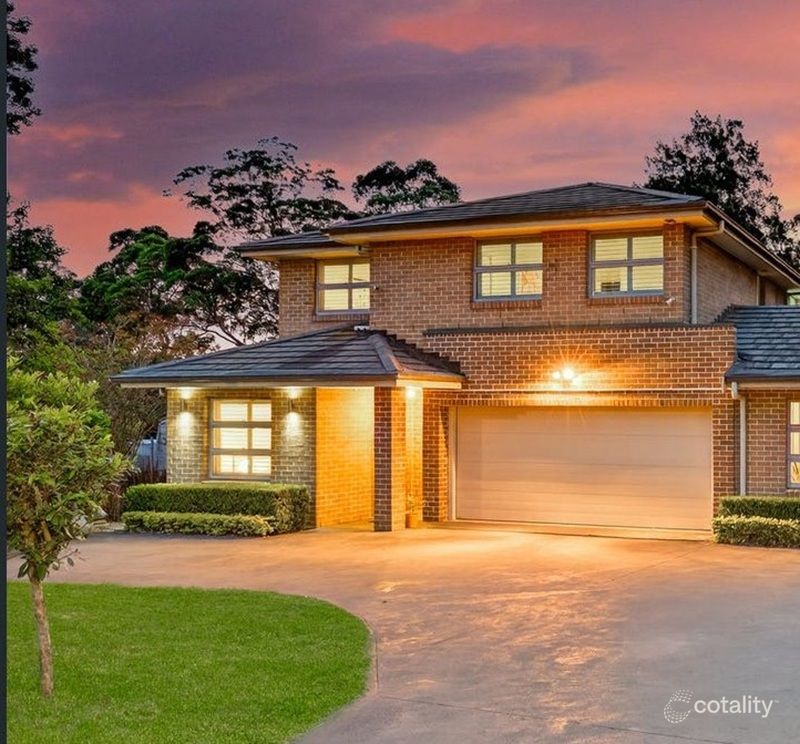
6 Kambah Pl, West Pennant Hills is a 5 bedroom, 3 bathroom House with 2 parking spaces and was built in 1990. The property has a land size of 740m2 and floor size of 197m2. While the property is not currently for sale or for rent, it was last sold in March 2024.
Last Listing description (May 2024)
With absolutely nothing to do but move in, this immaculately renovated residence is proudly located on one of the suburb's most premium streets. With a desirable north to rear aspect, together space, quality and thoughtful design combine in the 'complete package'. Located for daily ease, this address is just 350m walk to the City Bus Stop, Kings and Tara school buses and offers zoning for sought-after Murray Farm Primary School. As comfortable as it is impressive, with shops, parks, and transport all within reach, this home confirms an exceptional lifestyle at a location of ultimate convenience.
Designed and updated with high attention to detail, the thoughtful floor plan provides the flexibility that families of all ages are seeking. With formal and informal living and dining spaces plus a rumpus and further office (or 5th bedroom) there are ample zones for large scale entertaining, peaceful solitude, and quality family time. Quality timber and carpet flooring, ducted air-conditioning, high ceilings and plantation shutters combine for year-round comfort and style.
With a hotel-like feel, the luxurious mastersuite with its on-trend ensuite, excellent storage and leafy views of the street will be a favourite place to retire every evening. The three further family bedrooms with generous proportions and ceiling fans, share a showstopping bathroom with terrazzo tiling, wall hung double vanity, huge skylight and backlit arched mirrors.
Ready to service even the busiest of families the 'contemporary Hamptons' kitchen will charm any home chef with ample bench space including a stone topped island, quality appliance suite with gas cooktop, shaker profile cabinetry and farmhouse style sink. Ticking all the boxes, stacking doors create a seamless indoor to outdoor feel whilst oversized windows capture views of the sparkling pool and gardens beyond.
The spectacular backyard is whisper quiet and ultimately private. Dual outdoor areas ensure room for even the largest of parties with the huge, decked pergola creating a year-round outdoor room. An integrated gas BBQ, lawn for children, attractive saltwater swimming pool and manicured hedging complete this outdoor sanctuary. Further inclusions adding to the overall wow-factor of this quality home include double garage with auto doors, extensive storage, exceptional street appeal with magnolia feature trees and gardenia hedging, air conditioning with four zones and much, much more.
An incredible residence which truly overdelivers in terms of flexibility, style, attention to detail and family functionality - this is an outstanding opportunity to secure a turnkey home at a Blue Ribbon address.
Disclaimer: This advertisement is a guide only. Whilst all information has been gathered from sources we deem to be reliable, we do not guarantee the accuracy of this information, nor do we accept responsibility for any action taken by intending purchasers in reliance on this information. No warranty can be given either by the vendors or their agents.
Property History for 6 Kambah Pl, West Pennant Hills, NSW 2125
- 05 Mar 2024Sold for $3,030,000
- 28 Feb 2024Listed for Sale Not Disclosed
- 20 Mar 2020Sold for $1,875,000

Recent sales nearby
See more recent sales nearby/assets/perm/6cgwc3f6aui6nbxtjgf3vsaipy?signature=238550221261397879cde569fde56f4c78d6f47d8cc29611a78fed0bfad9456e) 0
0
/assets/perm/ysetzov6pai6nmxmrorjs5kaxm?signature=8c883c61f64b91e000e2a0edc3ad520502f7d35feecb1a2b4a2fe398a698fc62) 0
0/assets/perm/tcbhlsv6sui6njx2l6mmjd4woi?signature=f83885a77df1e76f80ca96ff234c7725ae3dd0d9fc58a47cfcf57e528425cfba) 0
0Similar properties For Sale nearby
See more properties for sale nearby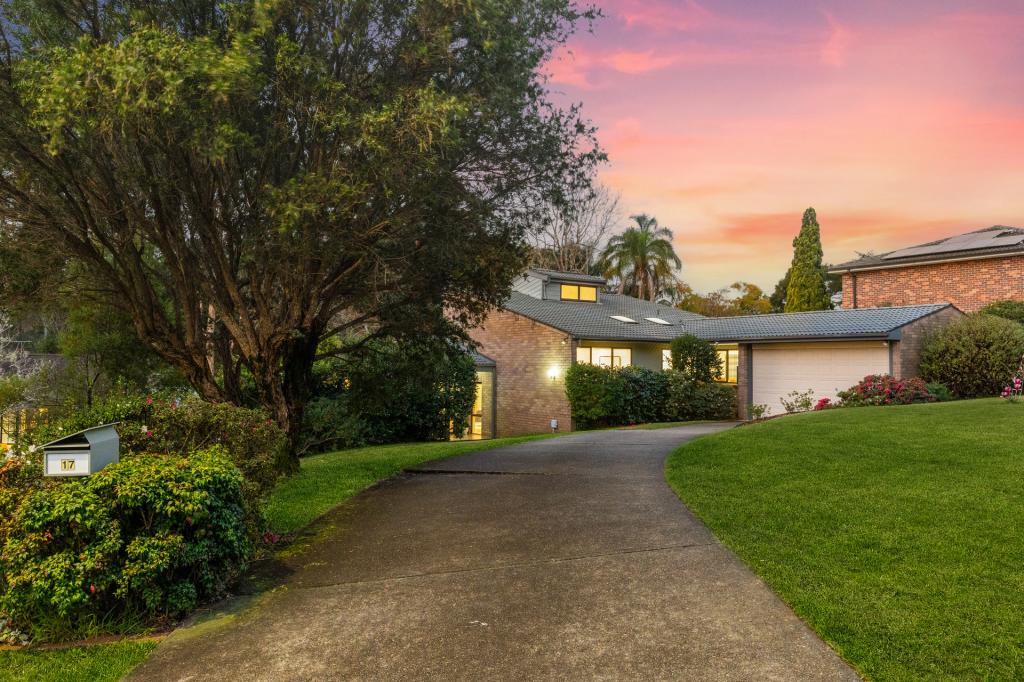 0
0
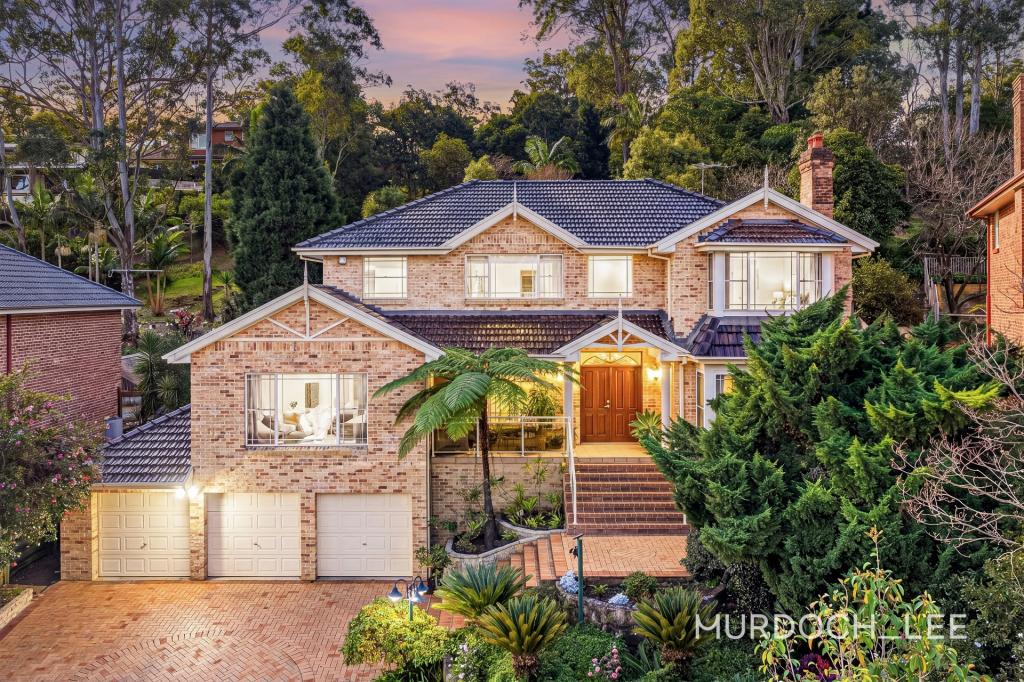 0
0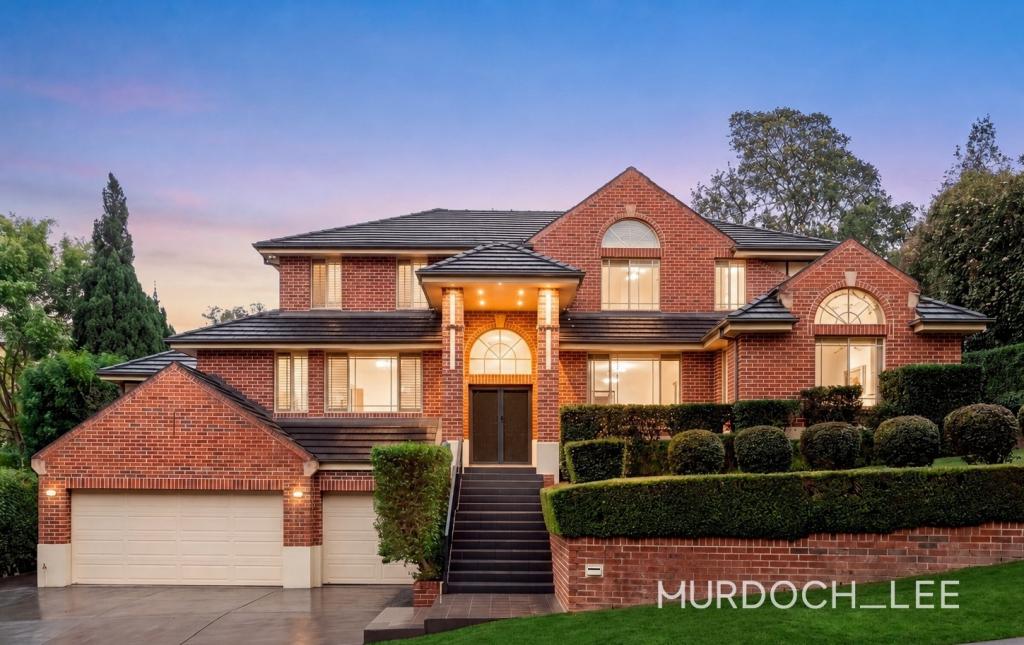 0
0Similar properties For Rent nearby
See more properties for rent nearby 0
0
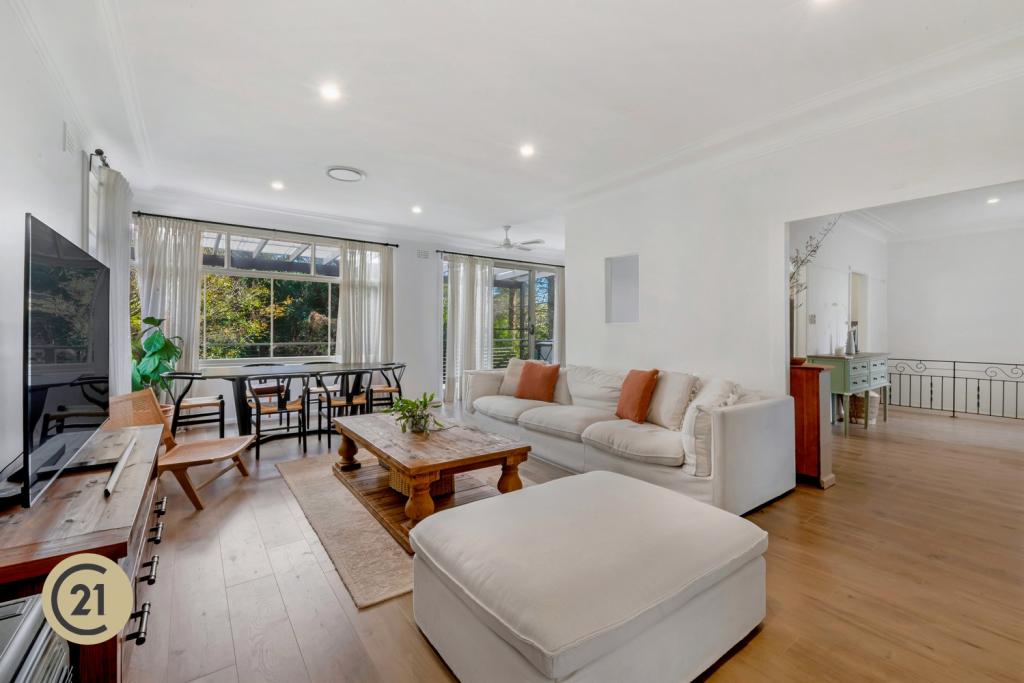 0
0
 0
0About West Pennant Hills 2125
The size of West Pennant Hills is approximately 9.4 square kilometres. There are 39 parks, covering nearly 20.9% of the total area. The population of West Pennant Hills in 2016 was 16374 people. By 2021 the population was 16620 showing a population growth of 1.5% in the area during that time. The predominant age group in West Pennant Hills is 60-69 years. Households in West Pennant Hills are primarily couples with children and are likely to be repaying over $4000 per month on mortgage repayments. In general, people in West Pennant Hills work in a professional occupation.In 2021, 85.70% of the homes in West Pennant Hills were owner-occupied compared with 86.00% in 2016.
West Pennant Hills has 6,332 properties. Over the last 5 years, Houses in West Pennant Hills have seen a 0.33% increase in median value, while Units have seen a 16.14% increase. As at 31 August 2026:
- The median value for Houses in West Pennant Hills is $2,261,246 while the median value for Units is $1,397,349.
- Houses have a median rent of $1,080 while Units have a median rent of $775.
Suburb Insights for West Pennant Hills 2125
Market Insights
West Pennant Hills Trends for Houses
N/A
N/A
View TrendN/A
N/A
West Pennant Hills Trends for Units
N/A
N/A
View TrendN/A
N/A
Neighbourhood Insights
© Copyright 2026. RP Data Pty Ltd trading as Cotality (Cotality). All rights reserved. No reproduction, distribution, or transmission of the copyrighted materials is permitted. The information is deemed reliable but not guaranteed.
While Cotality uses commercially reasonable efforts to ensure the Cotality Data is current, Cotality does not warrant the accuracy, currency or completeness of the Cotality Data and to the full extent permitted by law excludes all loss or damage howsoever arising (including through negligence) in connection with the Cotality Data.
This product uses cookies and other similar technologies to improve and customise your browsing experience, to tailor content and adverts, and for analytics and metrics regarding visitor usage on this product and other media. We may share cookie and analytics information with third parties for the purposes of advertising. By continuing to use our website, you consent to cookies being used. View our Privacy Policy here.
X
