
41 Glenhope RoadWest Pennant Hills NSW 2125

Property Details for 41 Glenhope Rd, West Pennant Hills
41 Glenhope Rd, West Pennant Hills is a 5 bedroom, 3 bathroom House with 3 parking spaces and was built in 2016. The property has a land size of 791m2 and floor size of 333m2. While the property is not currently for sale or for rent, it was last sold in February 2026. There are other 5 bedroom House sold in West Pennant Hills in the last 12 months.
Last Listing description (April 2026)
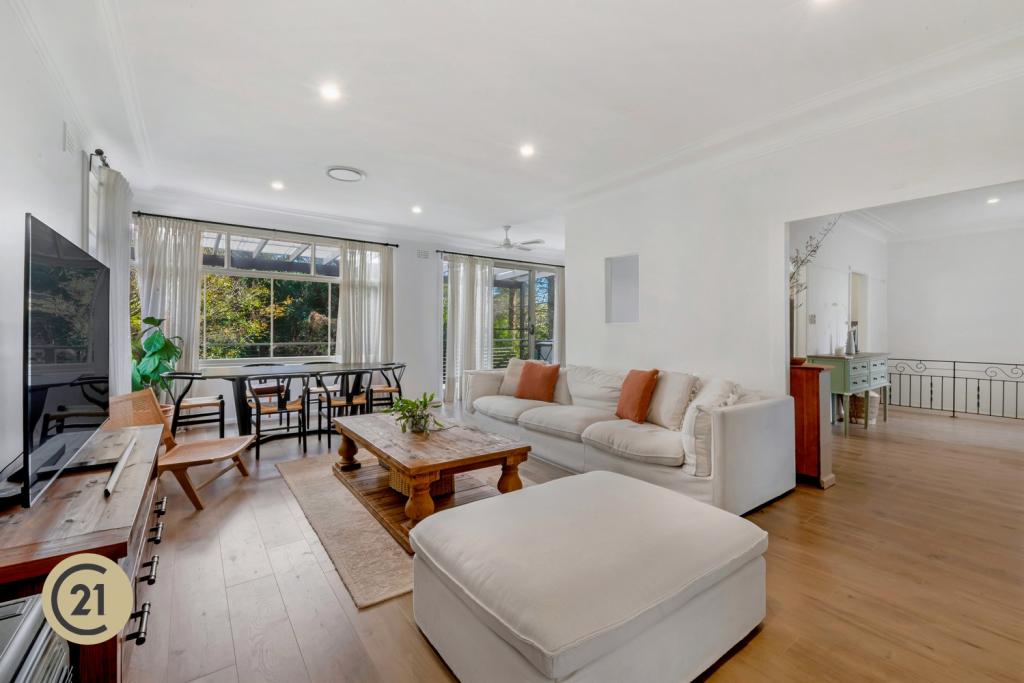
This magazine-worthy contemporary home is guaranteed to impress at every turn. Every detail celebrates the fusion of meticulous style with luxe yet comfortable family living. Nestled amongst quality homes and enjoying a private aspect, this incredible entertainer is a designer residence like no other. Positioned on one of West Pennant Hills' most desirable streets, this home enjoys a highly sought-after location just 650m from Cherrybrook Metro Station. It is also minutes' walk to Coonara Village shops, buses to renowned schools including Kings and Tara plus the city via the M2 CityBus services. All complemented by the ease of access to Castle Towers' vibrant shopping and dining precinct.Showcasing a sophisticated split-level design, this exceptional residence offers four distinct living areas, including an elevated upstairs rumpus that provides a private retreat for relaxation or entertaining. The elegant dining space flows seamlessly from the kitchen and extends to a beautifully appointed alfresco area, creating an effortless indoor/outdoor connection. At the heart of the home, the designer kitchen impresses with premium stainless-steel appliances, a gas cooktop, expansive stone benchtops, an island bench ideal for gathering, and a walk-in pantry, delivering both refined style and outstanding functionality. The master suite is a true sanctuary, featuring private balcony access and a lavish ensuite adorned with floor-to-ceiling tiling, a sleek double floating vanity, and an expansive walk-in shower crowned with a luxurious rain shower head. Three additional generously proportioned upstairs bedrooms, each fitted with built-in storage and wardrobes, provide comfort and flexibility for family and guests alike while a downstairs 5th bedroom with nearby full bathroom is perfect for guests/multi-generational living. Completing the accommodation is a substantial three-way family bathroom, beautifully appointed with a double sink vanity and an elegant freestanding bathtub, offering a refined space for everyday indulgence.Outdoors, the home transforms into a private resort-style retreat, highlighted by a stunning inground swimming pool framed by elegant travertine surrounds and softened by lush privacy hedging. A level lawn provides the perfect balance of beauty and practicality, ideal for relaxed family enjoyment. The expansive decked alfresco zone is designed for year-round entertaining, complete with a fully equipped outdoor kitchen, generous living and dining areas, and a wall-mounted television, creating an effortless setting for refined outdoor living and memorable gatherings.Refined comfort and architectural elegance define this home, enhanced by ducted air conditioning, soaring vaulted ceilings, and polished timber flooring that adds warmth and sophistication throughout. Expansive floor-to-ceiling windows flood the interiors with natural light, creating a seamless connection between space and serenity. A striking floating timber staircase serves as a statement feature, while a triple auto door garage offers exceptional convenience. Completing the experience, integrated surround sound speakers throughout the home deliver an immersive atmosphere perfectly suited to both everyday living and upscale entertaining.Disclaimer: This advertisement is a guide only. Whilst all information has been gathered from sources, we deem to be reliable, we do not guarantee the accuracy of this information, nor do we accept responsibility for any action taken by intending purchasers in reliance on this information. No warranty can be given either by the vendors or their agents.
Property History for 41 Glenhope Rd, West Pennant Hills, NSW 2125
- 15 Feb 2026Sold for $4,100,000
- 13 Jan 2026Listed for Sale $4,100,000
- 03 Nov 2011Listed for Sale $1,195,000

Recent sales nearby
See more recent sales nearby/assets/perm/ysetzov6pai6nmxmrorjs5kaxm?signature=8c883c61f64b91e000e2a0edc3ad520502f7d35feecb1a2b4a2fe398a698fc62) 0
0/assets/perm/tcbhlsv6sui6njx2l6mmjd4woi?signature=f83885a77df1e76f80ca96ff234c7725ae3dd0d9fc58a47cfcf57e528425cfba) 0
0/assets/perm/ev6ky3hjuai63eua47caungmxq?signature=88b5ecf9ed4e1198d77efd1d157d33607ac726dc3b13fdc92ce42c97330b15df) 0
0
Similar properties For Sale nearby
See more properties for sale nearby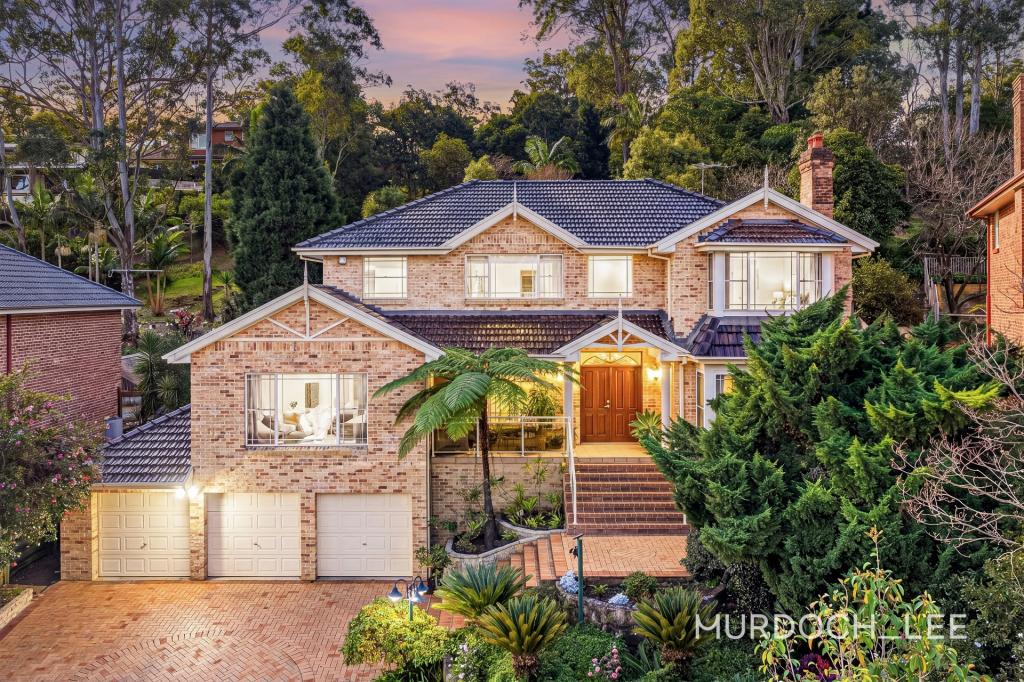 0
0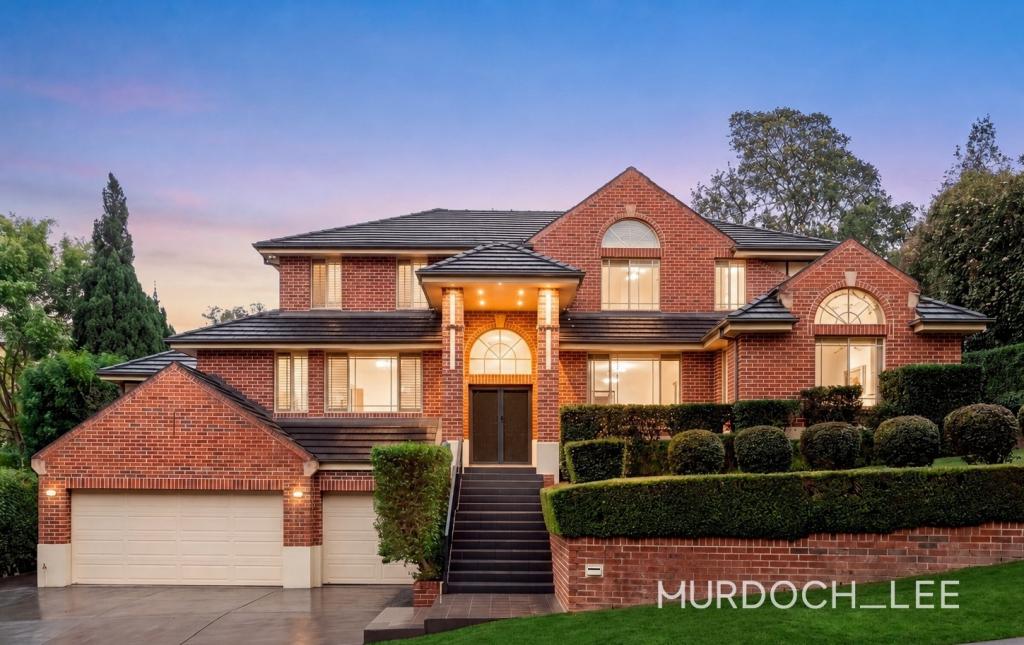 0
0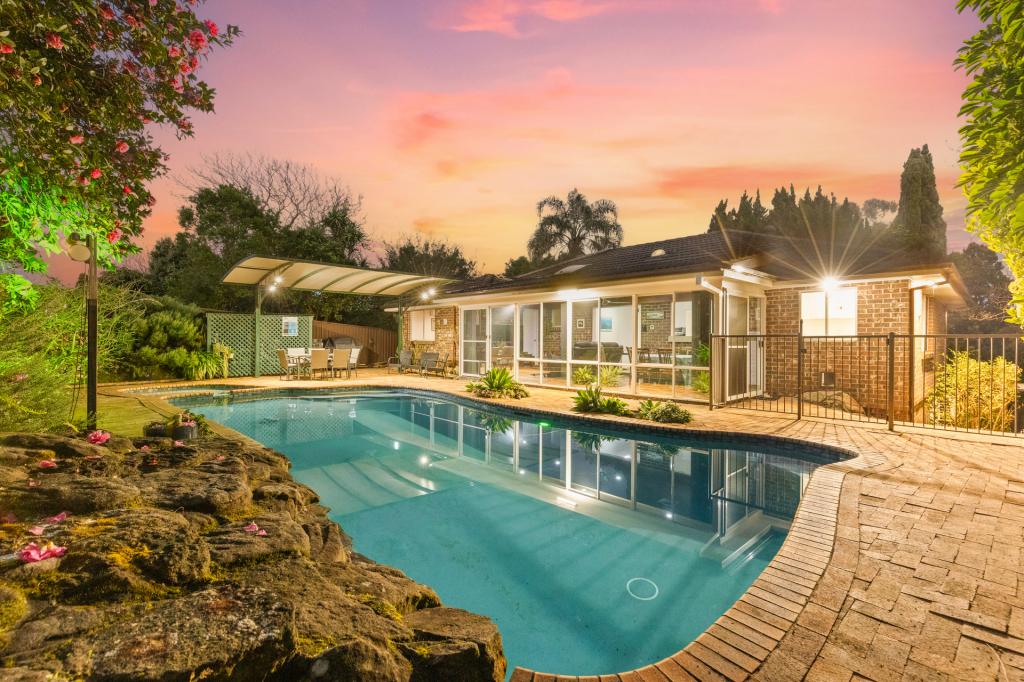 0
0Similar properties For Rent nearby
See more properties for rent nearby 0
0
 0
0
 0
0
About West Pennant Hills 2125
The size of West Pennant Hills is approximately 9.4 square kilometres. There are 39 parks, covering nearly 20.9% of the total area. The population of West Pennant Hills in 2016 was 16374 people. By 2021 the population was 16620 showing a population growth of 1.5% in the area during that time. The predominant age group in West Pennant Hills is 60-69 years. Households in West Pennant Hills are primarily couples with children and are likely to be repaying over $4000 per month on mortgage repayments. In general, people in West Pennant Hills work in a professional occupation.In 2021, 85.70% of the homes in West Pennant Hills were owner-occupied compared with 86.00% in 2016.
West Pennant Hills has 6,332 properties. Over the last 5 years, Houses in West Pennant Hills have seen a 7.08% increase in median value, while Units have seen a 22.87% increase. As at 31 July 2026:
- The median value for Houses in West Pennant Hills is $2,367,238 while the median value for Units is $1,440,338.
- Houses have a median rent of $1,025 while Units have a median rent of $660.
Suburb Insights for West Pennant Hills 2125
Market Insights
West Pennant Hills Trends for Houses
N/A
N/A
View TrendN/A
N/A
West Pennant Hills Trends for Units
N/A
N/A
View TrendN/A
N/A
Neighbourhood Insights
© Copyright 2026. RP Data Pty Ltd trading as Cotality (Cotality). All rights reserved. No reproduction, distribution, or transmission of the copyrighted materials is permitted. The information is deemed reliable but not guaranteed.
While Cotality uses commercially reasonable efforts to ensure the Cotality Data is current, Cotality does not warrant the accuracy, currency or completeness of the Cotality Data and to the full extent permitted by law excludes all loss or damage howsoever arising (including through negligence) in connection with the Cotality Data.
This product uses cookies and other similar technologies to improve and customise your browsing experience, to tailor content and adverts, and for analytics and metrics regarding visitor usage on this product and other media. We may share cookie and analytics information with third parties for the purposes of advertising. By continuing to use our website, you consent to cookies being used. View our Privacy Policy here.
X
