
3 Glendale GroveWest Pennant Hills NSW 2125
Property Details for 3 Glendale Gr, West Pennant Hills
3 Glendale Gr, West Pennant Hills is a 5 bedroom, 4 bathroom House with 3 parking spaces and was built in 1995. The property has a land size of 1092m2 and floor size of 350m2. While the property is not currently for sale or for rent, it was last sold in February 2025.
Last Listing description (March 2025)
Befitting a blue-ribbon position in an elite enclave, this distinguished architect-designed Paul Meyer residence over-delivers in the quality and space demanded by modern family lifestyles. A sweeping circular driveway and stately porte-cochere set the tone of grandeur and dignified proportions within. Created for exquisite living and opulent entertaining, majestic dimensions flow through a succession of formal and casual living and dining rooms displaying an effortless integration towards pristine grounds and a lagoon-style pool with beach entry. Outfitted with high-end gourmet appliances and the timeless allure of granite, the kitchen impresses with glorious scale.
Superb in-law accommodation upon the ground level is privately separate from bedrooms unfolding over the second storey, where a primary suite stretches through a walk-in wardrobe and spacious ensuite along with a palatial rumpus room separated at the far end of the floor. An exceptional canvas for the discerning family, in a first-class location enjoying easy access to bus services, Cherrybrook metro station highlighted by the convenience of Castle Towers and premium schools.
Accommodation Features:
* Sprawling dual-level layout, grand tiled entry hall with double height void, chandelier
* Stately proportions, freshly painted interiors, new carpet, LED lighting, sweeping staircase
* Ducted air conditioning, ducted vacuum, formal lounge room with fireplace
* Formal dining, expansive family living, casual meals, versatile sitting area
* Palatial upper-level rumpus room with cathedral ceiling and skylights
* Gourmet granite kitchen, Bosch induction cooktop, Robam rangehood
* Bosch dishwasher, Smeg oven, in-law/guest accommodation, 2-way ensuite
* Primary suite with box bay window, walk-in wardrobe, built-in storage, spacious ensuite
* All bedrooms with built-in wardrobes, family 3-way bathroom with spa bath
* Large internal laundry, three-car garage with storage, internal entry, drive-through access to rear
External Features:
* Quality, architect-designed Paul Meyer brick residence, set on 1,092sqm
* Stately circular driveway with porte-cochere entrance, established grounds
* Secure and private backyard, seamless paved outdoor entertaining
* Covered alfresco, lagoon-style pool with gradual beach entry
* Lychee, mandarin and orange fruit trees flourishing in backyard
Location Benefits:
* Walk to bus services to Beecroft Train Station, Cherrybrook Station, Cherrybrook Shops, St Bernadette's, Castle Hill Station, The Kings School, Tara Anglican School for Girls and express routes to the city
* 600m to Coonara Shopping Village with Woolworths Metro
* 850m to George Thornton Reserve
* 1.4km to Cherrybrook Metro Station
* 2.7km to West Pennant Hills Public School (zoned)
* 3.6km to Castle Towers Shopping Centre
* 4.9km to Pennant Hills High School (zoned)
* Convenient to Oakhill College, The King's School, Tara Anglican School for Girls, Arden Anglican School, Mount St Benedict College, Barker College, Loreto Normanhurst
Contact
Dion Verzeletti 0413 753 695
Nathan Leuzzi 0412 975 190
Disclaimer: All information contained here is gathered from sources we believe reliable. We have no reason to doubt its accuracy, however we cannot guarantee it.
Property History for 3 Glendale Gr, West Pennant Hills, NSW 2125
- 14 Feb 2025Sold for $3,580,000
- 05 Feb 2025Listed for Sale SOLD
- 11 Oct 2013Sold for $1,650,000

Recent sales nearby
See more recent sales nearby/assets/perm/3ohgrg63hmi63ifjs6ilsj6g6m?signature=e56f79d12d35e7d5b558dfb831b32f7544c877253c0e970d56ef7ee196af1ea3) 0
0/assets/perm/jnretnv6cii6nnmzr4u7enjpym?signature=072a3bef0234b540558b14420ac76e31ff5b6e6c2fb32c9961d518dce348072e) 0
0

/assets/perm/vqtr4if6aqi6ngxj6fjchq2ghm?signature=d0aa90862125431c794b6e8a6a3b91a58296efafa3744ad12e6b35a3534c55f7) 0
0Similar properties For Sale nearby
See more properties for sale nearby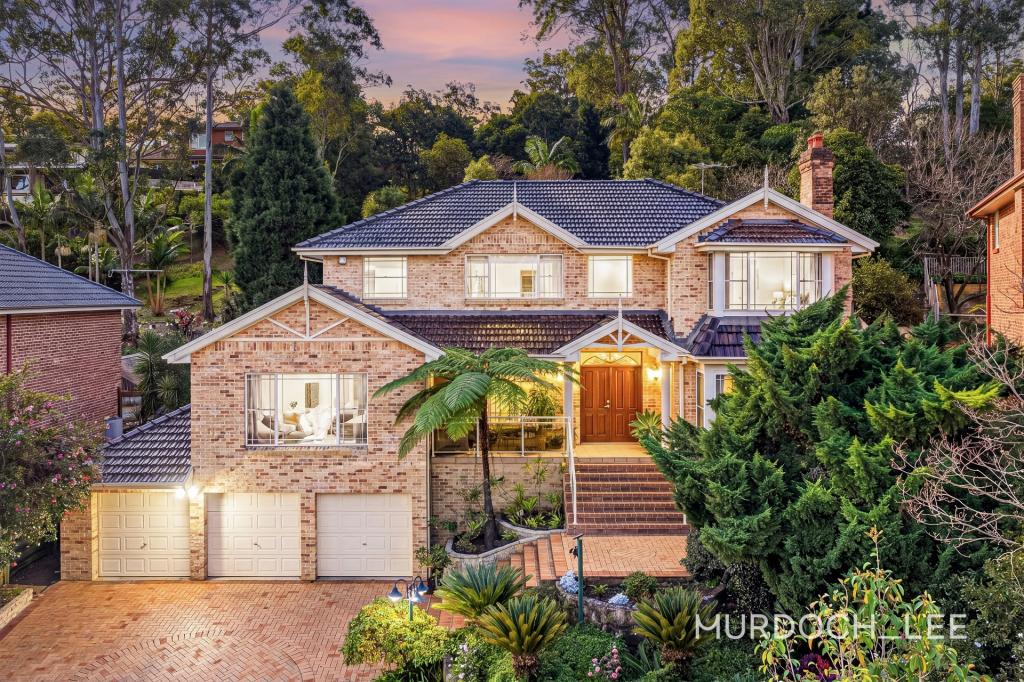 0
0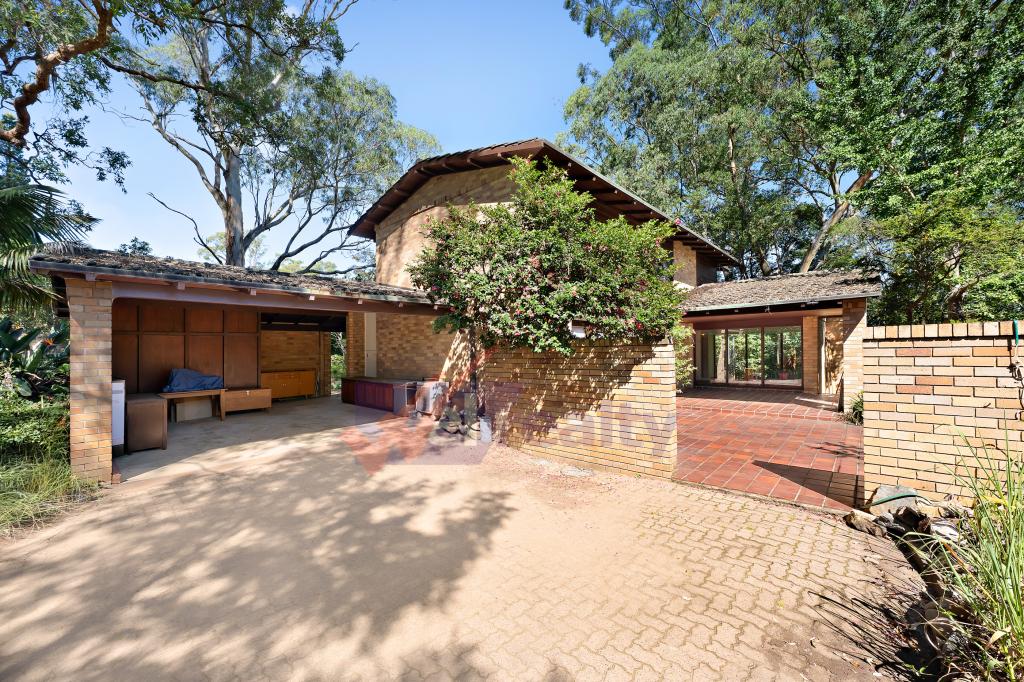 0
0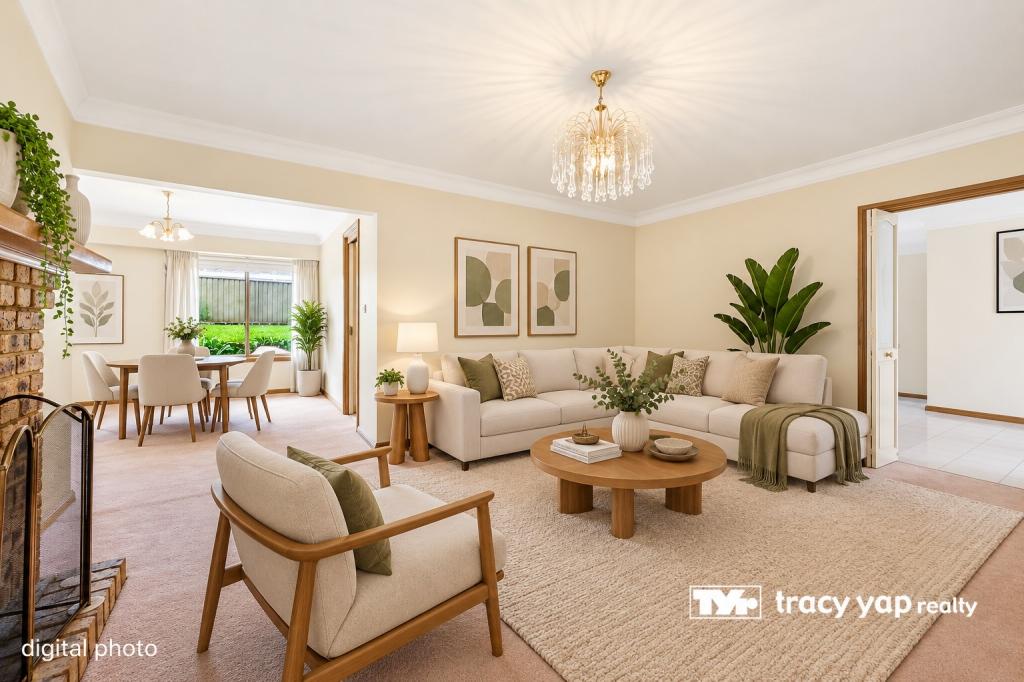 0
0
Similar properties For Rent nearby
See more properties for rent nearby 0
0
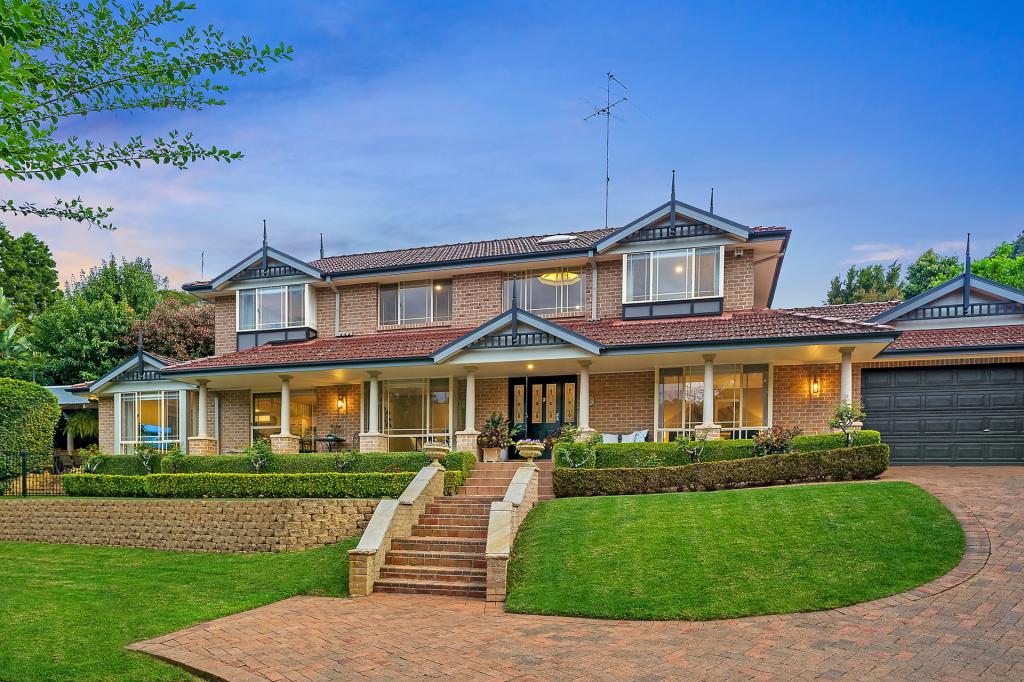 0
0
 0
0
About West Pennant Hills 2125
The size of West Pennant Hills is approximately 9.4 square kilometres. There are 39 parks, covering nearly 20.9% of the total area. The population of West Pennant Hills in 2016 was 16374 people. By 2021 the population was 16620 showing a population growth of 1.5% in the area during that time. The predominant age group in West Pennant Hills is 60-69 years. Households in West Pennant Hills are primarily couples with children and are likely to be repaying over $4000 per month on mortgage repayments. In general, people in West Pennant Hills work in a professional occupation.In 2021, 85.70% of the homes in West Pennant Hills were owner-occupied compared with 86.00% in 2016.
West Pennant Hills has 6,425 properties. Over the last 5 years, Houses in West Pennant Hills have seen a 0.33% increase in median value, while Units have seen a 16.14% increase. As at 31 August 2026:
- The median value for Houses in West Pennant Hills is $2,261,246 while the median value for Units is $1,397,349.
- Houses have a median rent of $1,080 while Units have a median rent of $775.
Suburb Insights for West Pennant Hills 2125
Market Insights
West Pennant Hills Trends for Houses
N/A
N/A
View TrendN/A
N/A
West Pennant Hills Trends for Units
N/A
N/A
View TrendN/A
N/A
Neighbourhood Insights
© Copyright 2026. RP Data Pty Ltd trading as Cotality (Cotality). All rights reserved. No reproduction, distribution, or transmission of the copyrighted materials is permitted. The information is deemed reliable but not guaranteed.
While Cotality uses commercially reasonable efforts to ensure the Cotality Data is current, Cotality does not warrant the accuracy, currency or completeness of the Cotality Data and to the full extent permitted by law excludes all loss or damage howsoever arising (including through negligence) in connection with the Cotality Data.
This product uses cookies and other similar technologies to improve and customise your browsing experience, to tailor content and adverts, and for analytics and metrics regarding visitor usage on this product and other media. We may share cookie and analytics information with third parties for the purposes of advertising. By continuing to use our website, you consent to cookies being used. View our Privacy Policy here.
X
