
23 Glenridge AvenueWest Pennant Hills NSW 2125
Property Details for 23 Glenridge Ave, West Pennant Hills
23 Glenridge Ave, West Pennant Hills is a 5 bedroom, 3 bathroom House with 3 parking spaces and was built in 1995. The property has a land size of 798m2 and floor size of 336m2. While the property is not currently for sale or for rent, it was last sold in November 2021.
Last Listing description (September 2023)
**Inspections in scheduled Open Home times**
A statement home in a class of its own, this spectacular high set newly renovated residence promises a prestige lifestyle in a blue-chip locale. Rising tall in groomed grounds, this gracious home encompasses an impressive 800m2 and exhibits extraordinary grandeur and elegance across two levels creating an undeniable atmosphere both inside and out, wrapped in beautifully manicured gardens, private patios and perfectly presented interiors. The position delivers exceptional convenience with almost every prized West Pennant Hills amenity including Cherrybrook Metro Station (800m), M2 City Bus stop and Coonara Village Shopping Centre (250m) available within a short stroll, while Castle Towers Shopping and Dining precinct is just 3.2km away.
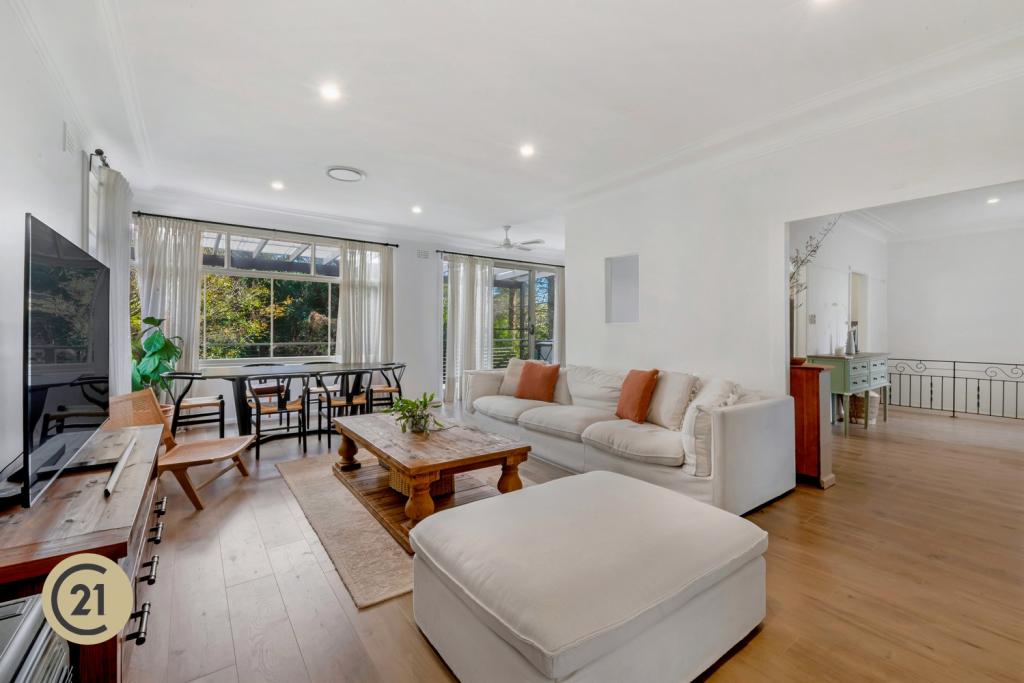
Beyond the soaring double height entry are the lavishly scaled formal lounge and dining area, oriented to take in commanding West Pennant Hills valley views through floor to ceiling windows. Confirming the luxury of space and thoughtful design, the ground floor also presents a generous casual dining and informal living space plus versatile rumpus/media room.
The sophisticated gas kitchen boasting stainless steel appliances and ample cabinetry is set against stone benches and overlooks the outdoor living zone. Enjoy effortless flow to the vast sheltered alfresco dining designed with the avid entertainer in mind displaying ceiling fan and pendant lighting which extends out to the mature terraced gardens and child and pet friendly lawn.
Four generous bedrooms with built in wardrobes surround a full family bathroom with bathtub and separate WC, while the master is a retreat in every sense of the word, it boasts extensive walk in and built-in wardrobe storage and bright spa ensuite. There is also the added benefit of a separate director's home office or optional 5th bedroom, ideal in-law/guest accommodation with a full 3rd bathroom adjacent on the ground level.
School Catchments: West Pennant Hills Public School and Pennant Hills High School. Plus, an easy commute to desirable private schools including The Kings School, Tara Anglican and Oakhill College and several local kindergartens.
Walk to multiple local parklands and reserves including Cumberland State Forest with a plethora of walking trails, tranquil BBQ spots & forest cafe.
Furthermore, there is a wealth of contemporary comforts including high ceilings, polished timber flooring, new carpet and paintwork, near new ducted reverse cycle air conditioning, security system, under house storage and triple auto door garage.
Disclaimer: This advertisement is a guide only. Whilst all information has been gathered from sources, we deem to be reliable, we do not guarantee the accuracy of this information, nor do we accept responsibility for any action taken by intending purchasers in reliance on this information. No warranty can be given either by the vendors or their agents.
Property History for 23 Glenridge Ave, West Pennant Hills, NSW 2125
- 04 Nov 2021Sold for $2,975,000
- 16 Sep 2021Listed for Sale AUCTION Guide: $2,950,000
- 05 Nov 2019Listed for Rent - Price not available

Recent sales nearby
See more recent sales nearby/assets/perm/ysetzov6pai6nmxmrorjs5kaxm?signature=8c883c61f64b91e000e2a0edc3ad520502f7d35feecb1a2b4a2fe398a698fc62) 0
0
/assets/perm/tcbhlsv6sui6njx2l6mmjd4woi?signature=f83885a77df1e76f80ca96ff234c7725ae3dd0d9fc58a47cfcf57e528425cfba) 0
0/assets/perm/ev6ky3hjuai63eua47caungmxq?signature=88b5ecf9ed4e1198d77efd1d157d33607ac726dc3b13fdc92ce42c97330b15df) 0
0
Similar properties For Sale nearby
See more properties for sale nearby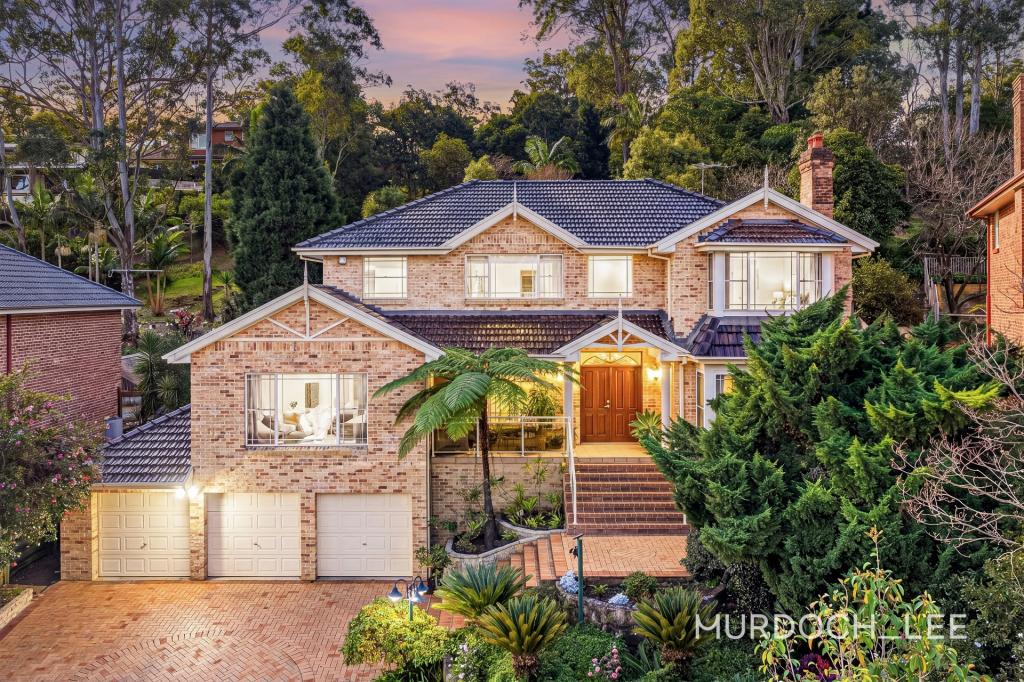 0
0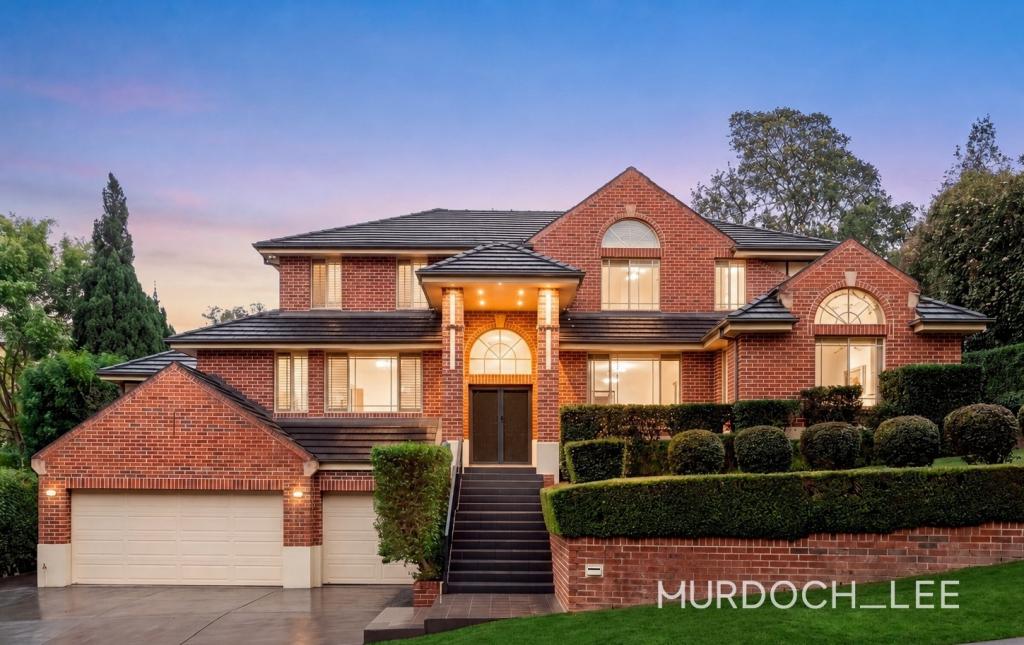 0
0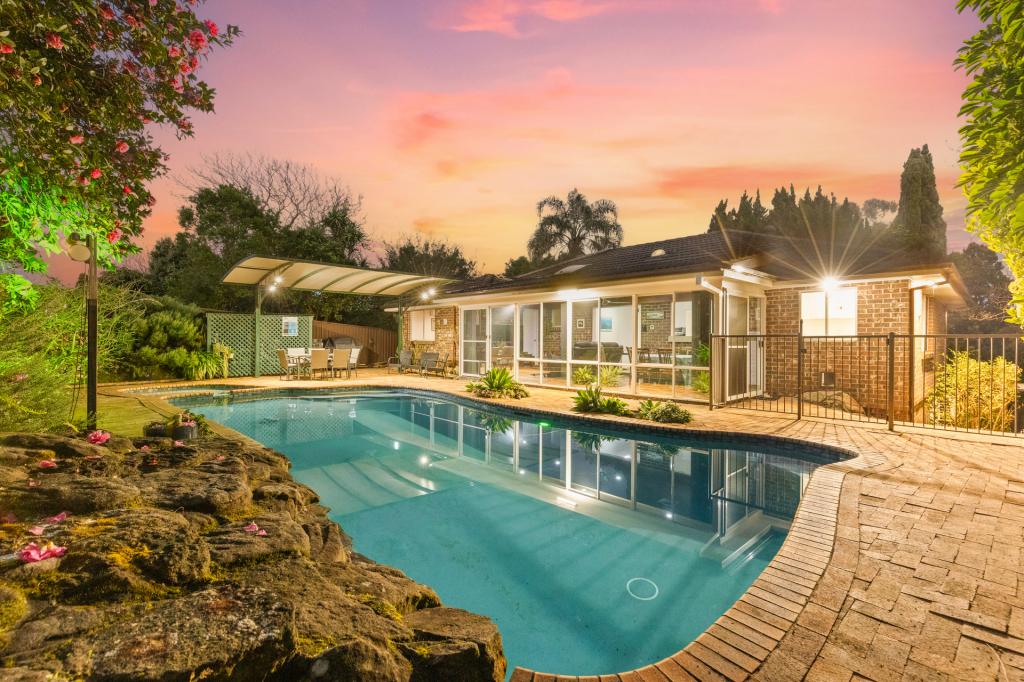 0
0Similar properties For Rent nearby
See more properties for rent nearby 0
0
 0
0
 0
0
About West Pennant Hills 2125
The size of West Pennant Hills is approximately 9.4 square kilometres. There are 39 parks, covering nearly 20.9% of the total area. The population of West Pennant Hills in 2016 was 16374 people. By 2021 the population was 16620 showing a population growth of 1.5% in the area during that time. The predominant age group in West Pennant Hills is 60-69 years. Households in West Pennant Hills are primarily couples with children and are likely to be repaying over $4000 per month on mortgage repayments. In general, people in West Pennant Hills work in a professional occupation.In 2021, 85.70% of the homes in West Pennant Hills were owner-occupied compared with 86.00% in 2016.
West Pennant Hills has 6,333 properties. Over the last 5 years, Houses in West Pennant Hills have seen a 7.08% increase in median value, while Units have seen a 22.87% increase. As at 31 July 2026:
- The median value for Houses in West Pennant Hills is $2,367,238 while the median value for Units is $1,440,338.
- Houses have a median rent of $1,025 while Units have a median rent of $660.
Suburb Insights for West Pennant Hills 2125
Market Insights
West Pennant Hills Trends for Houses
N/A
N/A
View TrendN/A
N/A
West Pennant Hills Trends for Units
N/A
N/A
View TrendN/A
N/A
Neighbourhood Insights
© Copyright 2026. RP Data Pty Ltd trading as Cotality (Cotality). All rights reserved. No reproduction, distribution, or transmission of the copyrighted materials is permitted. The information is deemed reliable but not guaranteed.
While Cotality uses commercially reasonable efforts to ensure the Cotality Data is current, Cotality does not warrant the accuracy, currency or completeness of the Cotality Data and to the full extent permitted by law excludes all loss or damage howsoever arising (including through negligence) in connection with the Cotality Data.
This product uses cookies and other similar technologies to improve and customise your browsing experience, to tailor content and adverts, and for analytics and metrics regarding visitor usage on this product and other media. We may share cookie and analytics information with third parties for the purposes of advertising. By continuing to use our website, you consent to cookies being used. View our Privacy Policy here.
X
