
2/6 Coonara AvenueWest Pennant Hills NSW 2125
Property Details for 2/6 Coonara Ave, West Pennant Hills
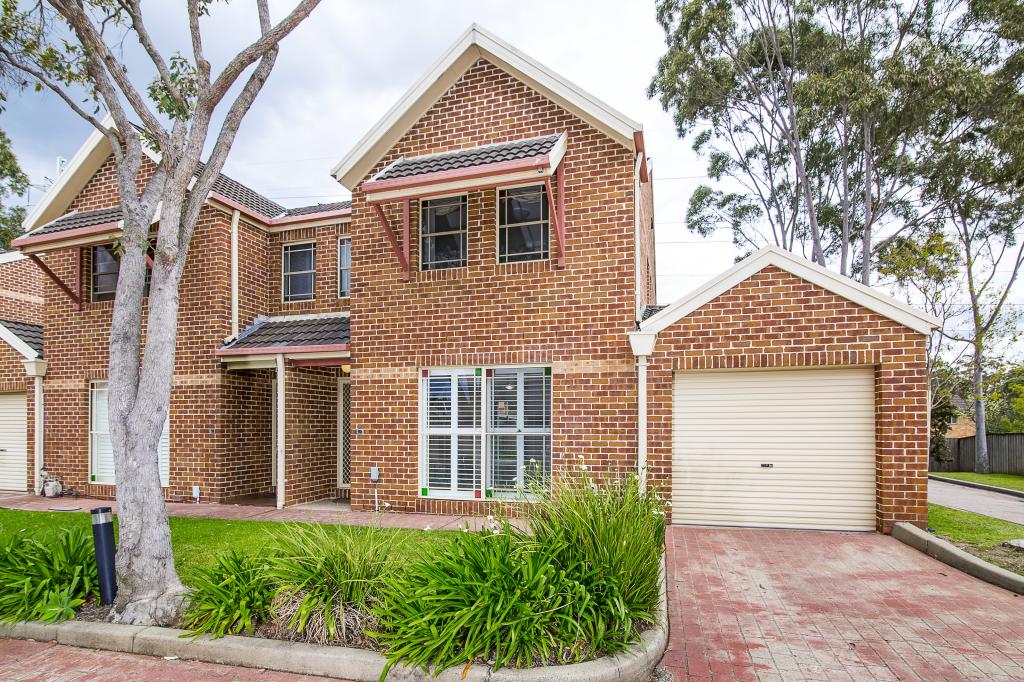
2/6 Coonara Ave, West Pennant Hills is a 3 bedroom, 3 bathroom House with 2 parking spaces and was built in 1998. The property has a land size of 28m2 and floor size of 109m2. While the property is not currently for sale or for rent, it was last sold in March 1996.
Last Listing description (March 2026)
Set within the tightly held "Grevillea Gardens" complex, this beautifully updated residence offers generous space, quality finishes and low-maintenance living in a sought-after West Pennant Hills location. Freshly painted throughout and featuring brand-new flooring, lighting and appliances, this home is ideal for families or professionals seeking comfort, style and convenience.
The light-filled lounge and dining areas showcase striking vaulted ceilings, creating an open and airy feel, while the formal dining area and seamless indooroutdoor flow make the home perfect for entertaining. A newly renovated stone kitchen with premium appliances forms the heart of the home, complemented by modern finishes and thoughtful storage.
Upstairs accommodation includes three bedrooms plus a study or multi-use room, all well appointed with built-in robes, new blinds and individual air conditioning units. The master suite features mirrored robes, sunblock blinds and a fully updated ensuite. Both bathrooms have been refreshed with new shower screens, tapware and fittings.
Outdoors, enjoy a private paved courtyard with covered awning, low-maintenance synthetic grass and landscaped garden beds - perfect for relaxed outdoor living. The double garage includes a new automatic door and convenient side access, with additional storage throughout the home.
Property Features:
- Three bedrooms plus separate study / multi-use room downstairs
- Three updated bathrooms
- Double garage with new automatic door & side access
- Freshly painted throughout
- New timber hybrid flooring
- New LED lighting throughout, including under-kitchen lighting
- New blinds and door handles
- Vaulted ceilings in lounge and dining areas
- Formal dining space
- Gas bayonets in lounge and kitchen
- New Daikin air conditioning system
- Individual air conditioning units in Lounge/Dining and each bedroom upstairs
- Brand new kitchen babinetry, with 40mm stonebenchtops
- Soft-close drawers & breakfast bar seating, Fisher & Paykel gas cooktop, New Haier oven & dishwasher, Blanco double sink, Rangehood
- Sliding doors to covered outdoor entertaining area
- Paved courtyard with synthetic grass & low-maintenance garden beds
- Laundry with external access
- Under-stair storage & multiple linen cupboards
- Updates to bathrooms: new shower screens & tapware
- Main bathroom with corner bath (spa bath not operational)
- Master bedroom with: Mirrored built-in mirror robes (x2), Sunblock blinds, ensuite with new tapware, shower screen & extra storage
- Bedroom 2 with built-in robe, blinds & air conditioning
- Bedroom 3 with triple-door robe, blinds, air conditioning & backyard views
- Stone finishes to staircase rail tops
Lifestyle & Location Benefits:
- A short 4min drive or 10-12min walk to Cherrybrook Metro Station
- Convenient retail & dining: A short stroll to Coonara Shopping Village with supermarket, cafs, restaurants, medical services, childcare, and specialty stores
- Highly regarded schools: Within catchment for quality public schools and close to leading private schools including Kings, Tara, Oakhill College, and Mount St Benedict
- Nature & Recreation: Minutes to Cumberland State Forest, walking trails, cycle paths, parks, and Castle Towers shopping & entertainment precinct
- Great connectivity: Easy access to M2/M7 motorways and major employment hubs
Located close to quality schools, local shops, parks and transport options, this exceptional home delivers premium low-maintenance living in a peaceful, well-regarded complex.
Available now enquire today to arrange your inspection.
Disclaimer: The above information has been gathered from sources that we believe are reliable. However, we cannot guarantee the accuracy of this information and nor do we accept responsibility for its accuracy. Any interested parties should rely on their own enquiries and judgment to determine the accuracy of this information for their own purposes. Images are for illustrative and design purposes only and do not represent the final product or finishes.
Property History for 2/6 Coonara Ave, West Pennant Hills, NSW 2125
- 15 Jan 2026Listed for Rent $1,080 / week
- 15 Oct 2005Listed for Rent - Price not available
- 24 Mar 2005Listed for Rent - Price not available

Recent sales nearby
See more recent sales nearby/assets/perm/kn2vk6n6nui6nfjrfeed2nnhee?signature=7793c748b922a7fc6c3cd1b57220f04c1a96d61927c4e9f8311073b3b1672a01) 0
0
/assets/perm/f5y2sckvbai6zhjxgwgutpb6cm?signature=99d555a725a99cd15765b7741c44ddef9a299671da324b3f52adcd4113c064ff) 0
0/assets/perm/e3t5ycf6aii6nlapf7h6huj6pa?signature=901fc51f369594c3d63e0f89d8445dea062fca22cb5133a32c7c41394c619196) 0
0
Similar properties For Sale nearby
See more properties for sale nearby 0
0 0
0
 0
0Similar properties For Rent nearby
See more properties for rent nearby 0
0
 0
0
 0
0
About West Pennant Hills 2125
The size of West Pennant Hills is approximately 9.4 square kilometres. There are 39 parks, covering nearly 20.9% of the total area. The population of West Pennant Hills in 2016 was 16374 people. By 2021 the population was 16620 showing a population growth of 1.5% in the area during that time. The predominant age group in West Pennant Hills is 60-69 years. Households in West Pennant Hills are primarily couples with children and are likely to be repaying over $4000 per month on mortgage repayments. In general, people in West Pennant Hills work in a professional occupation.In 2021, 85.70% of the homes in West Pennant Hills were owner-occupied compared with 86.00% in 2016.
West Pennant Hills has 6,327 properties. Over the last 5 years, Houses in West Pennant Hills have seen a 0.33% increase in median value, while Units have seen a 16.14% increase. As at 31 August 2026:
- The median value for Houses in West Pennant Hills is $2,261,246 while the median value for Units is $1,397,349.
- Houses have a median rent of $1,080 while Units have a median rent of $775.
Suburb Insights for West Pennant Hills 2125
Market Insights
West Pennant Hills Trends for Houses
N/A
N/A
View TrendN/A
N/A
West Pennant Hills Trends for Units
N/A
N/A
View TrendN/A
N/A
Neighbourhood Insights
© Copyright 2026. RP Data Pty Ltd trading as Cotality (Cotality). All rights reserved. No reproduction, distribution, or transmission of the copyrighted materials is permitted. The information is deemed reliable but not guaranteed.
While Cotality uses commercially reasonable efforts to ensure the Cotality Data is current, Cotality does not warrant the accuracy, currency or completeness of the Cotality Data and to the full extent permitted by law excludes all loss or damage howsoever arising (including through negligence) in connection with the Cotality Data.
This product uses cookies and other similar technologies to improve and customise your browsing experience, to tailor content and adverts, and for analytics and metrics regarding visitor usage on this product and other media. We may share cookie and analytics information with third parties for the purposes of advertising. By continuing to use our website, you consent to cookies being used. View our Privacy Policy here.
X
