
19 Brookpine PlaceWest Pennant Hills NSW 2125

Property Details for 19 Brookpine Pl, West Pennant Hills
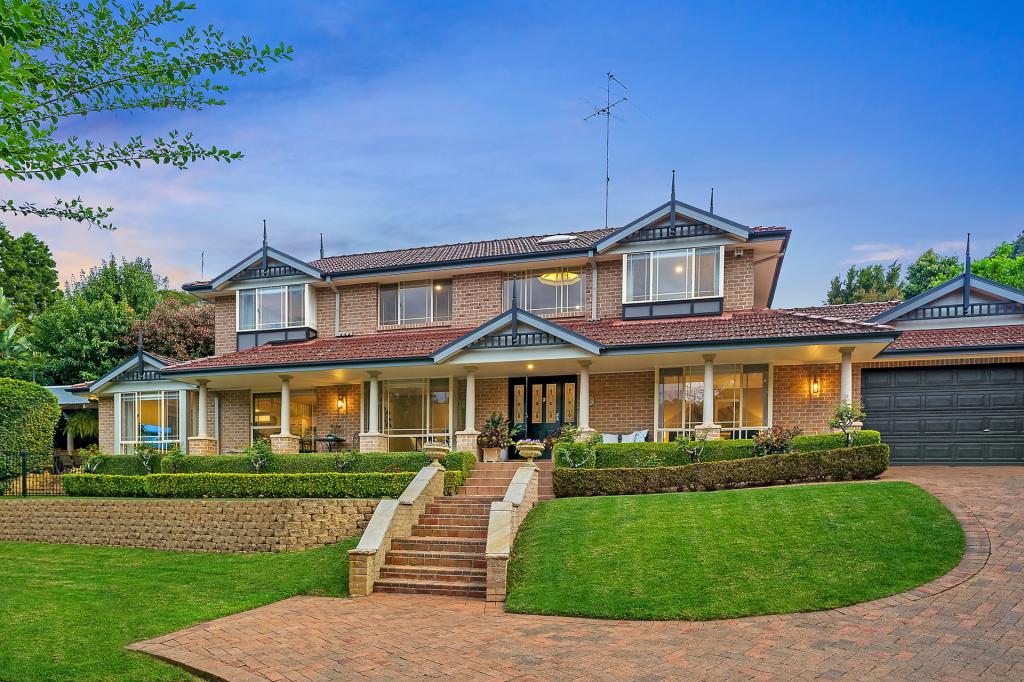
19 Brookpine Pl, West Pennant Hills is a 4 bedroom, 3 bathroom House with 2 parking spaces. The property has a land size of 784m2 and floor size of 198m2. While the property is not currently for sale or for rent, it was last sold in November 2025. There are other 4 bedroom House sold in West Pennant Hills in the last 12 months.
Last Listing description (February 2026)
Balancing style with functionality, this immaculate residence claims manicured street appeal in a private, sought-after pocket of blue-ribbon West Pennant Hills. With huge, light-filled rooms, a flowing floorplan and meticulous attention to detail, this genuine 'forever home' is sure to steal your heart with the promise of relaxed yet family living. Located for easy convenience, the property is just a brief 120m walk to M2 city bus services as well as The Kings, Tara and Oakhill College bus stops. Local convenience is assured with Cherrybrook Station (1700m approx.), Coonara Shopping Village (1000m approx.) and Castle Towers (3500m) whilst zoning for Murray Farm Public School adds further appeal.Celebrating modern family life, the practical floorplan easily accommodates your need for quality time, relaxed solitude and stylish entertaining. With high ceilings, oversized windows framing garden vistas (yet exceptional privacy) and quality finishes including timber flooring, new carpet, fresh paint and masterful split level, this home has been designed and maintained with tasteful attention to detail. Formal and informal zones, plus a sitting room with a conservatory-style bay window, and a further huge rumpus with charming feature window seat, create a highly flexible layout to suit your family's needs.Bringing escapism to the everyday, the master suite with a striking bed-framing bulkhead, ceiling fan and dressing room-style ensuite with separate toilet will be a welcome adults-only space. Three further bedrooms, centred around the light-filled atrium void, are well-sized, have sunny aspects, ceiling fans, built-in storage and share a refreshed family bathroom with stone-topped vanity and semi-frameless shower.Sure to impress, the sleek designer kitchen is light and bright and boasts stone benchtops, a quality Miele appliance suite including oven, induction cooktop, feature rangehood and dishwasher, appliance hutch, generous workspaces and a panoramic servery window to the pool views beyond. A timeless yet contemporary white-on-white aesthetic brings overall freshness whilst extended cabinetry for a coffee (or cocktail) station and an eat-in bench add further practicality. Equal parts functionality and style, this is a zone that will undoubtedly exceed the rigours of busy family life.For those who love outdoor entertaining, the new owners will be spoiled for choice with both a house-long verandah at the front and a second, huge alfresco dining space at the rear. Perfect for relaxation, this spectacular zone (with double ceiling fans) is sure to be the centre of hosting family and friends for decades to come. The jewel in the crown, the heated saltwater swimming pool (with reverse cycle heat pump updated August 2023) sparkles against the garden backdrop whilst lawns for families and a vegetable garden complete the great Australian dream.Feature-loaded, this fabulous offering also includes a double garage with auto doors plus off-street parking ideal for a boat or caravan, ground floor shower as a provision for the swimming pool or future multi-generational living, ducted air conditioning with three zones, TV socket to every room, included custom media cabinetry, under-stair custom wine racking for 315 bottles, 13.5kW solar to roof with a 10kW inverter (September 2023), burglar alarm, ducted dryer to laundry and much more.Stylish yet cosy, this is a truly special property with lashings of soul, heart and unique details. Built to impress and thoughtfully designed for family life, this captivating residence is a rare opportunity to secure your future in a family-oriented community with outstanding access to all amenities.Disclaimer: This advertisement is a guide only. Whilst all information has been gathered from sources we deem to be reliable, we do not guarantee the accuracy of this information, nor do we accept responsibility for any action taken by intending purchasers in reliance on this information. No warranty can be given either by the vendors or their agents.
Property History for 19 Brookpine Pl, West Pennant Hills, NSW 2125
- 19 Nov 2025Sold for $3,180,000
- 04 Nov 2025Listed for Sale SOLD
- 12 Nov 1993Sold for $361,000

Recent sales nearby
See more recent sales nearby/assets/perm/2csygnp4y4i6thl2ifn6n3ju3i?signature=d00594b3ec6752c57d277a030dd7d2715a17caae5c06a0a6e2239af2ceaa2950) 0
0/assets/perm/67diyo56gqi6ng2eegd6fefogu?signature=532184047b25230f427c56e5ab760d66f0f670e4bb0673aab522dc28cffb2987) 0
0
/assets/perm/lbwhugh7vui6tfu5vmzambugle?signature=4cbe4d5dcec74481a471bddc77931780d17da9f80a4735e5254b41a78665bc51) 0
0Similar properties For Sale nearby
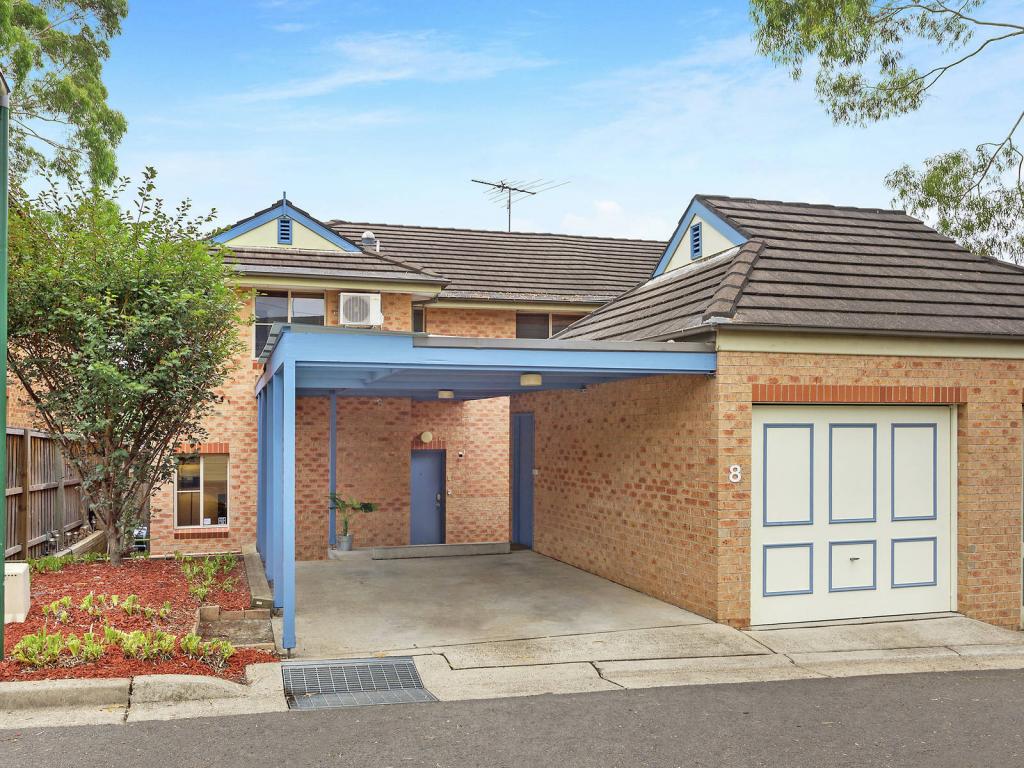
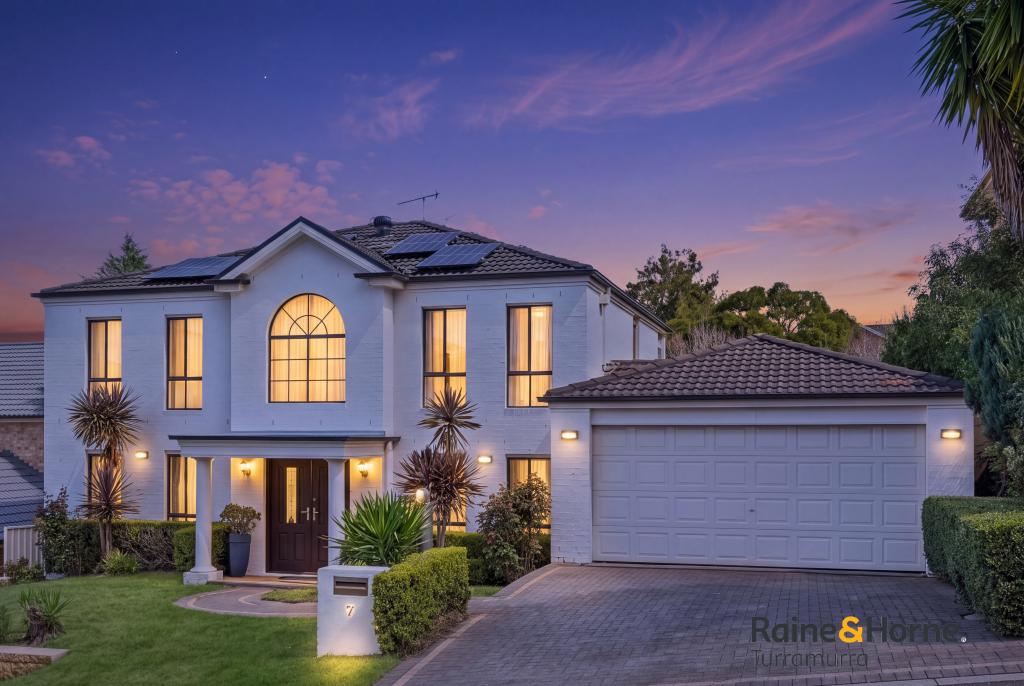
See more properties for sale nearby
 0
0
 0
0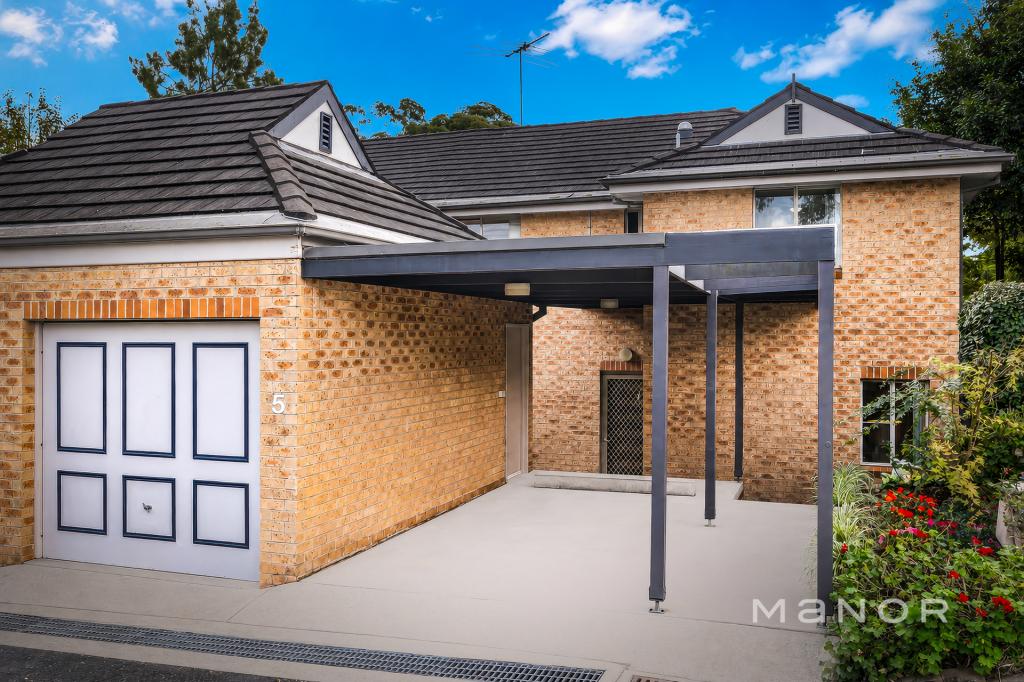 0
0
Similar properties For Rent nearby
See more properties for rent nearby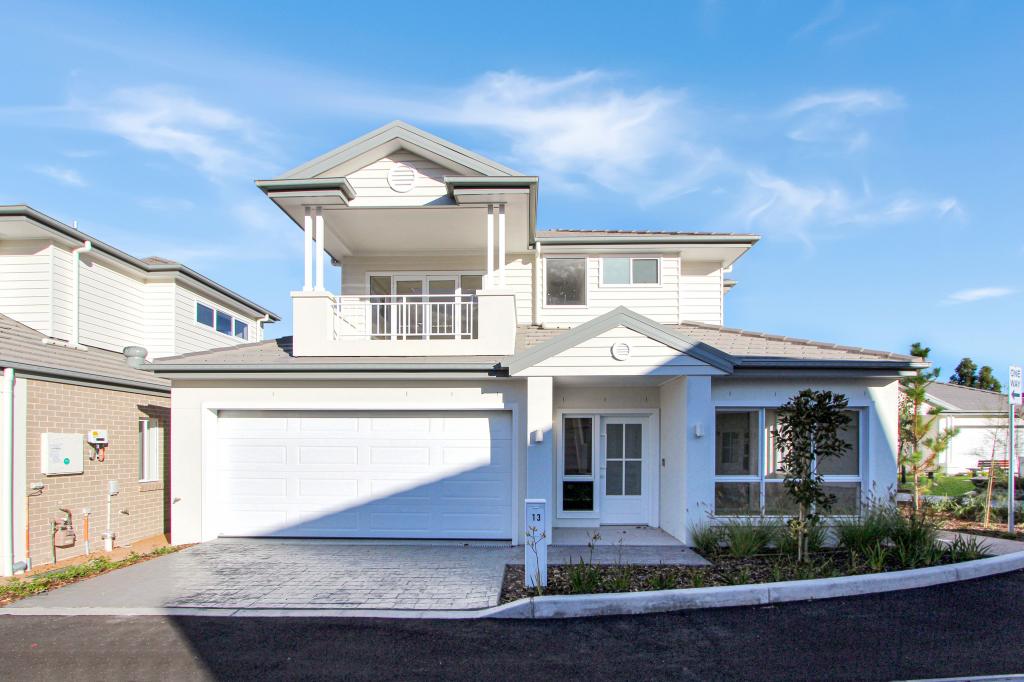 0
0
 0
0
 0
0
About West Pennant Hills 2125
The size of West Pennant Hills is approximately 9.4 square kilometres. There are 39 parks, covering nearly 20.9% of the total area. The population of West Pennant Hills in 2016 was 16374 people. By 2021 the population was 16620 showing a population growth of 1.5% in the area during that time. The predominant age group in West Pennant Hills is 60-69 years. Households in West Pennant Hills are primarily couples with children and are likely to be repaying over $4000 per month on mortgage repayments. In general, people in West Pennant Hills work in a professional occupation.In 2021, 85.70% of the homes in West Pennant Hills were owner-occupied compared with 86.00% in 2016.
West Pennant Hills has 6,416 properties. Over the last 5 years, Houses in West Pennant Hills have seen a 0.33% increase in median value, while Units have seen a 16.14% increase. As at 31 August 2026:
- The median value for Houses in West Pennant Hills is $2,261,246 while the median value for Units is $1,397,349.
- Houses have a median rent of $1,080 while Units have a median rent of $775.
Suburb Insights for West Pennant Hills 2125
Market Insights
West Pennant Hills Trends for Houses
N/A
N/A
View TrendN/A
N/A
West Pennant Hills Trends for Units
N/A
N/A
View TrendN/A
N/A
Neighbourhood Insights
© Copyright 2026. RP Data Pty Ltd trading as Cotality (Cotality). All rights reserved. No reproduction, distribution, or transmission of the copyrighted materials is permitted. The information is deemed reliable but not guaranteed.
While Cotality uses commercially reasonable efforts to ensure the Cotality Data is current, Cotality does not warrant the accuracy, currency or completeness of the Cotality Data and to the full extent permitted by law excludes all loss or damage howsoever arising (including through negligence) in connection with the Cotality Data.
This product uses cookies and other similar technologies to improve and customise your browsing experience, to tailor content and adverts, and for analytics and metrics regarding visitor usage on this product and other media. We may share cookie and analytics information with third parties for the purposes of advertising. By continuing to use our website, you consent to cookies being used. View our Privacy Policy here.
X
