
151 Oratava AvenueWest Pennant Hills NSW 2125
Property Details for 151 Oratava Ave, West Pennant Hills
151 Oratava Ave, West Pennant Hills is a 5 bedroom, 5 bathroom House with 4 parking spaces and was built in 2010. The property has a land size of 1023m2 and floor size of 380m2. While the property is not currently for sale or for rent, it was last sold in February 2024.
Last Listing description (April 2024)
Ticking all the boxes of a true 'complete package' this sensational entertainer on 1,031m2 guarantees a low maintenance life of absolute convenience. Situated just 800m from city transport, and less than 2.5kms to the Metro Station, with zoning for Carlingford High School, and offering exceptional proximity to shops, amenities, private and selective school transport, as well as the Cumberland State Forest, this address epitomises the ease of West Pennant Hills living.
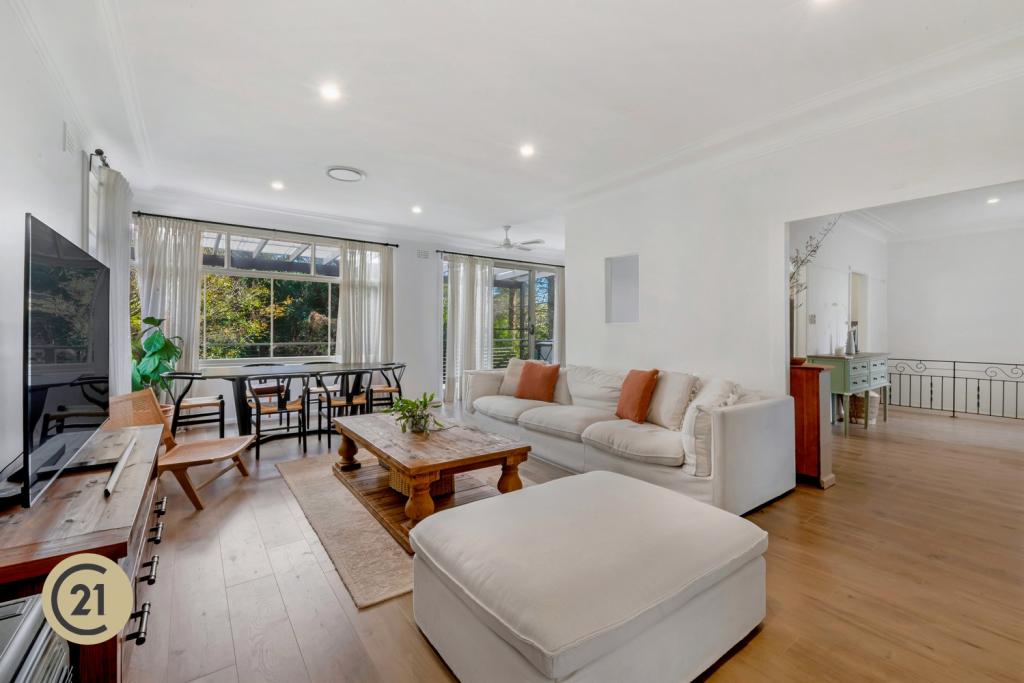
With a striking contemporary facade this meticulously built residence is immaculately presented. Intuitive design with sprawling living spaces ensures there are more than enough zones for quality time, quiet solitude and large-scale entertaining. Boasting a lounge, dining, rumpus, tiered theatre room (with included projector equipment), teen retreat, home office and gym annexe (with included sauna) this is a floorplan that endlessly surpasses expectation from toddlers to teens.
With ample room for even the largest of families, a ground floor 5th bedroom with adjoining full bathroom provides scope for multigenerational families whilst the enormous master suite is sure to delight as an adults only retreat with its spa bathroom, custom dressing room and gym annex. Three further family bedrooms claim good proportion, walk-in wardrobes, and each have their own ensuite bathroom.
Whether it's for prepping easy mid-week meals or hosting large family celebrations, the over-sized contemporary kitchen will consistently deliver. Equal parts practical and stylish its many features include stone benchtops, Euromaid gas cooktop, eat in corner island, ample storage and a room-sized walk-in pantry.
The happy backdrop for future summer memories, the spectacular saltwater pool and magazine-worthy outdoor entertaining area bring resort-like vibes to the every day. Mature hedging guarantees total privacy and a rolling grassed area ensures plenty of space for backyard soccer, pets, and the trampoline.
This 'complete package' also offers reverse cycle air conditioning, vast storage including under stairs, triple garaging with auto doors, 7.5kw solar panels to the roof, SMART lighting throughout, burglar alarm, Google home automation, sauna and even a doggy door!
Ready to welcome a new owners, this stylish property is an outstanding opportunity for the astute buyer who will recognise the excellent location and rarity of such a well-proportioned and quality home. With absolutely nothing to do but 'move in' enjoy this luxury family home will reward you through all stages for decades to come.
Disclaimer: This advertisement is a guide only. Whilst all information has been gathered from sources, we deem to be reliable, we do not guarantee the accuracy of this information, nor do we accept responsibility for any action taken by intending purchasers in reliance on this information. No warranty can be given either by the vendors or their agents.
Property History for 151 Oratava Ave, West Pennant Hills, NSW 2125
- 12 Feb 2024Sold for $4,050,000
- 07 Feb 2024Listed for Sale Not Disclosed
- 21 Apr 2021Sold for $3,050,000

Recent sales nearby
See more recent sales nearby/assets/perm/pp24gqn6pii6nlryovtglbk5ji?signature=fd3c9311068b6f114cf7098b7daddb6b0f8ad1e6f3ef2dc214579cff6e53839d) 0
0
/assets/perm/h7k7kuf46mi6narrifocdin5ie?signature=467bd73d0036c39a634a0f74c643ed09064436fa301d5762929034c76089bf25) 0
0/assets/perm/6p4xvabm7mi63g6ulh46sm4774?signature=7ff59dd3c06e7cf589be3daeaf8ed42f25fdff8847126df35d8747bc2bbc16bb) 0
0
Similar properties For Sale nearby
See more properties for sale nearby 0
0
 0
0 0
0Similar properties For Rent nearby
See more properties for rent nearby 0
0
 0
0
 0
0
About West Pennant Hills 2125
The size of West Pennant Hills is approximately 9.4 square kilometres. There are 39 parks, covering nearly 20.9% of the total area. The population of West Pennant Hills in 2016 was 16374 people. By 2021 the population was 16620 showing a population growth of 1.5% in the area during that time. The predominant age group in West Pennant Hills is 60-69 years. Households in West Pennant Hills are primarily couples with children and are likely to be repaying over $4000 per month on mortgage repayments. In general, people in West Pennant Hills work in a professional occupation.In 2021, 85.70% of the homes in West Pennant Hills were owner-occupied compared with 86.00% in 2016.
West Pennant Hills has 6,332 properties. Over the last 5 years, Houses in West Pennant Hills have seen a 0.33% increase in median value, while Units have seen a 16.14% increase. As at 31 August 2026:
- The median value for Houses in West Pennant Hills is $2,261,246 while the median value for Units is $1,397,349.
- Houses have a median rent of $1,080 while Units have a median rent of $775.
Suburb Insights for West Pennant Hills 2125
Market Insights
West Pennant Hills Trends for Houses
N/A
N/A
View TrendN/A
N/A
West Pennant Hills Trends for Units
N/A
N/A
View TrendN/A
N/A
Neighbourhood Insights
© Copyright 2026. RP Data Pty Ltd trading as Cotality (Cotality). All rights reserved. No reproduction, distribution, or transmission of the copyrighted materials is permitted. The information is deemed reliable but not guaranteed.
While Cotality uses commercially reasonable efforts to ensure the Cotality Data is current, Cotality does not warrant the accuracy, currency or completeness of the Cotality Data and to the full extent permitted by law excludes all loss or damage howsoever arising (including through negligence) in connection with the Cotality Data.
This product uses cookies and other similar technologies to improve and customise your browsing experience, to tailor content and adverts, and for analytics and metrics regarding visitor usage on this product and other media. We may share cookie and analytics information with third parties for the purposes of advertising. By continuing to use our website, you consent to cookies being used. View our Privacy Policy here.
X
