
13 Cherrybrook RoadWest Pennant Hills NSW 2125

Property Details for 13 Cherrybrook Rd, West Pennant Hills
13 Cherrybrook Rd, West Pennant Hills is a 5 bedroom, 3 bathroom House with 2 parking spaces and was built in 2026. The property has a land size of 548m2 and floor size of 289m2. While the property is not currently for sale or for rent, it was last sold in February 2026. There are other 5 bedroom House sold in West Pennant Hills in the last 12 months.
Last Listing description (April 2026)
Constructed by award-winning New South Homes, this brand-new residence sets the standard for sophisticated ease in family living. Drenched in natural light thanks to a prized north-to-rear aspect, this showstopping home has been thoughtfully designed to balance year-round seasonal comfort with striking architectural appeal. From its commanding architectural appeal with a French Provincial aesthetic every part of this home has been completed to the highest of standards. Now offered for the very first time, this is a rare opportunity to be the proud original owners of a beautifully crafted home in one of the suburb's most desirable enclaves.Located in a prestige pocket, this address is central to the many amenities of West Pennant Hills. With zoning for Cherrybrook Public School (1700m) and Pennant Hills High (1110m), as well as easy access to private school transport, the best of education is on your doorstep. The new owners will further enjoy an easy walk to Thompsons Corner Shops (1900m) and Pennant Hills Station (2400m), and the ability to catch public transport from the arterial bus stop just 800m away (Boundary Rd opp Lee Rd).At the heart of family living lies the impressive grand room, where a commanding gas fireplace with custom bench seating, dramatic bulkhead ceiling and over-sized windows frames landscaped garden views, creating the ultimate gathering space. Further multiple zones, designed for every intent, include a sleek yet cosy media lounge, directors office and a sunny upstairs teen retreat. Meticulous finishes are showcased throughout with soaring ceilings, wainscoting detail, feature pendant lighting, ducted air conditioning, wine cellar and timber flooring. Clever use of glass ensures natural light floods every corner, while a ground-floor fifth bedroom with its own full bathroom adds flexibility for multi-generational living.The master suite offers a hotel-like feel with a glamorous custom wardrobe and commanding feature wall, alongside a couple's bathroom finished with neutral tiling, double sink vanity whilst the private verandah with district views adds a further dimension of escapism to the everyday. Four additional bedrooms (five total to the home), all well-sized and with built-in storage, share a creamy, organic-luxe aesthetic bathroom with bathtub, double vanity, herringbone tiling and open-sided shower. A luxe centrepiece, the kitchen blends everyday functionality with modern French Provincial charm. The enormous eat-in island, finished with stone benchtops and shaker profile cabinetry, anchors the room, while a full suite of Smeg appliances, including a 90cm five-burner gas cooktop with concealed rangehood, ensures performance matches style. Vast cabinetry with soft-close hinges and brushed brass hardware complete the kitchen's appeal, while a separate butler's pantry and a generous laundry provide add family practicality. Sure to delight keen entertainers, the tiled alfresco area with integrated outdoor kitchen featuring a Ziegler & Brown BBQ and sink is a seamless extension of the main living area through enormous floor to ceiling sliding doors. Completed with a double automatic garage and security doorbell, this is a home that will captivate from first to last impression.This brand-new custom-built residence delivers a rare combination of generous five-bedroom scale, designer luxury and outstanding family functionality. Showcasing quality craftsmanship, every element has been thoughtfully curated to elevate daily life for the multi-generational families of every age and stage. Positioned in a blue-ribbon avenue of homes, this exceptional offering promises a desirably effortless lifestyle of space, flexibility and convenience for the lucky first owners of this true 'forever home'.Disclaimer: This advertisement is a guide only. Whilst all information has been gathered from sources we deem to be reliable, we do not guarantee the accuracy of this information, nor do we accept responsibility for any action taken by intending purchasers in reliance on this information. No warranty can be given either by the vendors or their agents.
Property History for 13 Cherrybrook Rd, West Pennant Hills, NSW 2125
- 02 Feb 2026Sold for $3,250,000
- 19 Jan 2026Listed for Sale $3,250,000
- 02 Nov 2023Sold for $1,600,000

Recent sales nearby
See more recent sales nearby/assets/perm/ysetzov6pai6nmxmrorjs5kaxm?signature=8c883c61f64b91e000e2a0edc3ad520502f7d35feecb1a2b4a2fe398a698fc62) 0
0/assets/perm/tcbhlsv6sui6njx2l6mmjd4woi?signature=f83885a77df1e76f80ca96ff234c7725ae3dd0d9fc58a47cfcf57e528425cfba) 0
0/assets/perm/ev6ky3hjuai63eua47caungmxq?signature=88b5ecf9ed4e1198d77efd1d157d33607ac726dc3b13fdc92ce42c97330b15df) 0
0
Similar properties For Sale nearby
See more properties for sale nearby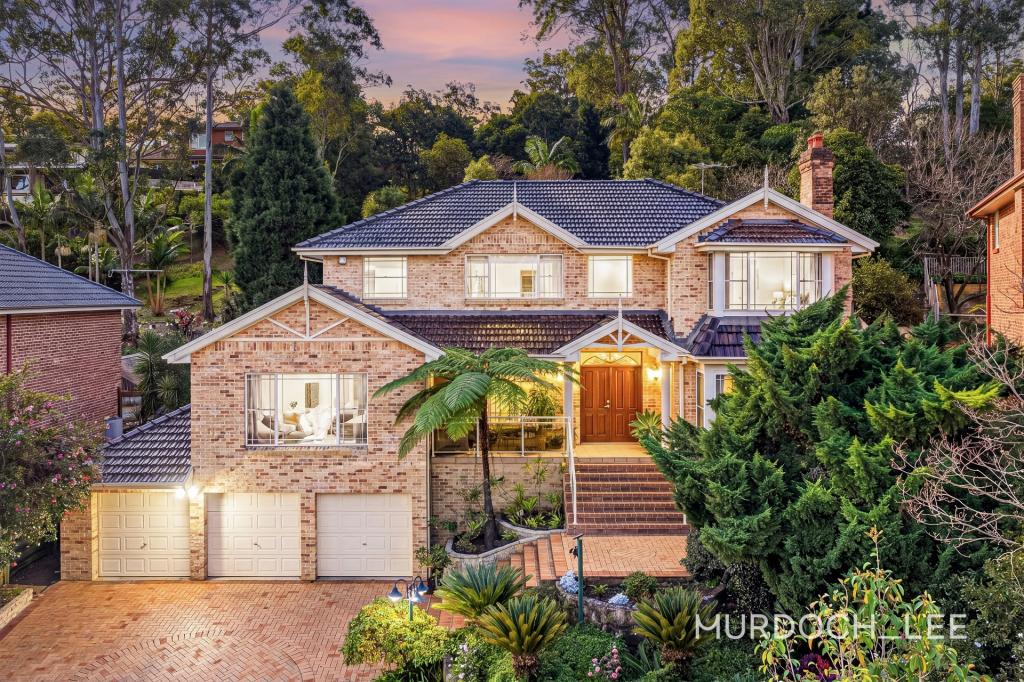 0
0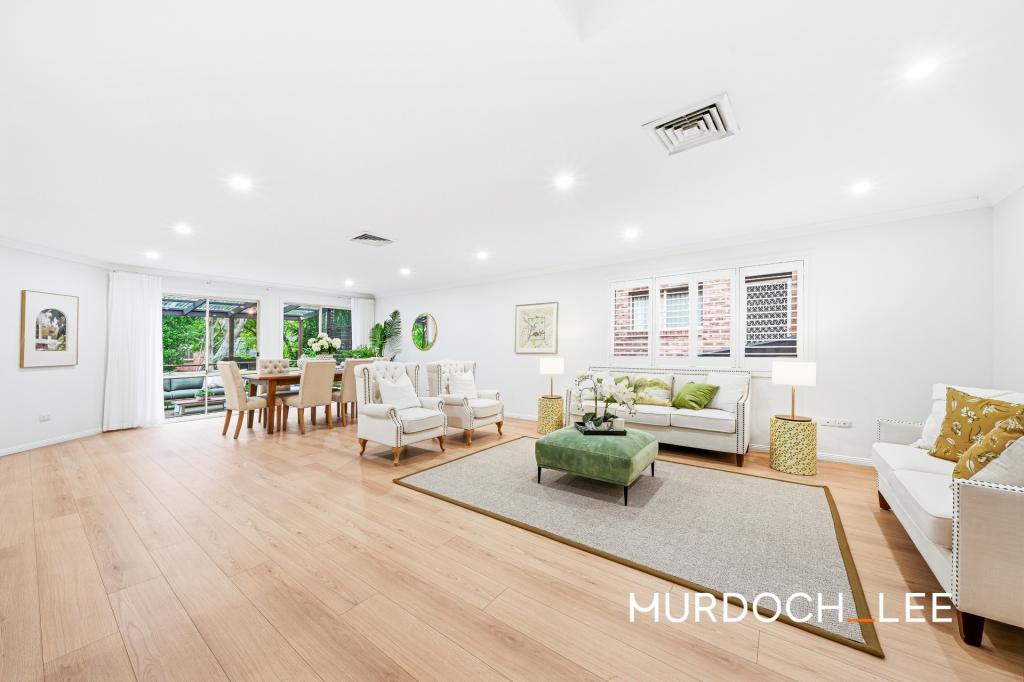 0
0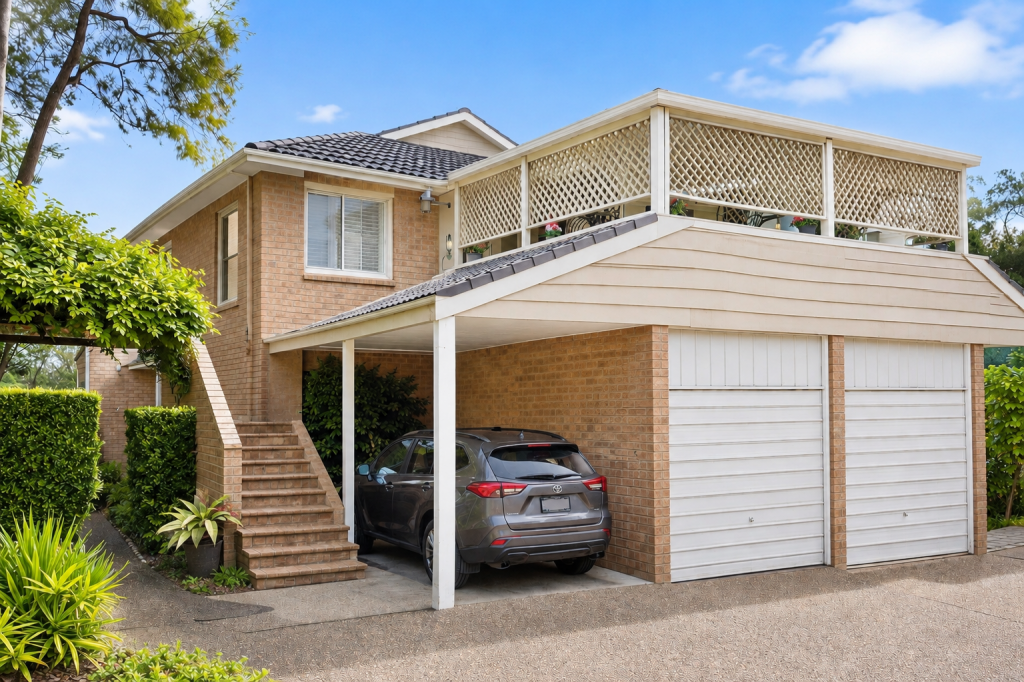 0
0
Similar properties For Rent nearby
See more properties for rent nearby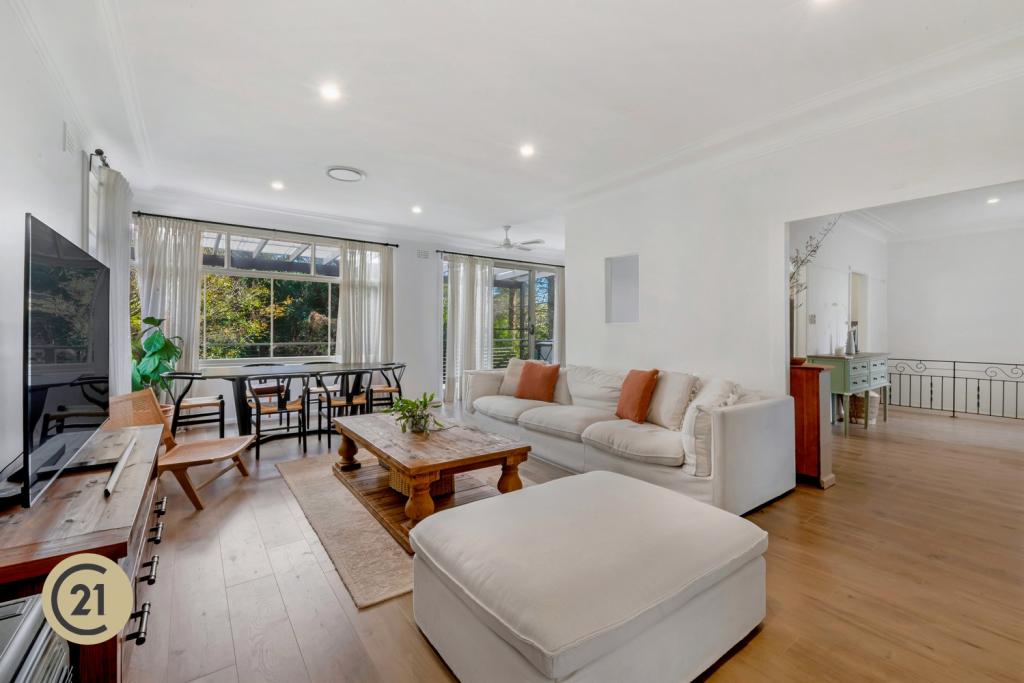 0
0
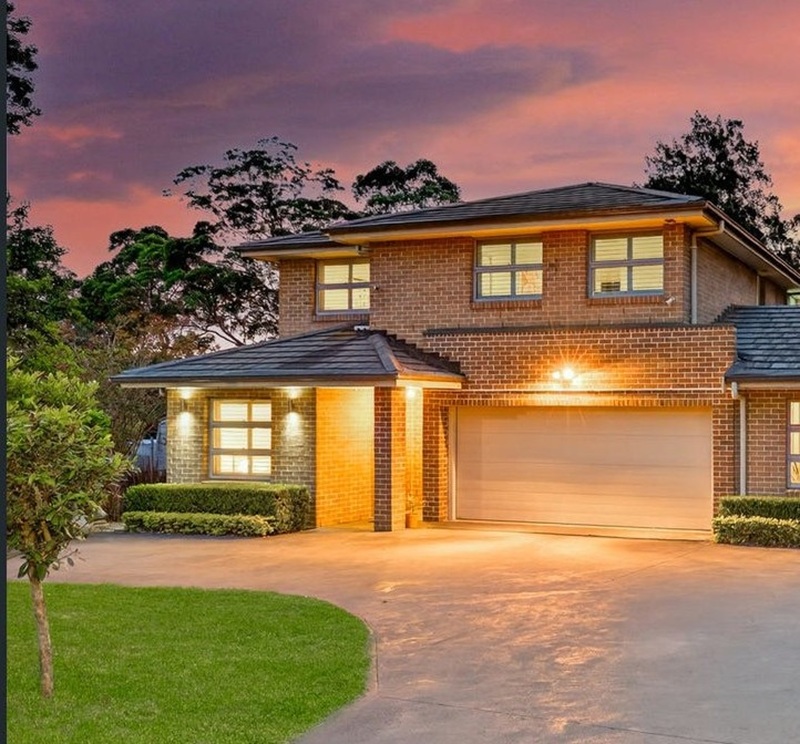 0
0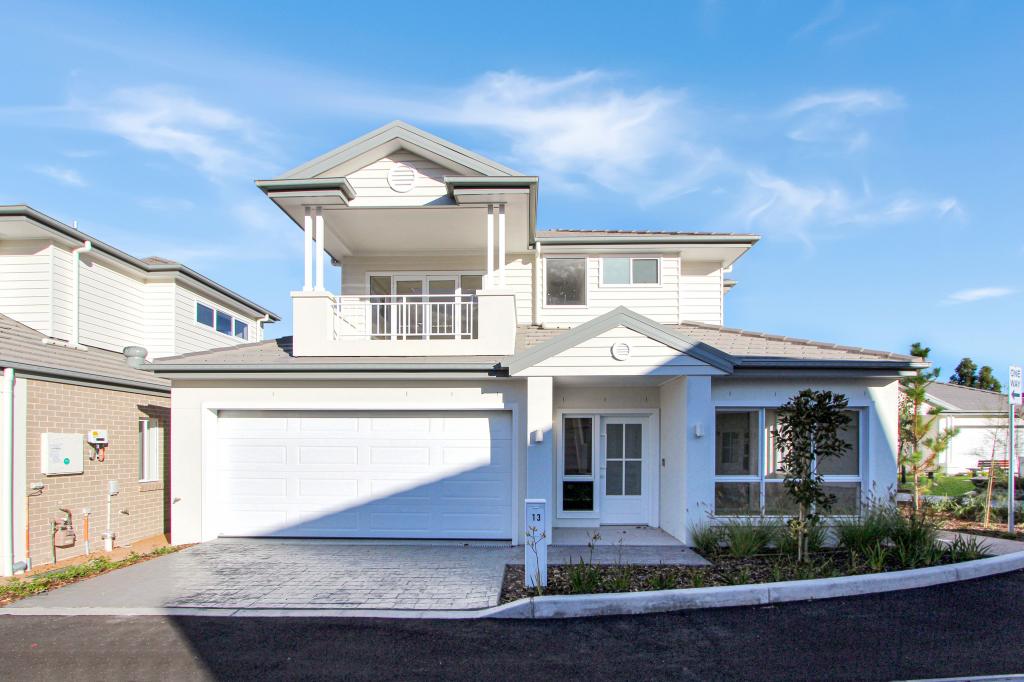 0
0
About West Pennant Hills 2125
The size of West Pennant Hills is approximately 9.4 square kilometres. There are 39 parks, covering nearly 20.9% of the total area. The population of West Pennant Hills in 2016 was 16374 people. By 2021 the population was 16620 showing a population growth of 1.5% in the area during that time. The predominant age group in West Pennant Hills is 60-69 years. Households in West Pennant Hills are primarily couples with children and are likely to be repaying over $4000 per month on mortgage repayments. In general, people in West Pennant Hills work in a professional occupation.In 2021, 85.70% of the homes in West Pennant Hills were owner-occupied compared with 86.00% in 2016.
West Pennant Hills has 6,333 properties. Over the last 5 years, Houses in West Pennant Hills have seen a 7.08% increase in median value, while Units have seen a 22.87% increase. As at 31 July 2026:
- The median value for Houses in West Pennant Hills is $2,367,238 while the median value for Units is $1,440,338.
- Houses have a median rent of $1,025 while Units have a median rent of $660.
Suburb Insights for West Pennant Hills 2125
Market Insights
West Pennant Hills Trends for Houses
N/A
N/A
View TrendN/A
N/A
West Pennant Hills Trends for Units
N/A
N/A
View TrendN/A
N/A
Neighbourhood Insights
© Copyright 2026. RP Data Pty Ltd trading as Cotality (Cotality). All rights reserved. No reproduction, distribution, or transmission of the copyrighted materials is permitted. The information is deemed reliable but not guaranteed.
While Cotality uses commercially reasonable efforts to ensure the Cotality Data is current, Cotality does not warrant the accuracy, currency or completeness of the Cotality Data and to the full extent permitted by law excludes all loss or damage howsoever arising (including through negligence) in connection with the Cotality Data.
This product uses cookies and other similar technologies to improve and customise your browsing experience, to tailor content and adverts, and for analytics and metrics regarding visitor usage on this product and other media. We may share cookie and analytics information with third parties for the purposes of advertising. By continuing to use our website, you consent to cookies being used. View our Privacy Policy here.
X
