
11C Cherrybrook RoadWest Pennant Hills NSW 2125
Property Details for 11c Cherrybrook Rd, West Pennant Hills
11c Cherrybrook Rd, West Pennant Hills is a 5 bedroom, 4 bathroom House with 2 parking spaces and was built in 2025. The property has a land size of 586m2 and floor size of 296m2. While the property is not currently for sale or for rent, it was last sold in August 2025.
Last Listing description (November 2025)
This show-stopping, custom-built residence by multi-award-winning New South Homes is designer lifestyle at its finest. Immaculate in every sense, the brand-new luxury residence with a north-to-rear aspect fuses impressive finishes with thoughtful comfort for modern family living. Completed to the highest standards and with endless wow factor, begin your dream life in one of the suburb's most outstanding custom homes with the rare opportunity to be its very first owner. Located in a prestige pocket, this address is central to the many amenities of Blue Ribbon West Pennant Hills. With zoning for Cherrybrook Public School (1700m) and Pennant Hills High (1100m), as well as easy access to private school transport, the best of education is on your doorstep. The new owners will further enjoy an easy walk to Thompsons Corner Shops (1900m) and Pennant Hills Station (2400m), and the ability to catch public transport from the arterial bus stop just 800m away (Boundary Rd opp Lee Rd).Celebrating a light-filled, French Provincial aesthetic, this expansive residence is equal parts style and family practicality. Whilst the 'heart of the home' is centred around the spectacular 'grand' room with its statement gas fireplace and sparkling pool views with floor-to-ceiling windows, multiple other zones also ensure ample space for relaxing, entertaining and quality time. A further light-filled office, sleek lounge, 100-bottle walk-in feature wine cellar and upstairs teen retreat mean there's a dedicated space for every intention. Elevated details such as soaring high ceilings, a 6m entry foyer, architectural ceiling coffers and wainscoting, specialty lighting, dual-zoned ducted air conditioning, quality carpet and European Oak engineered flooring enhance the overall execution, whilst spectacular use of glass brings natural light to every zone. A ground-floor fifth bedroom with a dedicated full bathroom creates a flexible floor plan that will appeal to those seeking multi-generational quarters.Ready to welcome families of all ages and stages, the home's bedrooms are drenched in natural light and centred around the sunny teen retreat. The stunning adults-only master suite enjoys excellent storage with a true 'dream wardrobe' featuring strip LED lighting and a decadent couple's bathroom. Three further bedrooms (one with an ensuite), all with oversized proportions and custom wardrobes, share a magazine-worthy bathroom with a hotel-inspired floorplan, feature bathtub, wall-hung vanity and floor-to-ceiling tiles.As much a work of art as it is a practical family zone, the breathtaking kitchen ticks every box for stylish, functional entertaining. Every meticulously selected detail combines the best of modern living with classic styling and the day-to-day needs of a family. 'Taj Mahal'-inspired stone benchtops roll across the commanding eat-in island, while a 90cm Smeg five-burner gas cooktop, shaker-profile cabinetry with soft-close hinges, farmhouse sink and modern pendant lighting above the dining table complete the spectacular picture. An enormous butler's pantry, generous laundry and mudroom with shiplap detail add further ease to everyday family life.Celebrating every inch of the 586m2 block, the landscaping is bordered by dramatic sandstone blocks that set the tone for the very best of outdoor areas. The grand alfresco area, with dual ceiling fans, skylights and an integrated kitchen with Ziegler Brown BBQ, has been cleverly designed for a seamless indoor-outdoor feel and is the perfect place to watch children play. The sparkling saltwater pool with a marble border is the visual centrepiece of the home from both inside and out and will be the backdrop of blissful summers for years to come.Further inclusions adding to the overall wow factor of this home include a double garage with auto doors, an epoxy floor and drive-through access to the rear yard, extensive storage, a doorbell security system and burglar alarm, attic ladder for additional storage and much, much more.Disclaimer: This advertisement is a guide only. Whilst all information has been gathered from sources we deem to be reliable, we do not guarantee the accuracy of this information, nor do we accept responsibility for any action taken by intending purchasers in reliance on this information. No warranty can be given either by the vendors or their agents.
Property History for 11c Cherrybrook Rd, West Pennant Hills, NSW 2125
- 16 Aug 2025Sold for $3,300,000
- 15 Jul 2025Listed for Sale $3,300,000
- 02 Nov 2023Sold for $1,600,000

Recent sales nearby
See more recent sales nearby/assets/perm/3ohgrg63hmi63ifjs6ilsj6g6m?signature=e56f79d12d35e7d5b558dfb831b32f7544c877253c0e970d56ef7ee196af1ea3) 0
0/assets/perm/jnretnv6cii6nnmzr4u7enjpym?signature=072a3bef0234b540558b14420ac76e31ff5b6e6c2fb32c9961d518dce348072e) 0
0

/assets/perm/vqtr4if6aqi6ngxj6fjchq2ghm?signature=d0aa90862125431c794b6e8a6a3b91a58296efafa3744ad12e6b35a3534c55f7) 0
0Similar properties For Sale nearby
See more properties for sale nearby
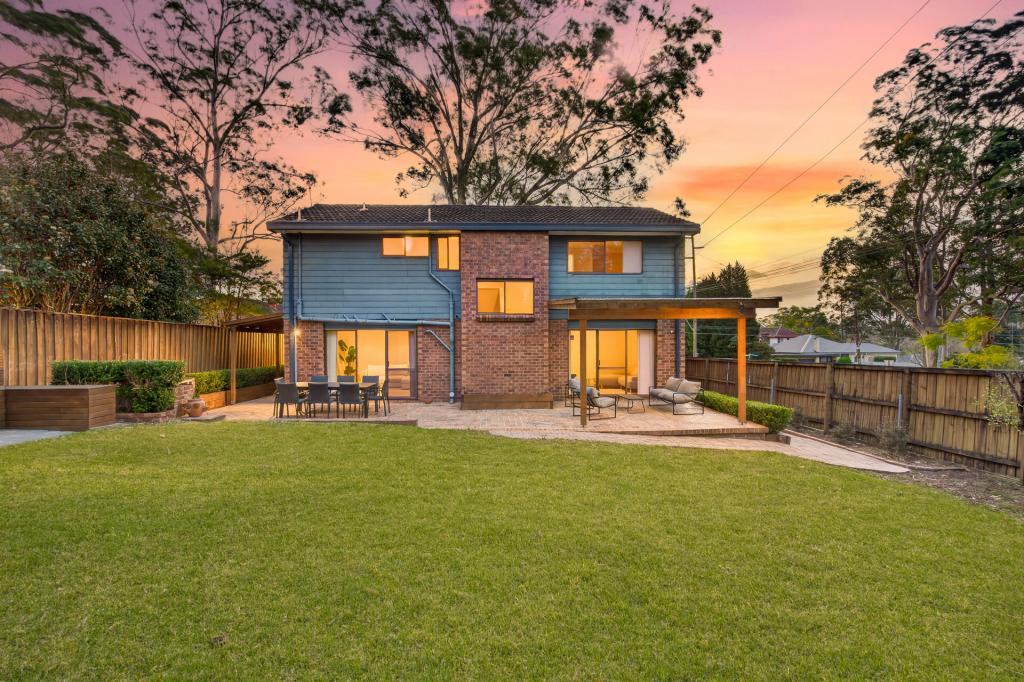 0
0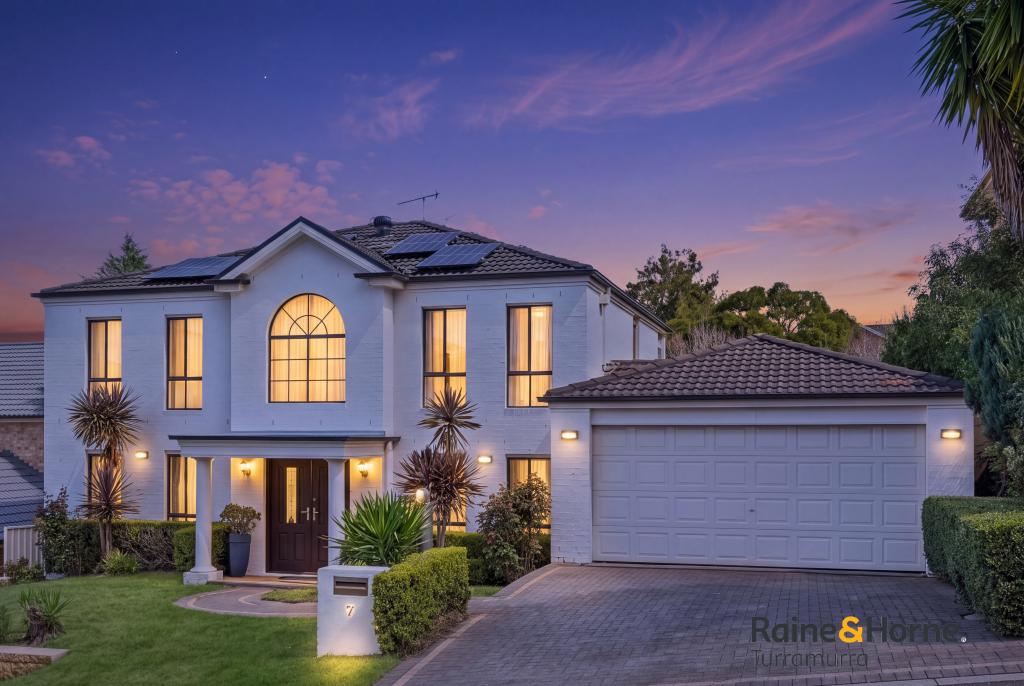 0
0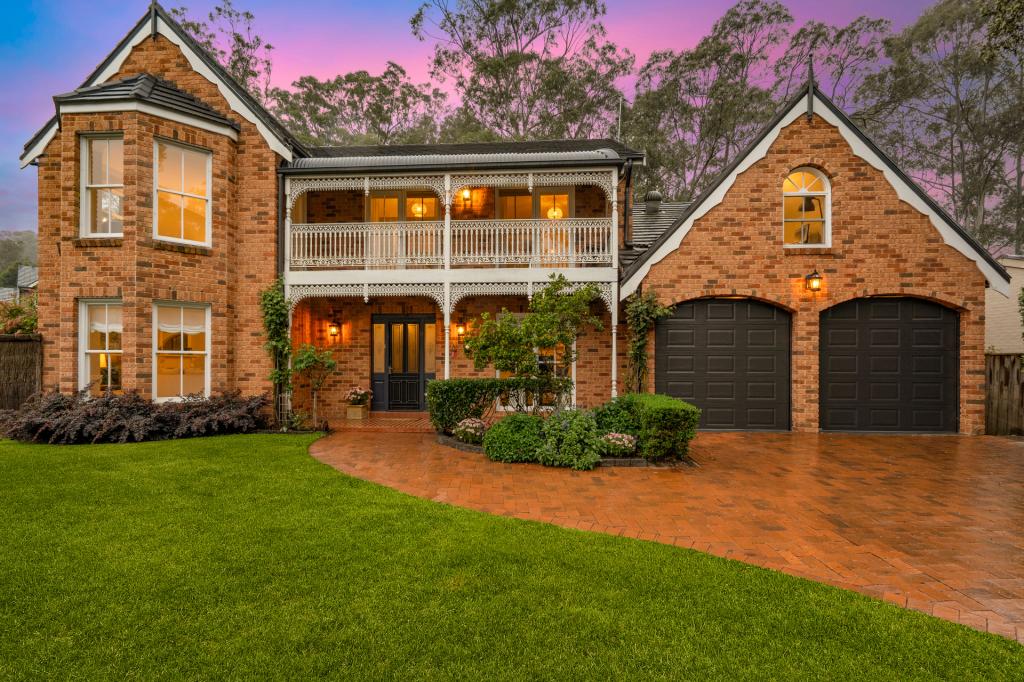 0
0Similar properties For Rent nearby
See more properties for rent nearby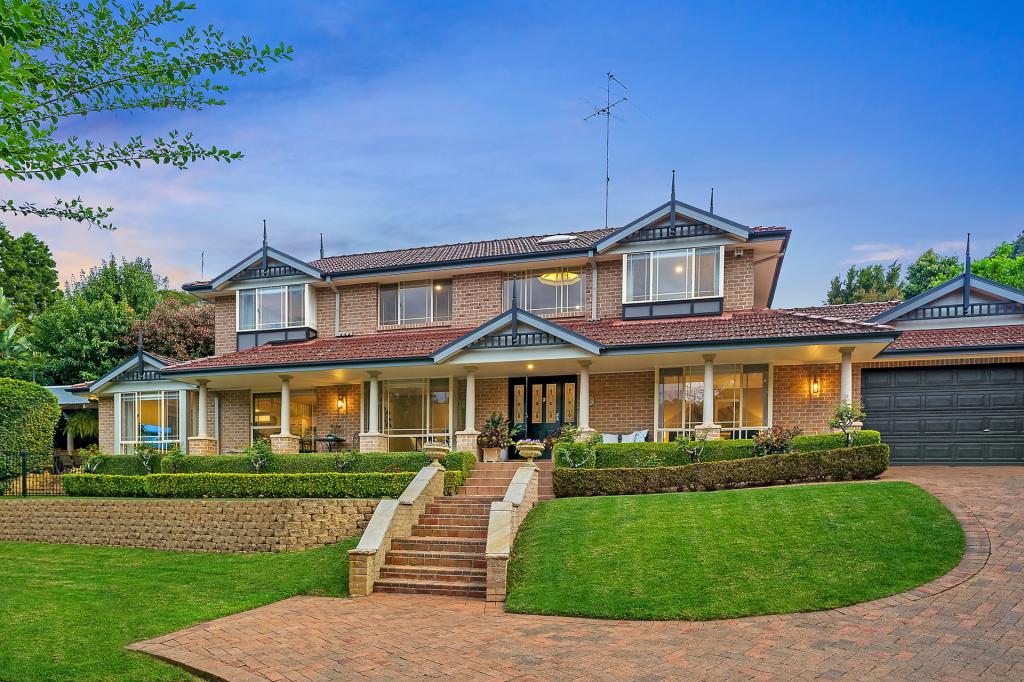 0
0
 0
0
 0
0

About West Pennant Hills 2125
The size of West Pennant Hills is approximately 9.4 square kilometres. There are 39 parks, covering nearly 20.9% of the total area. The population of West Pennant Hills in 2016 was 16374 people. By 2021 the population was 16620 showing a population growth of 1.5% in the area during that time. The predominant age group in West Pennant Hills is 60-69 years. Households in West Pennant Hills are primarily couples with children and are likely to be repaying over $4000 per month on mortgage repayments. In general, people in West Pennant Hills work in a professional occupation.In 2021, 85.70% of the homes in West Pennant Hills were owner-occupied compared with 86.00% in 2016.
West Pennant Hills has 6,330 properties. Over the last 5 years, Houses in West Pennant Hills have seen a 0.33% increase in median value, while Units have seen a 16.14% increase. As at 31 August 2026:
- The median value for Houses in West Pennant Hills is $2,261,246 while the median value for Units is $1,397,349.
- Houses have a median rent of $1,080 while Units have a median rent of $775.
Suburb Insights for West Pennant Hills 2125
Market Insights
West Pennant Hills Trends for Houses
N/A
N/A
View TrendN/A
N/A
West Pennant Hills Trends for Units
N/A
N/A
View TrendN/A
N/A
Neighbourhood Insights
© Copyright 2026. RP Data Pty Ltd trading as Cotality (Cotality). All rights reserved. No reproduction, distribution, or transmission of the copyrighted materials is permitted. The information is deemed reliable but not guaranteed.
While Cotality uses commercially reasonable efforts to ensure the Cotality Data is current, Cotality does not warrant the accuracy, currency or completeness of the Cotality Data and to the full extent permitted by law excludes all loss or damage howsoever arising (including through negligence) in connection with the Cotality Data.
This product uses cookies and other similar technologies to improve and customise your browsing experience, to tailor content and adverts, and for analytics and metrics regarding visitor usage on this product and other media. We may share cookie and analytics information with third parties for the purposes of advertising. By continuing to use our website, you consent to cookies being used. View our Privacy Policy here.
X
