
11 Ashley AvenueWest Pennant Hills NSW 2125
Property Details for 11 Ashley Ave, West Pennant Hills

11 Ashley Ave, West Pennant Hills is a 5 bedroom, 2 bathroom House with 1 parking spaces and was built in 1980. The property has a land size of 930m2 and floor size of 220m2. While the property is not currently for sale or for rent, it was last sold in July 2025.
Last Listing description (September 2025)
Celebrating an elevated vantage capturing beautiful leafy district and reserve outlooks, this gracious family residence promises space and enduring quality set amongst peaceful poolside surrounds. Endless appeal connects generous interiors, offering formal lounge and dining rooms alongside expansive familyliving and meals. Perfectly placed with a connection to all zones, a well-planned kitchen offers seamless functionality with premium appliances and extended stone benchtops. Embraced by indoor-outdoor living, elegant social spaces transition effortlessly to covered alfresco dining, surrounded by paradise-like landscaping, a saltwater pool, and a relaxing cabana.Flexibility of space details an upper-level retreat, oversized accommodation, and a ground-floor 5th bedroom or study, while an exceptional display of storage throughout delivers effortless living. A prestigious position within the catchment for sought-after Murray Farm Public School, moments to eliteprivate schools and close to Cherrybrook Metro Station and Beecroft Train Station, this is a home where luxury and location combine.Key Features:* Elevated 929.5sqm parcel with a north-west frontage offering beautiful, leafy district and reserve outlooks * Gracious brick residence with an elegant family layout comprising a large formal lounge and dining room with front and rear poolside aspects, casual family meals and generous family living * A well-planned kitchen with stone benches running on either side offering optimal preparation and storage space, equipped with a Westinghouse oven, Westinghouse cooktop and Asko dishwasher * Oversized bedrooms, built-in wardrobes, primary suite with walk-in robe and ensuite bathroom, one bedroom with a balcony, 5th bedroom on the ground floor/study * Additional living space delivers an upper-level retreat, ideal for teenagers, a study, library, or playroom * Covered alfresco dining, saltwater inground pool overlooked by a cabana and built-in relaxation seating, beautiful established tropical gardens offer a resort-like feel * Air conditioning, ceiling fans, powder room, laundry, substantial and versatile utility room with built-in storage, walk-in linen storage * Lock up garage with internal access, carport, additional off-street parking Walk to well-connected bus routes servicing Beecroft, North Rocks, Castle Hill, Rouse Hill, and the city * Easy access to Cherrybrook Metro Station and Beecroft Train Station * Close to Pennant Hills Golf Club, West Pennant Hills shops, Beecroft Place Shopping Centre, HomeCo. Carlingford Court, Castle Towers * Within the catchment for Murray Farm Public School, Carlingford High School * Convenient to Mount St Benedict College, Tangara School for Girls, The King's School, Tara Anglican School for Girls * 20-minute express bus to the city.Disclaimer:All information contained herein is gathered from sources we deem to be reliable. However, we cannot guarantee its accuracy and interested persons should rely on their own enquiries.
Property History for 11 Ashley Ave, West Pennant Hills, NSW 2125
- 06 Jul 2025Sold for $2,501,000
- 13 Jun 2025Listed for Sale Auction This Sun @ 1:00 PM On-site
- 10 Dec 2014Sold for $1,250,000

Recent sales nearby
See more recent sales nearby/assets/perm/7v2m6nqde4i6vpzpkns62lotc4?signature=afaad19de9ea2b3f36037c8456dcf46e6acbbd4f6bfa411f4dd13fd4038cfda2) 0
0
/assets/perm/iclu45w7xyi6xab22par5fuvuy?signature=950404ca5d5af43ebebd9d32c1481c5b0d534d0e83dbb0ad25732440881edf01) 0
0/assets/perm/6diop7a34qi65bs5pwz32kd44a?signature=e3d21dd3265676e614f0d5a044693afa57736930ba7e870e6b336a3951654d25) 0
0Similar properties For Sale nearby
See more properties for sale nearby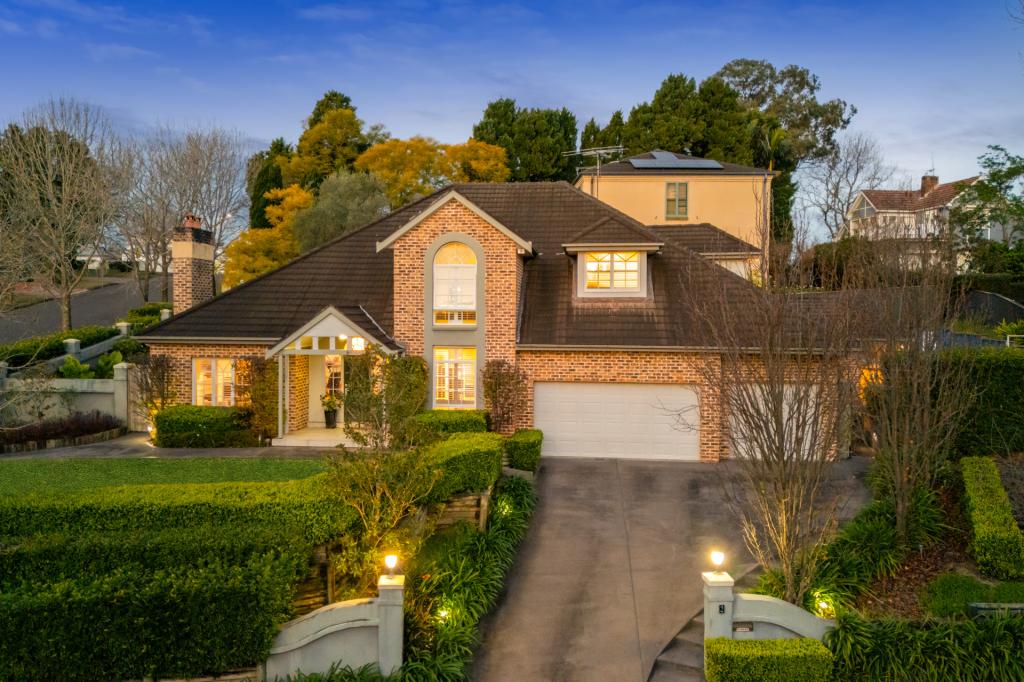 0
0
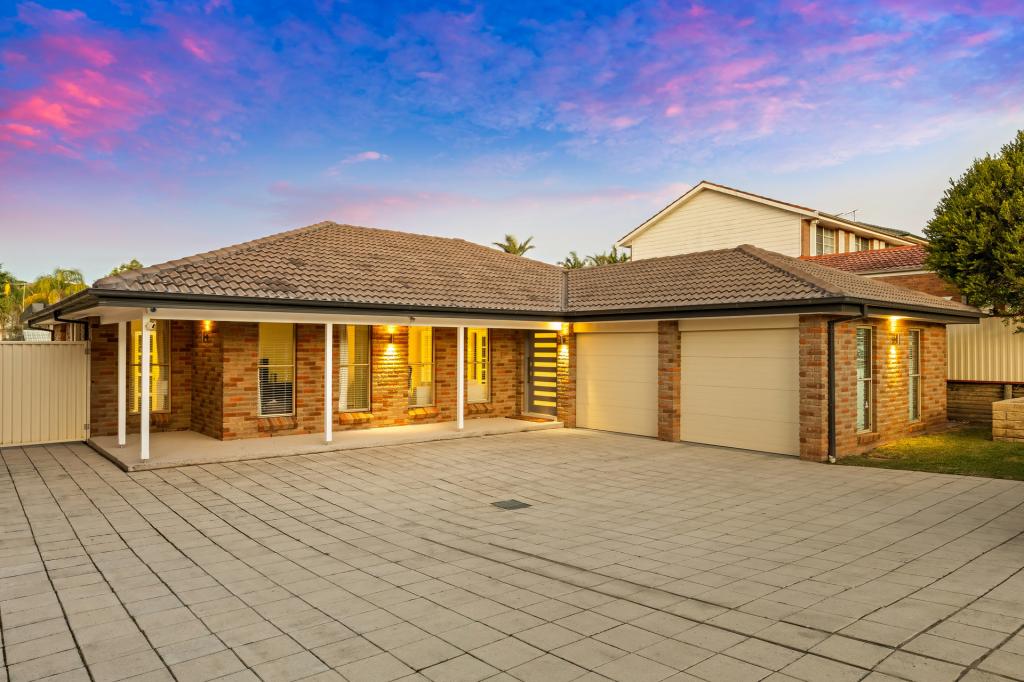 0
0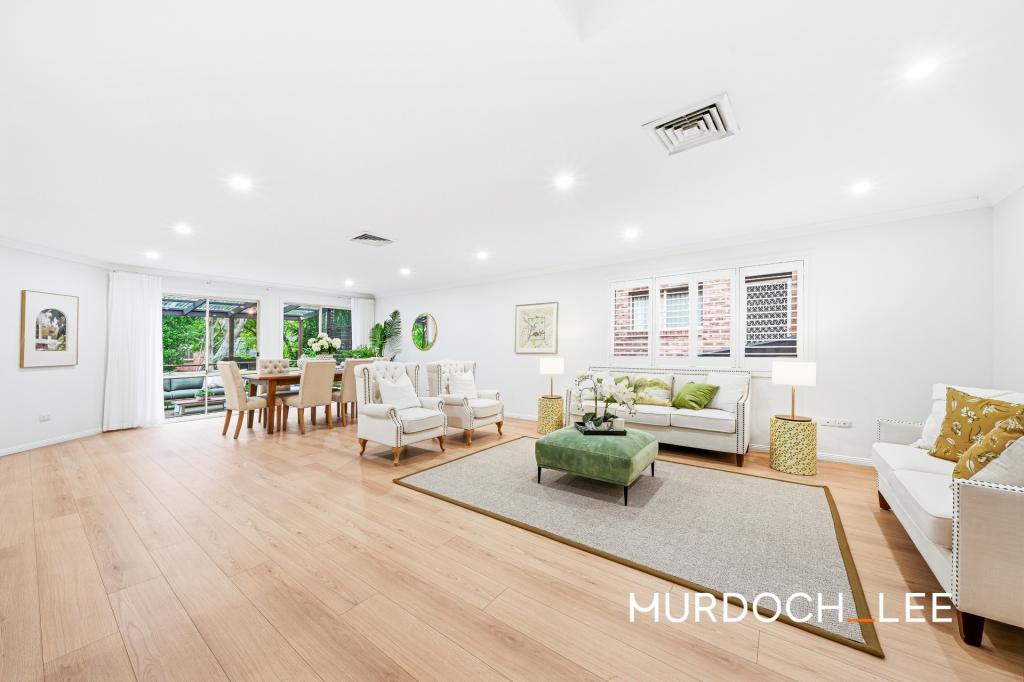 0
0Similar properties For Rent nearby
See more properties for rent nearby 0
0
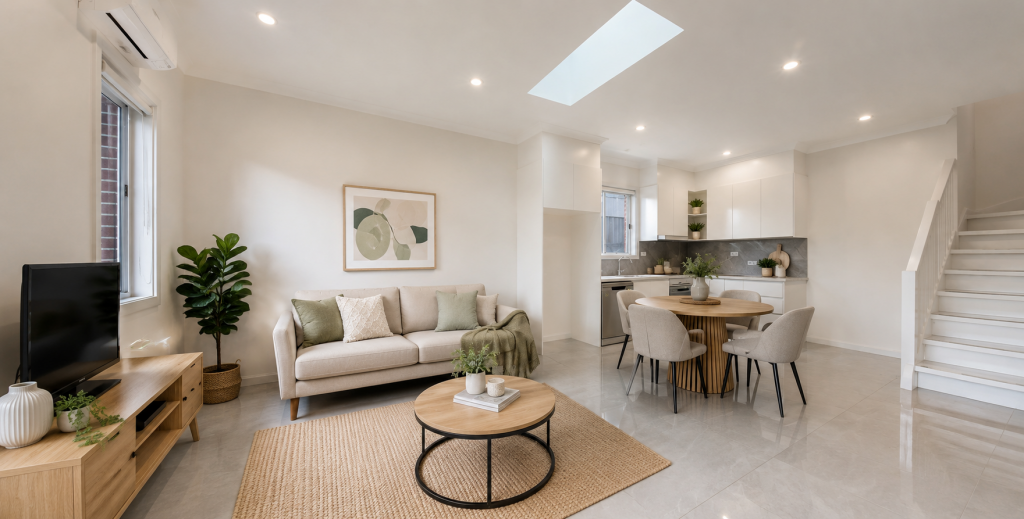 0
0

 0
0

About West Pennant Hills 2125
The size of West Pennant Hills is approximately 9.4 square kilometres. There are 39 parks, covering nearly 20.9% of the total area. The population of West Pennant Hills in 2016 was 16374 people. By 2021 the population was 16620 showing a population growth of 1.5% in the area during that time. The predominant age group in West Pennant Hills is 60-69 years. Households in West Pennant Hills are primarily couples with children and are likely to be repaying over $4000 per month on mortgage repayments. In general, people in West Pennant Hills work in a professional occupation.In 2021, 85.70% of the homes in West Pennant Hills were owner-occupied compared with 86.00% in 2016.
West Pennant Hills has 6,332 properties. Over the last 5 years, Houses in West Pennant Hills have seen a 0.33% increase in median value, while Units have seen a 16.14% increase. As at 31 August 2026:
- The median value for Houses in West Pennant Hills is $2,261,246 while the median value for Units is $1,397,349.
- Houses have a median rent of $1,080 while Units have a median rent of $775.
Suburb Insights for West Pennant Hills 2125
Market Insights
West Pennant Hills Trends for Houses
N/A
N/A
View TrendN/A
N/A
West Pennant Hills Trends for Units
N/A
N/A
View TrendN/A
N/A
Neighbourhood Insights
© Copyright 2026. RP Data Pty Ltd trading as Cotality (Cotality). All rights reserved. No reproduction, distribution, or transmission of the copyrighted materials is permitted. The information is deemed reliable but not guaranteed.
While Cotality uses commercially reasonable efforts to ensure the Cotality Data is current, Cotality does not warrant the accuracy, currency or completeness of the Cotality Data and to the full extent permitted by law excludes all loss or damage howsoever arising (including through negligence) in connection with the Cotality Data.
This product uses cookies and other similar technologies to improve and customise your browsing experience, to tailor content and adverts, and for analytics and metrics regarding visitor usage on this product and other media. We may share cookie and analytics information with third parties for the purposes of advertising. By continuing to use our website, you consent to cookies being used. View our Privacy Policy here.
X
