
10 Salisbury Downs DriveWest Pennant Hills NSW 2125
Property Details for 10 Salisbury Downs Dr, West Pennant Hills
10 Salisbury Downs Dr, West Pennant Hills is a 5 bedroom, 3 bathroom House with 4 parking spaces and was built in 1980. The property has a land size of 1000m2 and floor size of 368m2. While the property is not currently for sale or for rent, it was last sold in March 2025.
Last Listing description (July 2025)
With undeniable street appeal, this Denmay masterbuilt home has been immaculately maintained and stylishly updated. Designed for large family living and set in a supremely convenient dress-circle location, it boasts incredible views, a north-facing aspect and ultimate privacy indoors and out. A sprawling home for all seasons, 10 Salisbury Downs offers the benefits of a high-quality renovation, with nothing to do but move in and begin your most luxe West Pennant Hills dream. From cosy winter movie nights to endless summer pool parties, this showstopping residence-combining an ultra-convenient setting with a family-first floorplan-ticks every box and more.
Found at an enviable address, this desirable home is just minutes' walk (700m) to the Cherrybrook Station, moments to the City Bus Stop (200m at Salisbury Ave & Mildara Pl) plus easily accessible to Kings, Tara and Oakhill school buses and Coonara Shopping Village. Zoning for both West Pennant Hills Public and Pennant Hills High means access to well-ranking public schools is guaranteed.
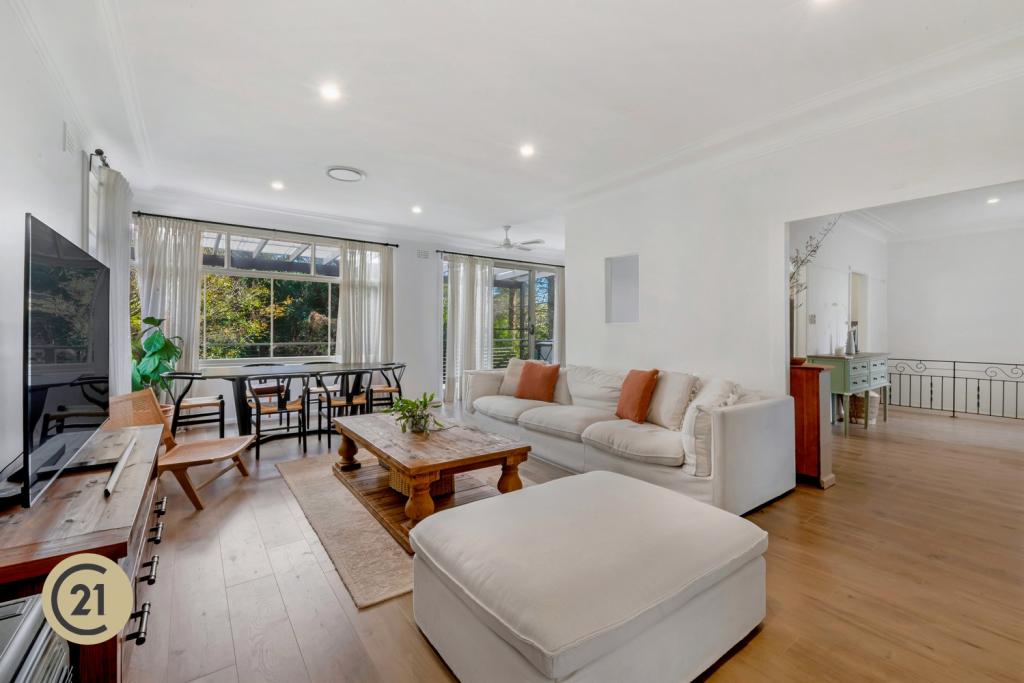
Multiple large, well-proportioned living areas ensure there's ample room for the family to spread out, come together and entertain even the largest of groups. With high ceilings, plantation shutters and Esspada White Oak flooring the living spaces feel fresh, bright and inviting. The expansive rumpus room celebrates scale and light while the cinema room, featuring a sensational barn door and an included movie projector, offers the perfect place to relax with a blockbuster. A 'grand' central dining room flows seamlessly to the kitchen for effortless entertaining while those seeking in-law accommodation will appreciate the ground-floor sixth bedroom (currently office).
Ready to welcome new owners, the huge king-sized master suite with leafy district views, a walk-through wardrobe and a breathtaking ensuite (with freestanding bath, double wall-hung vanity and black tapware) will impress any parents dreaming of an indulgent adults-only retreat. Completing the accommodation, four further family bedrooms (five in total upstairs) offer rarely seen proportions, generous storage, ducted air conditioning and ceiling fans, and are serviced by dual bathrooms featuring a spectacular tub and herringbone tile detail.
With a modern country aesthetic, the designer kitchen is thoughtfully planned to blend both style and practicality. Only 12 months old, its many features will delight any home chef, including an impressive butler's pantry that allows the home to offer two induction cooktops, two exterior-ducted rangehoods, two ovens, and two AEG integrated dishwashers, plus abundant storage and workspace. The feature island, crafted from Bianco Onyx stone with waterfall ends, shaker profile cabinetry and statement pendants, will be a favourite spot for a quick midweek meal however, this is a magazine-worthy kitchen designed for the rigours of large-scale entertaining.
A true family home, the offering is completed with an expansive and incredibly private backyard. A covered al-fresco entertaining area with travertine tiling and ceiling fan will be the backdrop for many happy memories of children playing in the glass-fenced surrounded pool. Expansive lawns offer ample space for backyard cricket, confirming this as a true 'Great Australian dream' of outdoor living. Additional features include a soaring foyer with a statement staircase, a four-car garage with automatic doors and additional storage, security mesh doors, a security system with cameras, 9.25kW solar panels to roof, a renovated laundry, ducted air conditioning, a sleek fireplace and designer lighting throughout.
Ready to impress, this is an outstanding opportunity for an astute buyer who will recognise the premier location, prestigious address and rarity of such a well-proportioned, quality built home with every imaginable feature. Curated with a tasteful eye but true understanding of the demands of large family living this is truly a one-of-a-kind offering that will steal your heart.
Disclaimer: This advertisement is a guide only. Whilst all information has been gathered from sources we deem to be reliable, we do not guarantee the accuracy of this information, nor do we accept responsibility for any action taken by intending purchasers in reliance on this information. No warranty can be given either by the vendors or their agents.
Property History for 10 Salisbury Downs Dr, West Pennant Hills, NSW 2125
- 07 Mar 2025Sold for $3,820,000
- 25 Feb 2025Listed for Sale SOLD - $3,820,000
- 23 Apr 2012Sold for $1,076,700

Recent sales nearby
See more recent sales nearby/assets/perm/tcbhlsv6sui6njx2l6mmjd4woi?signature=f83885a77df1e76f80ca96ff234c7725ae3dd0d9fc58a47cfcf57e528425cfba) 0
0
/assets/perm/ev6ky3hjuai63eua47caungmxq?signature=88b5ecf9ed4e1198d77efd1d157d33607ac726dc3b13fdc92ce42c97330b15df) 0
0
/assets/perm/c36yb455zai6nlaasvzpwaoil4?signature=559ce7d95621887372cc8affbc77af29724e3894995268bd4938a3014f6a5673) 0
0Similar properties For Sale nearby
See more properties for sale nearby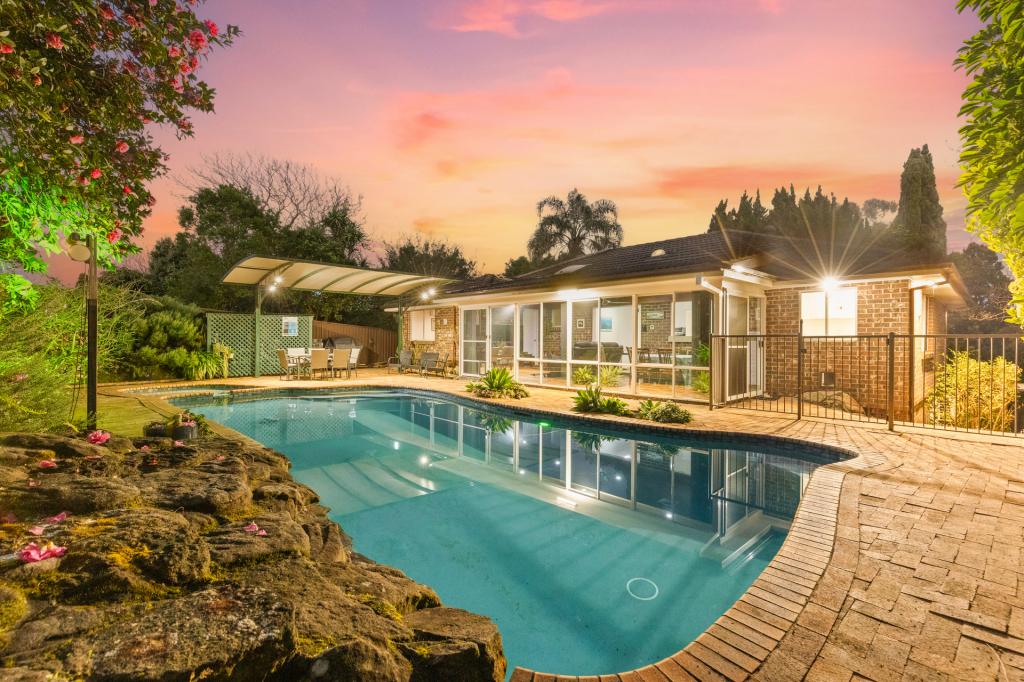 0
0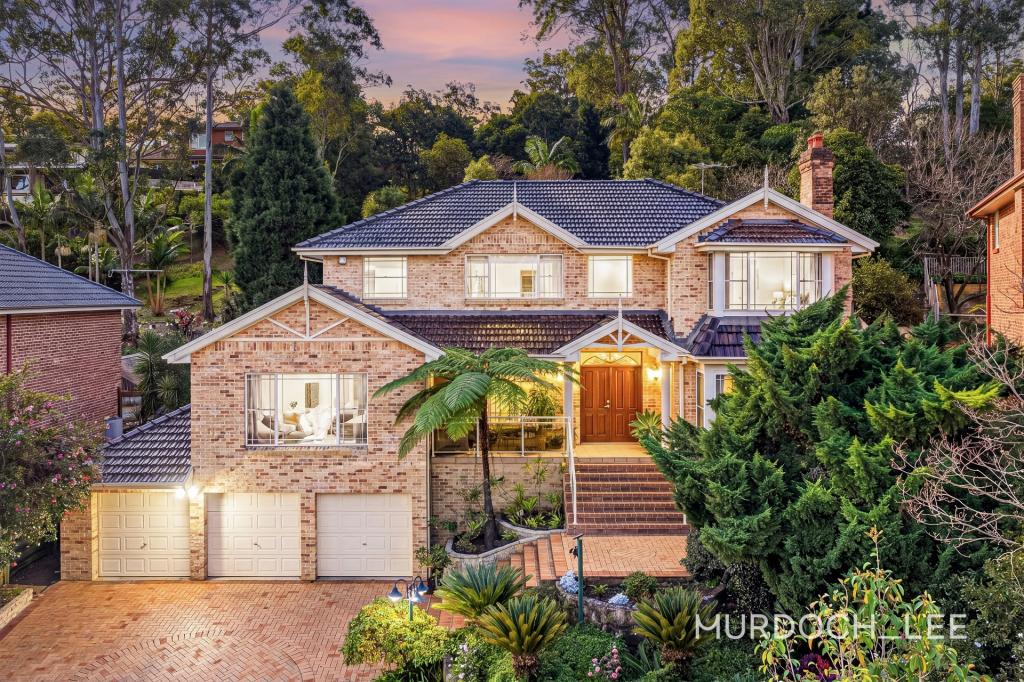 0
0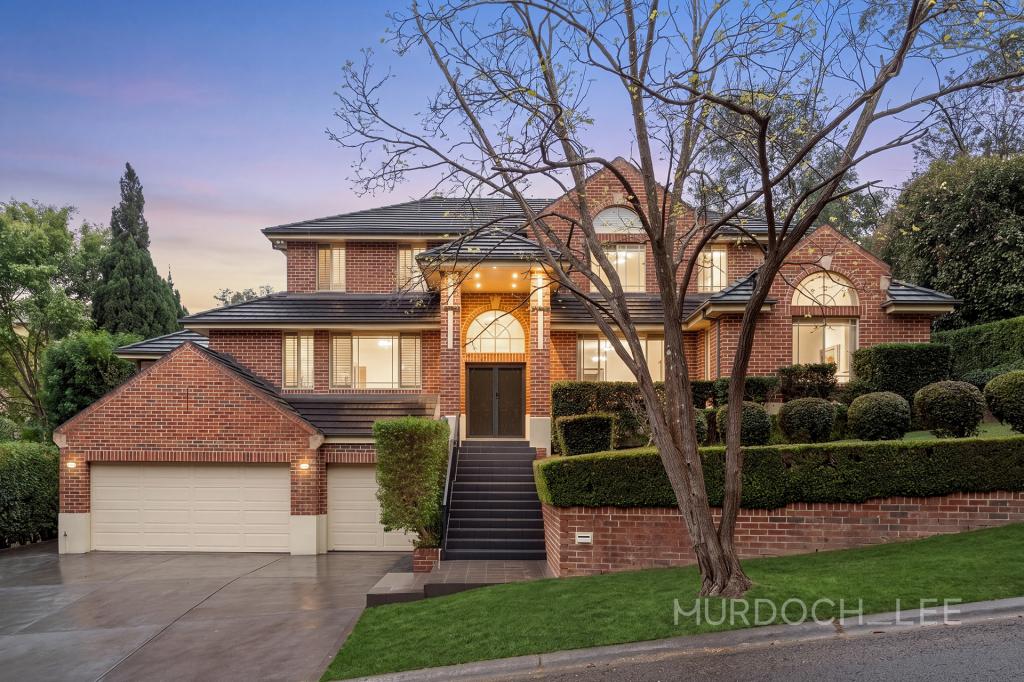 0
0Similar properties For Rent nearby
See more properties for rent nearby 0
0
 0
0
 0
0
About West Pennant Hills 2125
The size of West Pennant Hills is approximately 9.4 square kilometres. There are 39 parks, covering nearly 20.9% of the total area. The population of West Pennant Hills in 2016 was 16374 people. By 2021 the population was 16620 showing a population growth of 1.5% in the area during that time. The predominant age group in West Pennant Hills is 60-69 years. Households in West Pennant Hills are primarily couples with children and are likely to be repaying over $4000 per month on mortgage repayments. In general, people in West Pennant Hills work in a professional occupation.In 2021, 85.70% of the homes in West Pennant Hills were owner-occupied compared with 86.00% in 2016.
West Pennant Hills has 6,331 properties. Over the last 5 years, Houses in West Pennant Hills have seen a 7.08% increase in median value, while Units have seen a 22.87% increase. As at 31 July 2026:
- The median value for Houses in West Pennant Hills is $2,367,238 while the median value for Units is $1,440,338.
- Houses have a median rent of $1,025 while Units have a median rent of $660.
Suburb Insights for West Pennant Hills 2125
Market Insights
West Pennant Hills Trends for Houses
N/A
N/A
View TrendN/A
N/A
West Pennant Hills Trends for Units
N/A
N/A
View TrendN/A
N/A
Neighbourhood Insights
© Copyright 2026. RP Data Pty Ltd trading as Cotality (Cotality). All rights reserved. No reproduction, distribution, or transmission of the copyrighted materials is permitted. The information is deemed reliable but not guaranteed.
While Cotality uses commercially reasonable efforts to ensure the Cotality Data is current, Cotality does not warrant the accuracy, currency or completeness of the Cotality Data and to the full extent permitted by law excludes all loss or damage howsoever arising (including through negligence) in connection with the Cotality Data.
This product uses cookies and other similar technologies to improve and customise your browsing experience, to tailor content and adverts, and for analytics and metrics regarding visitor usage on this product and other media. We may share cookie and analytics information with third parties for the purposes of advertising. By continuing to use our website, you consent to cookies being used. View our Privacy Policy here.
X
