
29 Greenbank DriveWerrington Downs NSW 2747


Property Details for 29 Greenbank Dr, Werrington Downs
29 Greenbank Dr, Werrington Downs is a 4 bedroom, 2 bathroom House with 2 parking spaces. The property has a land size of 580m2. While the property is not currently for sale or for rent, it was last sold in July 2026. There are other 4 bedroom House sold in Werrington Downs in the last 12 months.
Last Listing description (July 2026)
Nicholas Padjen from Ray White Nepean Group is proud to present 29 Greenbank Drive, Werrington Downs. Showcasing an incredible transformation across two spacious levels. With its beautifully presented exterior and instantly inviting street appeal, this home is the perfect match for growing families.
The sunlit kitchen is complete with a stone breakfast bar, white cabinetry, and premium fixtures. This space flows effortlessly past a beautifully integrated staircase into multiple separate indoor living zones, including a downstairs lounge and a massive first-floor parents' retreat or family living space. Every corner of this residence has been styled with modern textures, feature timber panelling, and soft neutral tones to maximize comfort and luxury.
Stepping outside, you are greeted by an expansive enclosed indoor/outdoor entertainment room and an adjoining timber deck that opens out to the massive, grassed backyard. Framed by secure glass fencing sits a sparkling, resort-style inground swimming pool, complemented by a substantial detached shed at the rear, making this the ultimate outdoor space.
Features Include:
• Four spacious bedrooms, including an incredibly oversized master bedroom upstairs featuring an extensive walk-in wardrobe/dressing room.
• The kitchen includes a stone island breakfast bar and contemporary pendant lighting.
• Multiple massive living zones across both levels, including a front lounge with vertical timber feature wall detailing and a private upstairs living area.
• Ultra-luxurious main bathroom showcasing floor-to-ceiling tiles, a stunning freestanding fluted bathtub, dual vessel vanities with backlit LED mirroring.
• Huge, weather-protected sunroom and deck area.
• Resort-style inground swimming pool with premium glass fencing, surrounded by a level, low-maintenance lawns.
• Secure single garage with an oversized attached carport for ample off-street parking.
• Ducted air conditioning throughout, featuring multiple comfort zones and a smart WiFi control panel.
• 8.7kW solar power system consisting of 21 high-efficiency panels.
Contact Nicholas Padjen on 0422 761 463 to arrange your private inspection today!
Property History for 29 Greenbank Dr, Werrington Downs, NSW 2747
- 15 Jul 2026Sold for $1,140,000
- 26 Jun 2026Listed for Sale $1,100,000 - $1,200,000
- 05 May 2019Sold for $649,000

Recent sales nearby
See more recent sales nearby/assets/perm/segiciv6nqi6nietvhjusff6ye?signature=dbc0105ab1b34d5c90a86960111085d1773302ebd0ccbc486e6a69483645d0ff) 0
0

/assets/perm/3jmfc3p2xqi63amg4hbndpm73i?signature=3fdcedc3865ad117d25b184a9e6d76d7392d26cfbe2e8161f2c5169acbf71ec2) 0
0/assets/perm/4sp7swv6aii6nisyhpqbizd3z4?signature=31c8d10f47203b2fd4b5ddbb417ba555d08f487a47217bad4ad659cd7e04dabc) 0
0
Similar properties For Sale nearby
See more properties for sale nearby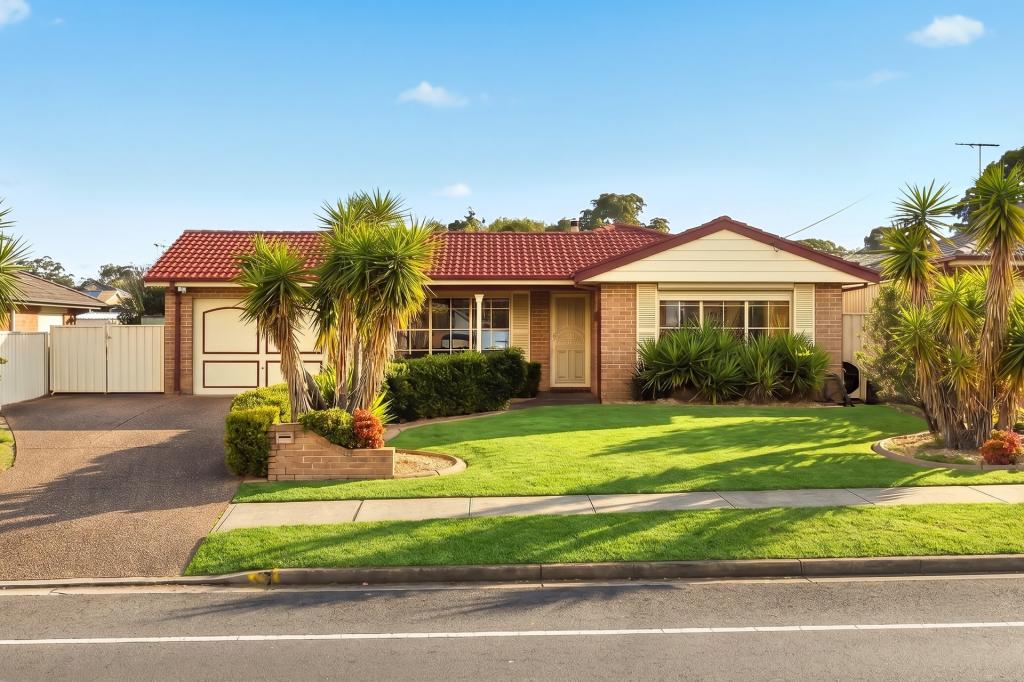 0
0

 0
0

 0
0Similar properties For Rent nearby
See more properties for rent nearby 0
0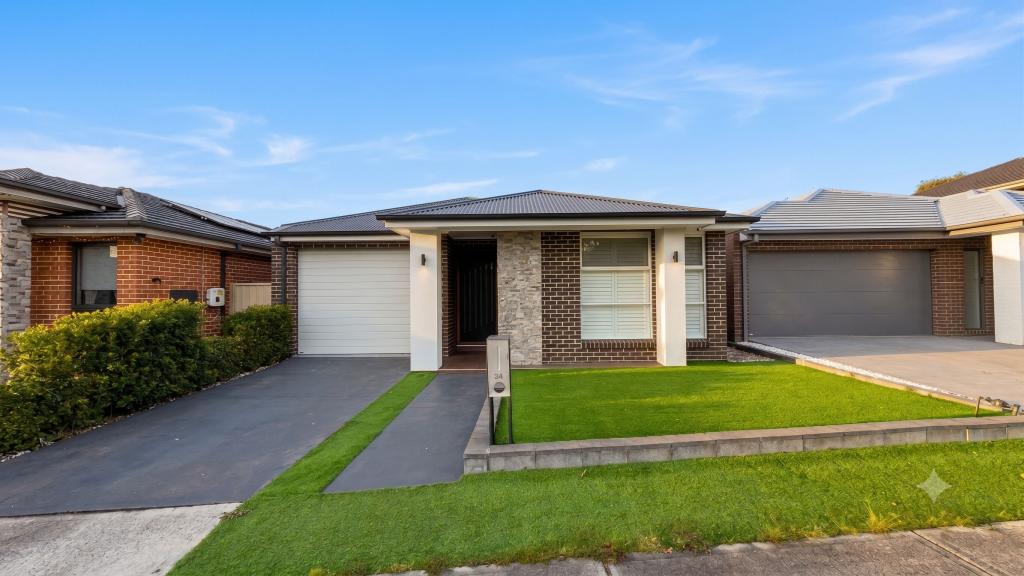 0
0 0
0About Werrington Downs 2747
The size of Werrington Downs is approximately 1.1 square kilometres. There are 4 parks, covering nearly 12.6% of the total area. The population of Werrington Downs in 2016 was 3249 people. By 2021 the population was 3221 showing a population decline of 0.9% in the area during that time. The predominant age group in Werrington Downs is 30-39 years. Households in Werrington Downs are primarily couples with children and are likely to be repaying $1800 - $2399 per month on mortgage repayments. In general, people in Werrington Downs work in a clerical occupation.In 2021, 81.90% of the homes in Werrington Downs were owner-occupied compared with 82.80% in 2016.
Werrington Downs has 1,174 properties. Over the last 5 years, Houses in Werrington Downs have seen a 34.91% increase in median value, while Units have seen a 45.64% increase. As at 30 September 2026:
- The median value for Houses in Werrington Downs is $982,644 while the median value for Units is $854,840.
- Houses have a median rent of $670.
Suburb Insights for Werrington Downs 2747
Market Insights
Werrington Downs Trends for Houses
N/A
N/A
View TrendN/A
N/A
Werrington Downs Trends for Units
N/A
N/A
View TrendN/A
N/A
Neighbourhood Insights
© Copyright 2026. RP Data Pty Ltd trading as Cotality (Cotality). All rights reserved. No reproduction, distribution, or transmission of the copyrighted materials is permitted. The information is deemed reliable but not guaranteed.
While Cotality uses commercially reasonable efforts to ensure the Cotality Data is current, Cotality does not warrant the accuracy, currency or completeness of the Cotality Data and to the full extent permitted by law excludes all loss or damage howsoever arising (including through negligence) in connection with the Cotality Data.
This product uses cookies and other similar technologies to improve and customise your browsing experience, to tailor content and adverts, and for analytics and metrics regarding visitor usage on this product and other media. We may share cookie and analytics information with third parties for the purposes of advertising. By continuing to use our website, you consent to cookies being used. View our Privacy Policy here.
X
