
6 Rozelle StreetWentworth Falls NSW 2782
Property Details for 6 Rozelle St, Wentworth Falls
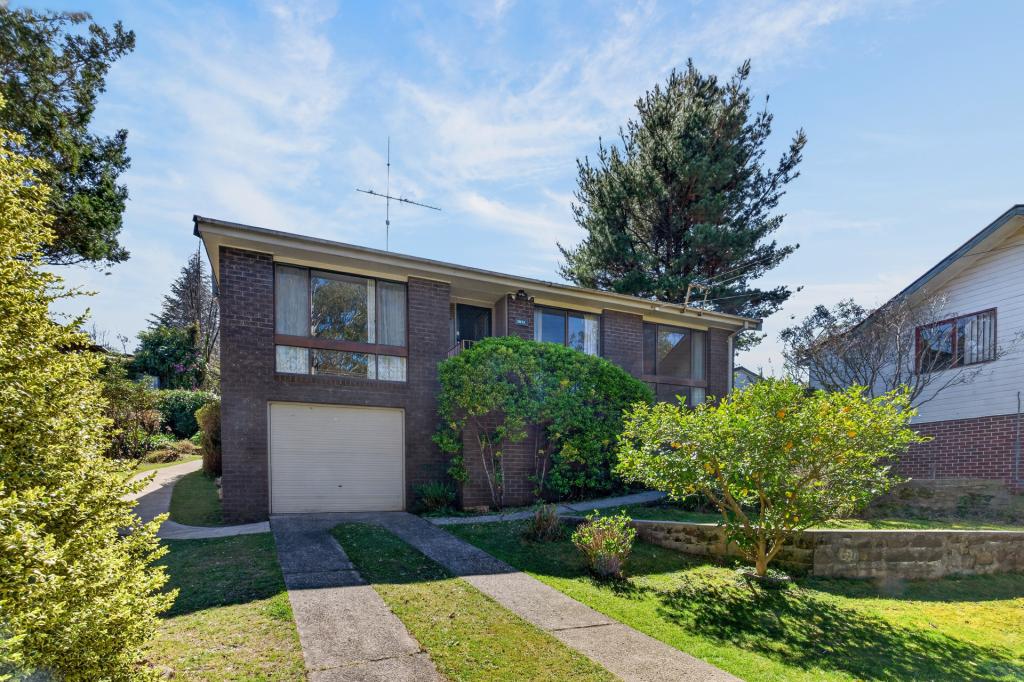
6 Rozelle St, Wentworth Falls is a 2 bedroom, 1 bathroom House and was built in 2019. The property has a land size of 746m2 and floor size of 79m2. While the property is not currently for sale or for rent, it was last sold in July 2022.
Last Listing description (September 2026)
Quietly positioned at the end of a peaceful cul-de-sac and immersed within a tranquil garden setting, this beautifully crafted mountain retreat offers a rare combination of sustainable design, timeless character and everyday comfort. Thoughtfully created to embrace its natural surrounds, the home enjoys exceptional privacy while remaining just a short stroll from Wentworth Falls village, the train station and the picturesque Wentworth Falls Lake.
Showcasing quality craftsmanship throughout, the residence has been sustainably constructed using contemporary Colorbond and insulated panel construction, complemented by reclaimed materials including impressive ex-Sydney Wharf turpentine timber posts and Western Red Cedar window trims. Zoned double glazing and a 6.6kW solar system enhance year-round comfort and energy efficiency, while expansive glazing fills the open plan interiors with natural light and captures the leafy outlook and desirable northern aspect.
Designed for effortless living, the open plan living, dining and kitchen spaces flow seamlessly to an Italian porcelain tiled verandah, creating a wonderful connection to the established gardens beyond. Tiered with natural stone accents and traditional Sorensen dry stone walls, the gardens feature magnificent mature trees and lush ferns, creating a peaceful sanctuary for entertaining or quiet relaxation.
Offering an enviable Blue Mountains lifestyle in an exceptionally peaceful setting, this unique residence combines intelligent sustainable design, quality craftsmanship and everyday convenience in one of Wentworth Falls' most desirable pockets.
- Peacefully positioned at the end of a quiet cul-de-sac offering an off-street concrete driveway
- Short distance to Wentworth Falls village, rail services, cafs, lake and golf
- Sustainable Colorbond and insulated panel construction for year-round comfort
- Open plan kitchen area with gas cooktop and excellent storage
- Light-filled open plan living and dining flowing seamlessly to the outdoors
- Split air conditioning unit in the living plus high ceilings
- Italian porcelain tiled verandah overlooking beautifully landscaped gardens
- Well-proportioned bedrooms with wool carpets and stylish pendant lighting
- Kitchen and bathroom feature distinctive pressed metal wall detailing and integrated laundry
- Located close by to bushwalking trails, waterfalls and world-class views
Property History for 6 Rozelle St, Wentworth Falls, NSW 2782
- 09 Jul 2026Listed for Sale $899,000 - $949,000
- 29 Oct 2024Listed for Rent $530 / week
- 18 Jul 2022Sold for $795,000

Recent sales nearby
See more recent sales nearby/assets/perm/j32aechjiii6zoik6gyiiorqjy?signature=9191fe16f2e34502a665871276aba66c2e7106e50e4ba7f7cbee23feaee95044) 0
0/assets/perm/zebj356w44i6nntoyfy22eo6ze?signature=0fdb7b6f80c1064b55c439996bd916315104773edb6ccb1628ca1a215887e833) 0
0
/assets/perm/uslzybn6aii6ni3vnwullj4qb4?signature=ee4a66f44bb734e36122738ddae50c199428ad438e50cc5d1517a57004df446f) 0
0Similar properties For Sale nearby
See more properties for sale nearby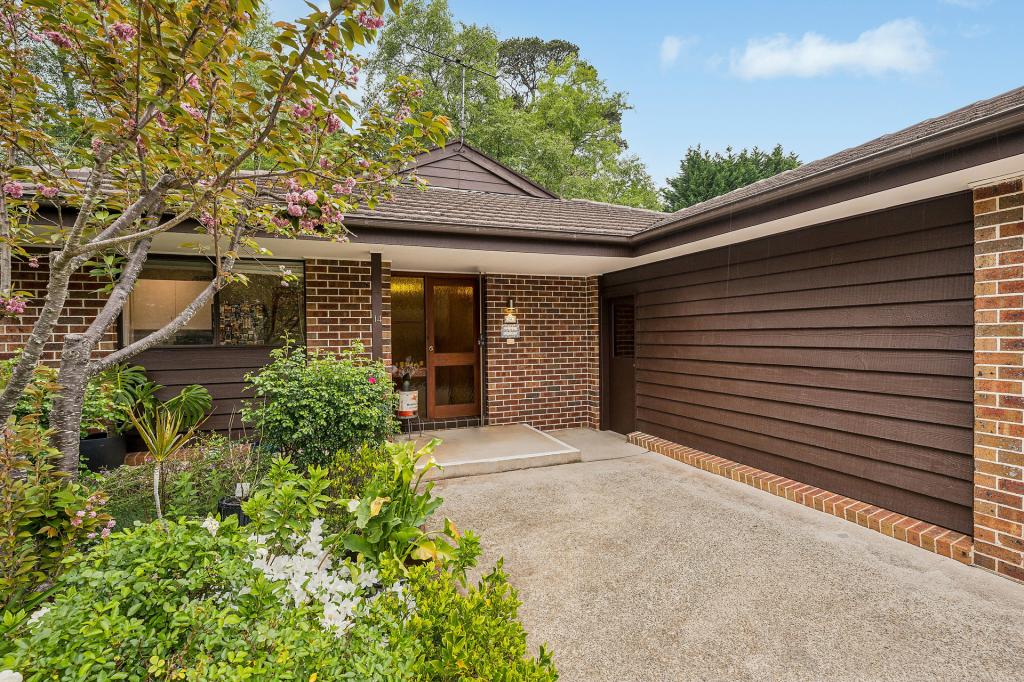 0
0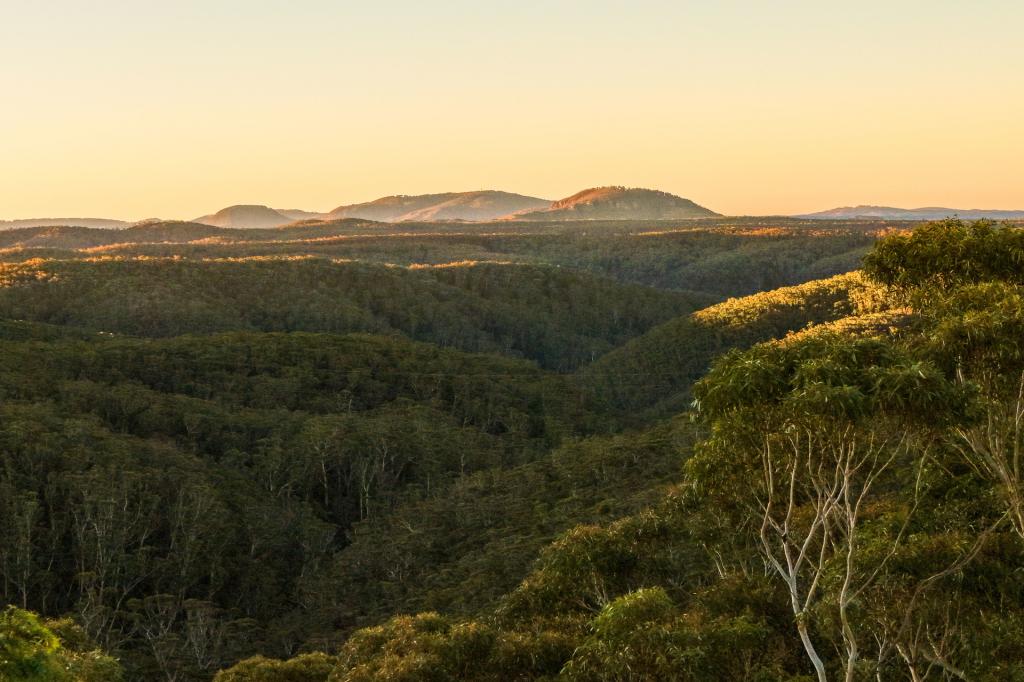 0
0
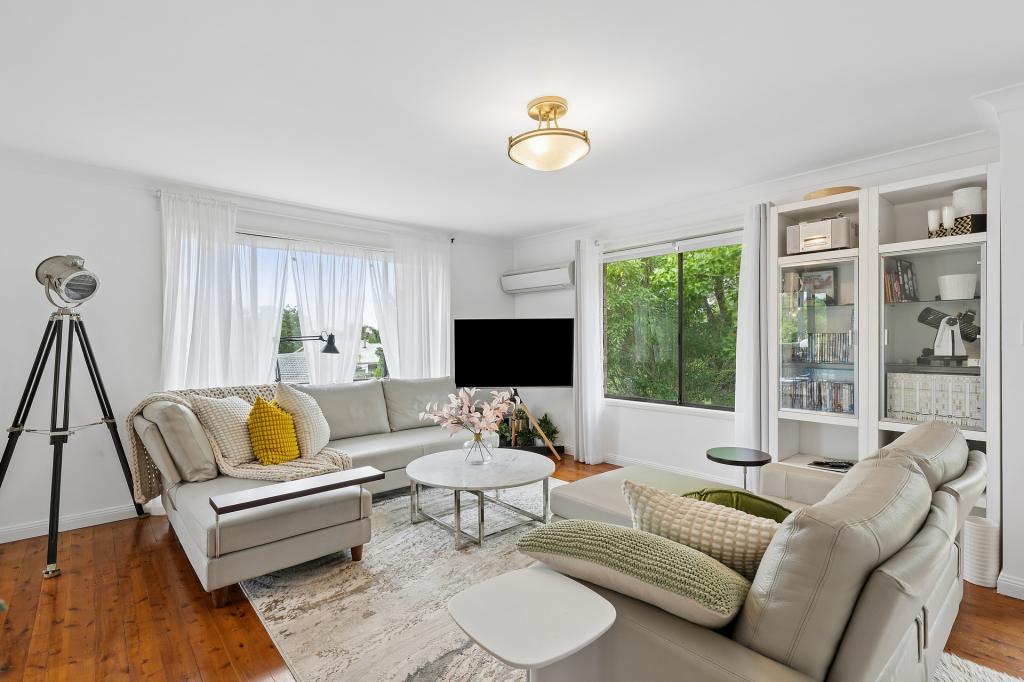 0
0Similar properties For Rent nearby
See more properties for rent nearby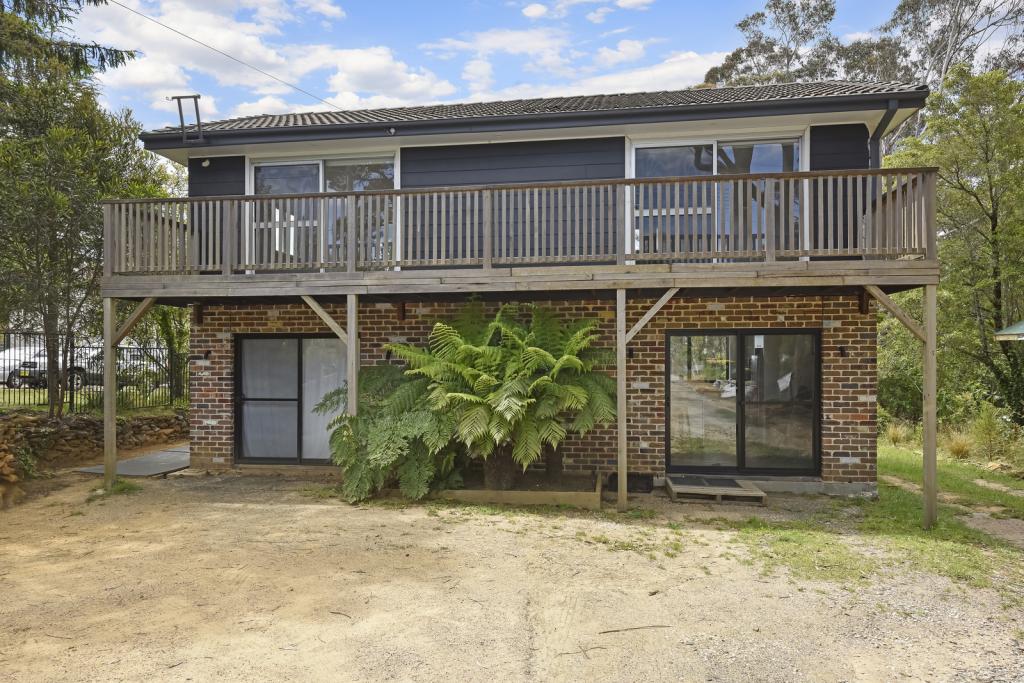 0
0
 0
0
About Wentworth Falls 2782
The size of Wentworth Falls is approximately 21.1 square kilometres. There are 28 parks, covering nearly 16.5% of the total area. The population of Wentworth Falls in 2016 was 6076 people. By 2021 the population was 6428 showing a population growth of 5.8% in the area during that time. The predominant age group in Wentworth Falls is 60-69 years. Households in Wentworth Falls are primarily childless couples and are likely to be repaying $1800 - $2399 per month on mortgage repayments. In general, people in Wentworth Falls work in a professional occupation.In 2021, 80.80% of the homes in Wentworth Falls were owner-occupied compared with 77.70% in 2016.
Wentworth Falls has 3,564 properties. Over the last 5 years, Houses in Wentworth Falls have seen a 19.74% increase in median value, while Units have seen a 35.87% increase. As at 31 August 2026:
- The median value for Houses in Wentworth Falls is $1,049,923 while the median value for Units is $918,635.
- Houses have a median rent of $673 while Units have a median rent of $475.
Suburb Insights for Wentworth Falls 2782
Market Insights
Wentworth Falls Trends for Houses
N/A
N/A
View TrendN/A
N/A
Wentworth Falls Trends for Units
N/A
N/A
View TrendN/A
N/A
Neighbourhood Insights
© Copyright 2026. RP Data Pty Ltd trading as Cotality (Cotality). All rights reserved. No reproduction, distribution, or transmission of the copyrighted materials is permitted. The information is deemed reliable but not guaranteed.
While Cotality uses commercially reasonable efforts to ensure the Cotality Data is current, Cotality does not warrant the accuracy, currency or completeness of the Cotality Data and to the full extent permitted by law excludes all loss or damage howsoever arising (including through negligence) in connection with the Cotality Data.
This product uses cookies and other similar technologies to improve and customise your browsing experience, to tailor content and adverts, and for analytics and metrics regarding visitor usage on this product and other media. We may share cookie and analytics information with third parties for the purposes of advertising. By continuing to use our website, you consent to cookies being used. View our Privacy Policy here.
X
