
4 Westbourne AvenueWentworth Falls NSW 2782
Property Details for 4 Westbourne Ave, Wentworth Falls
4 Westbourne Ave, Wentworth Falls is a 5 bedroom, 3 bathroom House with 5 parking spaces and was built in 1913. The property has a land size of 3242m2 and floor size of 240m2. While the property is not currently for sale or for rent, it was last sold in November 2019.
Last Listing description (February 2020)
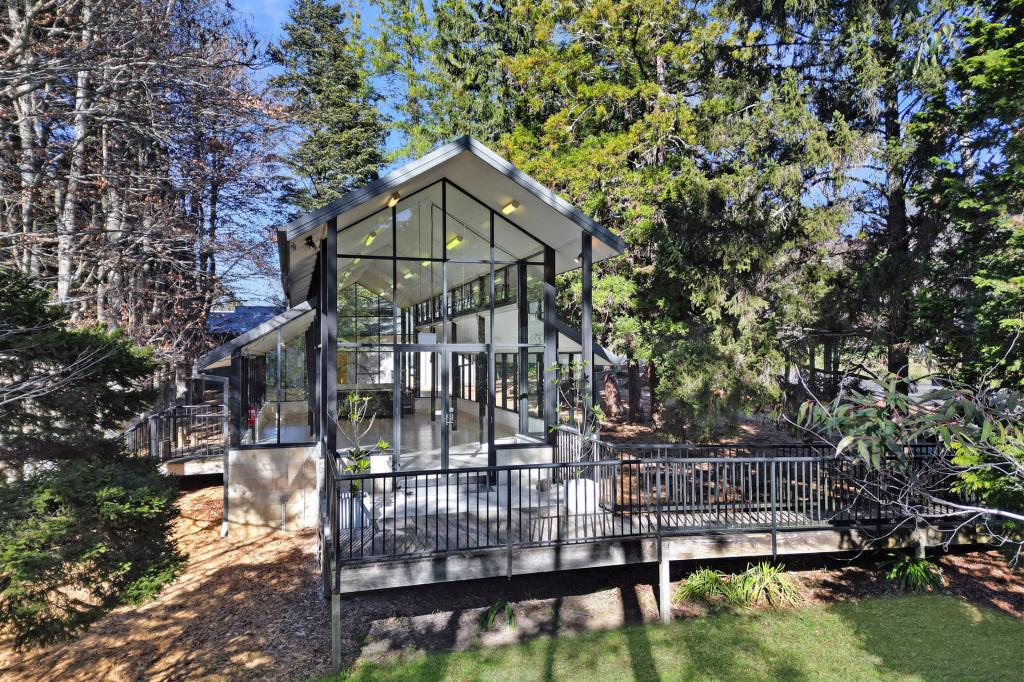
Proudly presented in Bourneville is the best of both worlds - a Federation weatherboard cottage coupled with all the contemporary comfort and sun-filled loveliness of a sympathetic extension. The property offers the perfect Blue Mountains lifestyle: historical character, serenity, space to breathe - all quietly tucked away on over three quarters of an acre of beautifully landscaped garden, just a stone's throw from the lake and the heart of the village. Homes do not come better positioned, more versatile or more enchanting than this one!When new blocks came up for sale in the early C20th in the picturesque Wentworth Falls village, they caught the canny eye of Rozelle entrepreneur Henry Bourne. Lured by the intoxicating proposition of a genteel escape from the bustle and industry of 1900s Sydney, he set about building a weekender in the classic Australian Federation style. So enthusiastic was he that he convinced his friend West to also invest, (hence the name Westbourne Ave was coined for the quaint, twisting road on which their identical weatherboard houses were built on acreage, side by side). The stunning beauty and serenity of the area and the luxury of train travel almost to the doorstep was a huge drawcard - as it is still.Today Bourneville retains all the graciousness of an earlier time. A romantic lynch gate entry is guarded by a special trio of 110 year old sentinels: a soaring magnolia, Japanese cedar and strawberry tree. The Federation garden is structured with an over-storey of old specimen plantings, bushrock edged beds define the paved path in sweeping curves. The beds are luxuriant with a fragrant mix of flowering perennials, framed by expanses of lawn. Hedging provides vertical interest, creating sheltered zones and private nooks. To the North-East, lawns cascade towards a wilder section of the block: a tree fern gully with a mix of natives and deciduous plantings. Magnificent giants - an Australian white cedar and a mature blackwood - are spectacular focal points. A long gravel driveway curves picturesquely to the gabled double garage at the back of the property. There's paved space aplenty for off-street parking, even room for a camper trailer or boat. An under deck carport also doubles as an all-weather work space, and a roomy under house area makes for a convenient potting shed'.The kernel of the home has retained all of its Federation character: high, pressed metal ceilings, Baltic pine floorboards, a tiled veranda and heritage panelled glass windows. The central lounge is the perfect cosy winter room, lined with book cases and a mantle housing a slow combustion wood stove. Original French doors open up the room to the light and airflow of the extension, letting breezes flow through the house in summer. Throughout, bedrooms are timber floored with dado rails. The home is warmed by sunshine and the luxurious comfort of hydronic gas heating.The 1990s renovation doubled the home's floor size, mostly to the sunny north. Added was a wraparound living/dining/kitchen and a gorgeous hardwood deck that hugs the house. This fabulous outdoor space - a wonderful extension of the living areas - overlooks the sweep of garden and into the gully below, and in winter the lights of Sydney can be seen twinkling through the deciduous trees. Also added were a study and two bedrooms and a spacious downstairs living/bathroom/bedroom (easily convertible to a self-contained flat), all of which extended the once modest but genteel cottage into a generously proportioned family home.Situated just 1.5hours from Sydney CBD, this beautiful house and garden package presents great versatility as a lifestyle property. All the loveliness of a village life within a World Heritage Area are on offer - galleries, cafs, specialty shops, lake, parkland, canoeing, bushwalking, waterfalls, lookouts and wilderness, three quality schools within easy walking distance plus a train line direct to the city - this area has so much to offer! Whatever your dream may be, it just may find a home here.
Property History for 4 Westbourne Ave, Wentworth Falls, NSW 2782
- 29 Nov 2019Sold for $1,700,000
- 06 Nov 2019Listed for Sale $1700000
- 08 Mar 2002Sold for $685,000

Recent sales nearby
See more recent sales nearby/assets/perm/ibyecvwcm4i6vlkp664ll6d6ee?signature=e823a05ce2ead1b63dde6f03ed9ceb7cbfc3f8af6e75945f1925e59ae9ff8f69) 0
0
/assets/perm/2gwi4qr3mai65gako6icmp56gy?signature=8bf2978912b17be183cba8f4b74f81dc7fdc6311ef9cd54f269d16050f49ff76) 0
0
Similar properties For Sale nearby
See more properties for sale nearby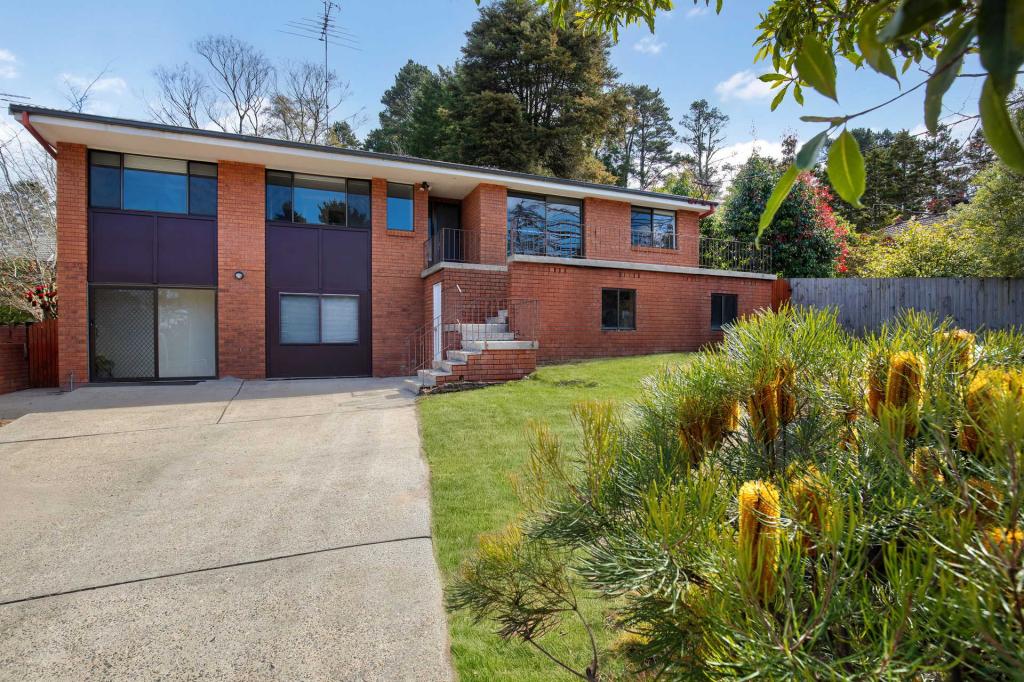 0
0
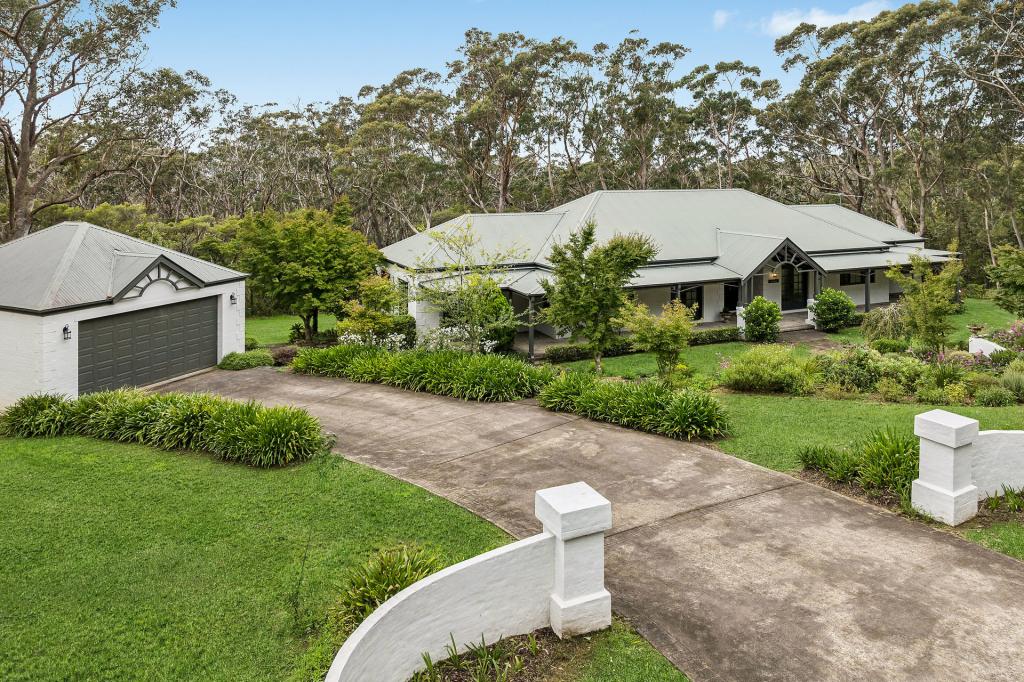 0
0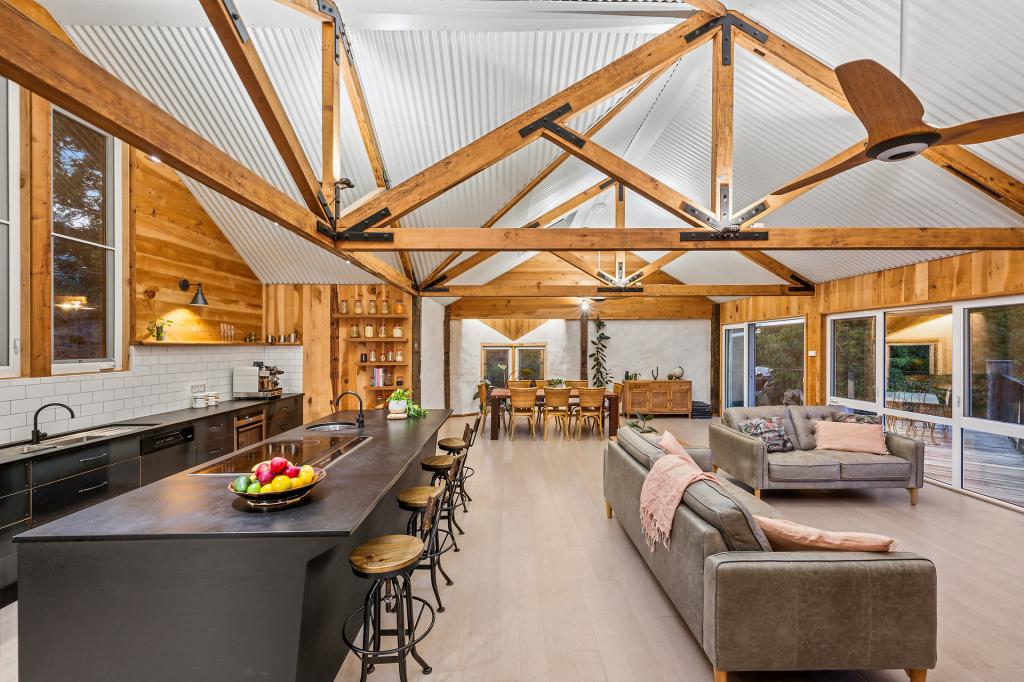 0
0Similar properties For Rent nearby
See more properties for rent nearby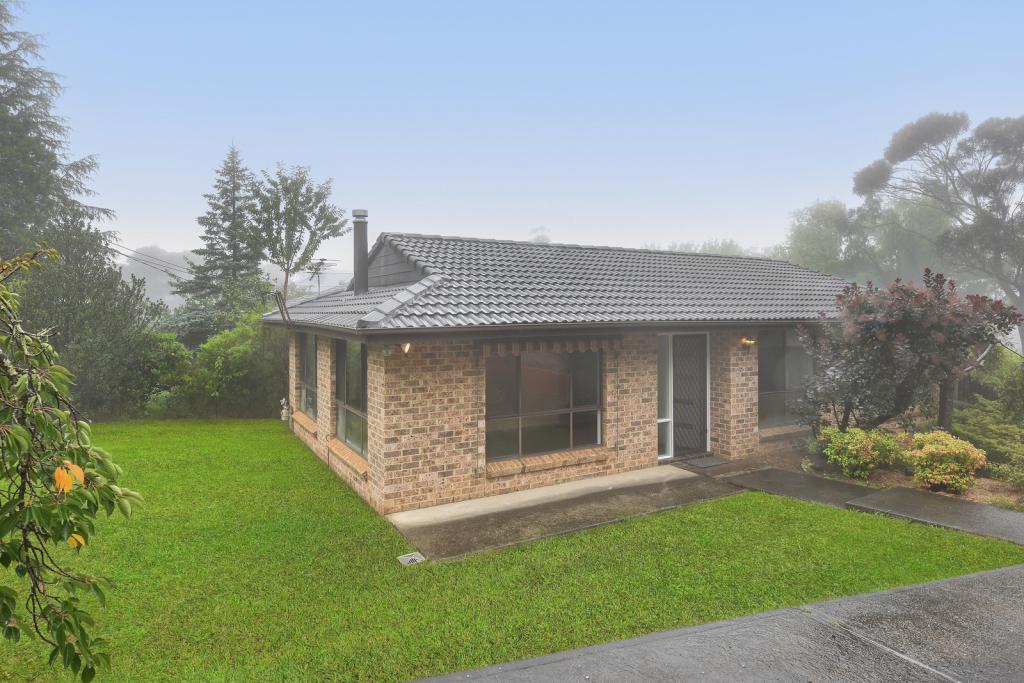 0
0
 0
0About Wentworth Falls 2782
The size of Wentworth Falls is approximately 21.1 square kilometres. There are 28 parks, covering nearly 16.5% of the total area. The population of Wentworth Falls in 2016 was 6076 people. By 2021 the population was 6428 showing a population growth of 5.8% in the area during that time. The predominant age group in Wentworth Falls is 60-69 years. Households in Wentworth Falls are primarily childless couples and are likely to be repaying $1800 - $2399 per month on mortgage repayments. In general, people in Wentworth Falls work in a professional occupation.In 2021, 80.80% of the homes in Wentworth Falls were owner-occupied compared with 77.70% in 2016.
Wentworth Falls has 3,565 properties. Over the last 5 years, Houses in Wentworth Falls have seen a 27.29% increase in median value, while Units have seen a 35.27% increase. As at 31 July 2026:
- The median value for Houses in Wentworth Falls is $1,083,295 while the median value for Units is $909,174.
- Houses have a median rent of $650 while Units have a median rent of $475.
Suburb Insights for Wentworth Falls 2782
Market Insights
Wentworth Falls Trends for Houses
N/A
N/A
View TrendN/A
N/A
Wentworth Falls Trends for Units
N/A
N/A
View TrendN/A
N/A
Neighbourhood Insights
© Copyright 2026. RP Data Pty Ltd trading as Cotality (Cotality). All rights reserved. No reproduction, distribution, or transmission of the copyrighted materials is permitted. The information is deemed reliable but not guaranteed.
While Cotality uses commercially reasonable efforts to ensure the Cotality Data is current, Cotality does not warrant the accuracy, currency or completeness of the Cotality Data and to the full extent permitted by law excludes all loss or damage howsoever arising (including through negligence) in connection with the Cotality Data.
This product uses cookies and other similar technologies to improve and customise your browsing experience, to tailor content and adverts, and for analytics and metrics regarding visitor usage on this product and other media. We may share cookie and analytics information with third parties for the purposes of advertising. By continuing to use our website, you consent to cookies being used. View our Privacy Policy here.
X
