
5 Judges LaneWaverley NSW 2024
Property Details for 5 Judges Lane, Waverley
5 Judges Lane, Waverley is a 3 bedroom, 2 bathroom House with 3 parking spaces and was built in 2015. The property has a land size of 221m2 and floor size of 216m2. While the property is not currently for sale or for rent, it was last sold in March 2014.
Last Listing description (June 2026)
3 bedrooms | 2.5 bathrooms | 3 car garaging | Land Size: 267.5 sqm (approx.)
A bold expression of architecture and individuality, this extraordinary warehouse conversion at 5 Judges Lane, Waverley presents a rare opportunity to secure a truly one-of-a-kind residence with exceptional flexibility for modern living. Quietly tucked within an exclusive laneway, the home seamlessly blends raw industrial heritage with refined contemporary designso distinctive it captured the attention of Grand Designs Australia.
Behind its original rustic faade unfolds a residence of remarkable scale and craftsmanship. Soaring 4-metre ceilings, exposed steel beams and intentionally revealed pipework celebrate the buildings industrial DNA, while a curated palette of concrete, brick and commercial-grade timber introduces warmth, texture and sophistication.
Designed with versatility in mind, the expansive ground level offers an ideal environment for a creative studio, home office, or business premises, with its open-plan layout, robust materials and private access making it equally suited to professional or residential use. This level flows effortlessly into the architecturally designed courtyard, creating an inspiring and functional workspace or entertaining zone.
At the heart of the home, a show-stopping kitchen is anchored by a bespoke four-tonne concrete island, complemented by a fully equipped butlers pantryperfect for both day-to-day living and large-scale entertaining. The original warehouse slab flooring has been preserved, adding authenticity and character to the generous living spaces.
Upstairs, accommodation is thoughtfully separated to provide privacy and retreat. Three generous bedrooms are framed by commercial plywood finishes, enhancing the homes cohesive materiality, while remote-controlled Velux skylights invite abundant natural light throughout. A range of intelligent inclusionssuch as a laundry chute and energy-efficient Aeratron ceiling fansfurther elevate everyday comfort.
The private courtyard has been conceived as an extension of the interior, offering a tranquil, low-maintenance outdoor sanctuary. Featuring motorised louvred pergolas, self-irrigating landscaping and recycled brickwork consistent with the homes aesthetic, it provides a seamless indoor-outdoor connection.
Complete with secure three-car garaging, internal access, advanced security and bespoke detailing throughoutincluding custom steel elements and repurposed finishesthis is a residence that transcends conventional design, offering both lifestyle and functionality in equal measure.
A rare offering of scale, creativity and adaptability in one of the Eastern Suburbs most tightly held pockets.
Key Features:
+ Iconic two-storey warehouse conversion
+ Flexible layout ideal for home office, studio or business use on ground level
+ Separate upper-level accommodation for privacy
+ Featured residence approached by Grand Designs Australia
+ 4m ceilings, exposed steel beams & industrial detailing
+ Custom 4-tonne concrete kitchen island + butlers pantry
+ Original warehouse slab flooring
+ Velux skylights, Aeratron ceiling fans and A/C throughout
+ Private courtyard with motorised louvred pergola
+ Self-irrigating, low-maintenance landscaping
+ Secure three-car garaging with internal access
+ Advanced security features
Property History for 5 Judges Lane, Waverley, NSW 2024
- 09 Apr 2026Listed for Sale Expressions of Interest
- 17 Apr 2014Listed for Sale SOLD - $1,150,000
- 21 Mar 2014Sold for $1,150,000

Recent sales nearby
See more recent sales nearby/assets/perm/e6dhzcn6imi6no47xv7lbb5xce?signature=5f076ed82c59c24daf5e4694185292d56706ef302e9929c7d21a6dc4fb2ba42f) 0
0

/assets/perm/5i4pmza3e4i65lodb662lv6uxm?signature=720a4038efefeead77e1494a2668c7e4c850e76d60ddce52b02d6fc8fd0080e6) 0
0/assets/perm/633z5sn5u4i6nc52gpcawk6wte?signature=3707b48f85891ac00f7480dd37a97668257fb6a9b7cdcb3700fa1dbce4b8249a) 0
0

Similar properties For Sale nearby
See more properties for sale nearby
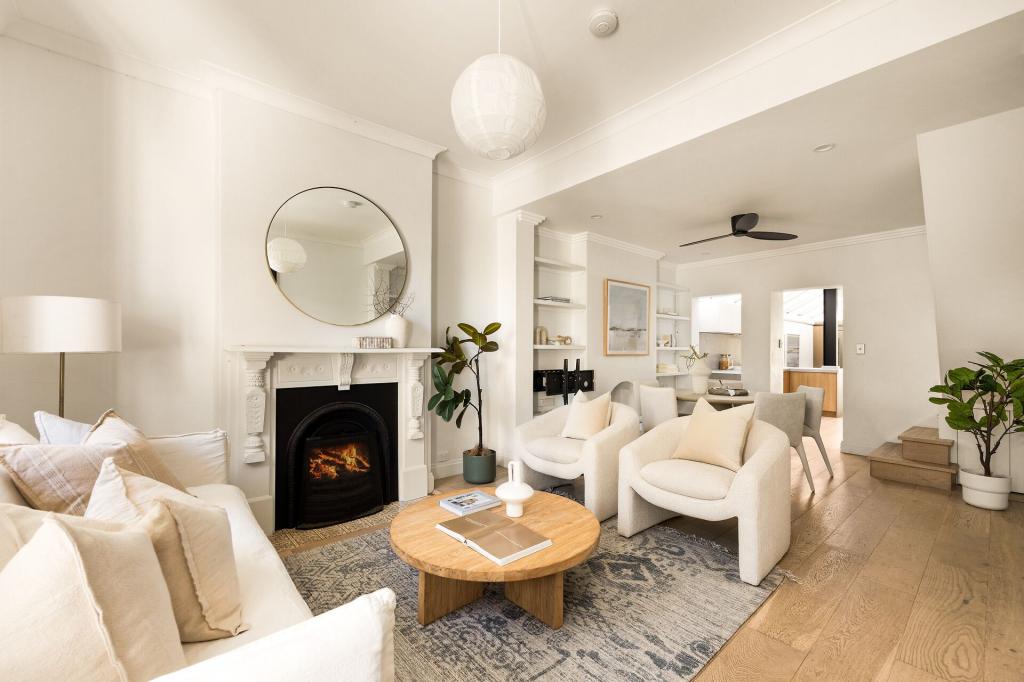 0
0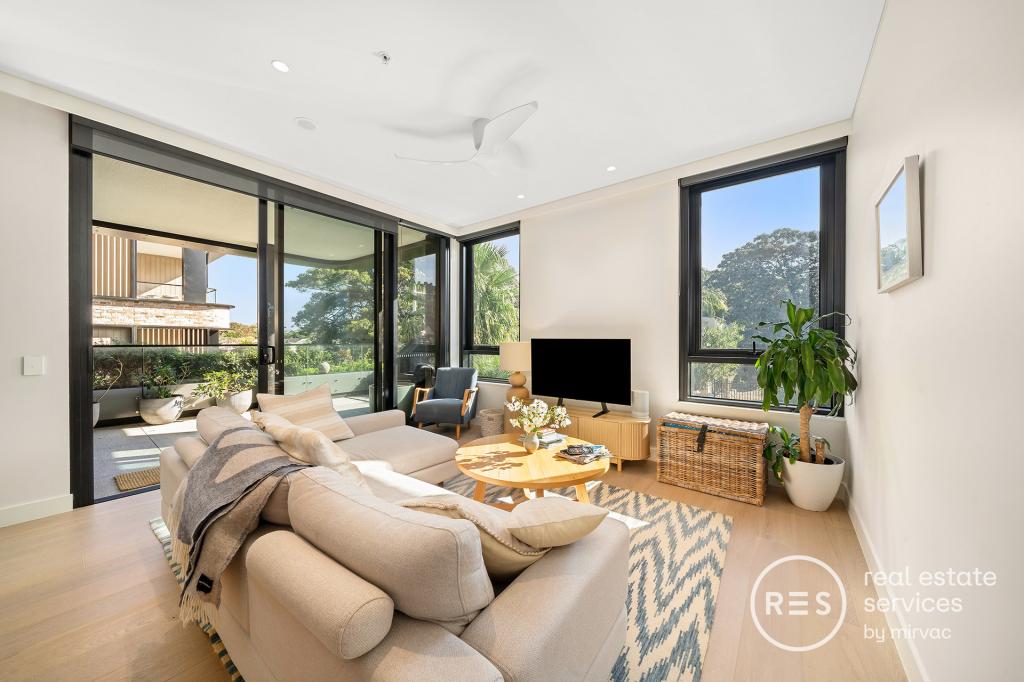 0
0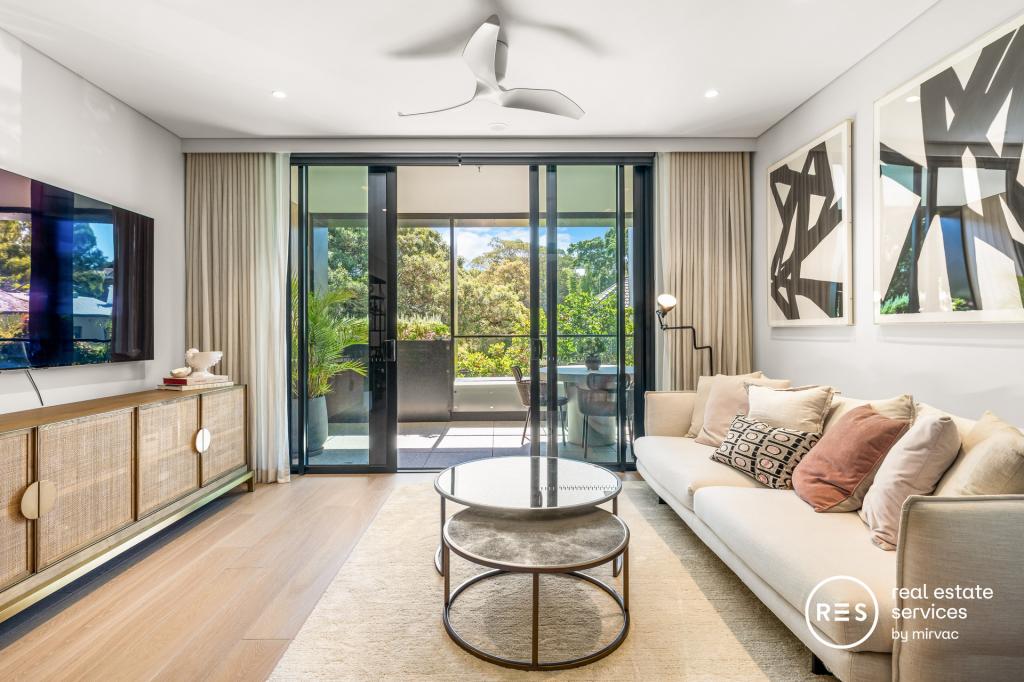 0
0Similar properties For Rent nearby
See more properties for rent nearby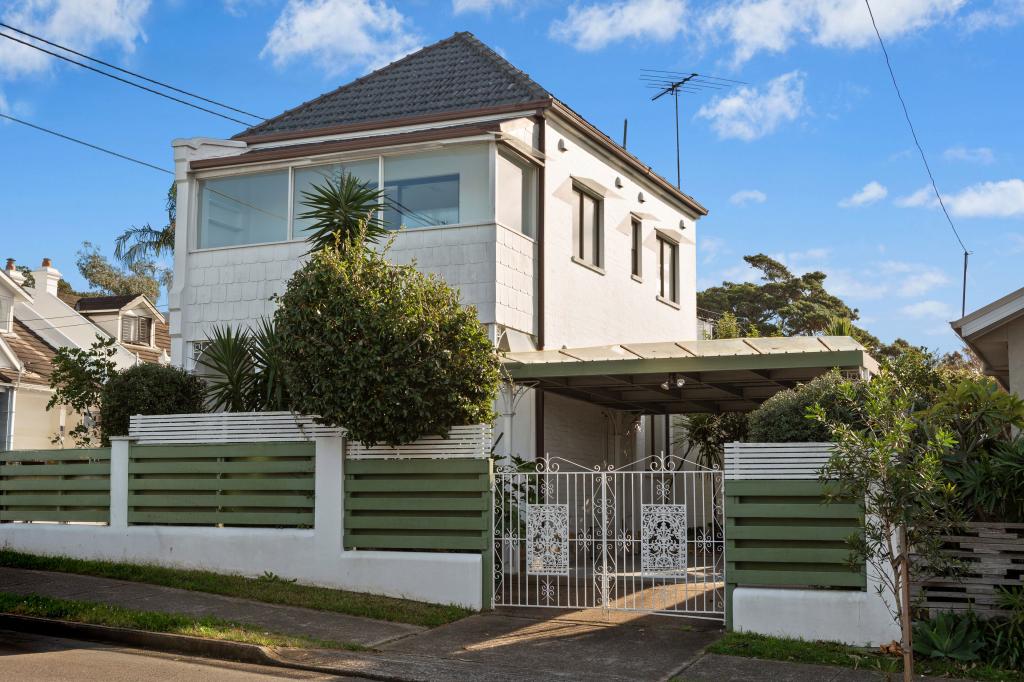 0
0 0
0
 0
0About Waverley 2024
The size of Waverley is approximately 0.6 square kilometres. There are 9 parks, covering nearly 6.1% of the total area. The population of Waverley in 2016 was 4346 people. By 2021 the population was 4216 showing a population decline of 3.0% in the area during that time. The predominant age group in Waverley is 30-39 years. Households in Waverley are primarily couples with children and are likely to be repaying over $4000 per month on mortgage repayments. In general, people in Waverley work in a professional occupation.In 2021, 51.90% of the homes in Waverley were owner-occupied compared with 49.70% in 2016.
Waverley has 2,283 properties. Over the last 5 years, Houses in Waverley have seen a 0.18% increase in median value, while Units have seen a 10.83% increase. As at 31 August 2026:
- The median value for Houses in Waverley is $3,969,704 while the median value for Units is $1,479,730.
- Houses have a median rent of $1,875 while Units have a median rent of $910.
Suburb Insights for Waverley 2024
Market Insights
Waverley Trends for Houses
N/A
N/A
View TrendN/A
N/A
Waverley Trends for Units
N/A
N/A
View TrendN/A
N/A
Neighbourhood Insights
© Copyright 2026. RP Data Pty Ltd trading as Cotality (Cotality). All rights reserved. No reproduction, distribution, or transmission of the copyrighted materials is permitted. The information is deemed reliable but not guaranteed.
While Cotality uses commercially reasonable efforts to ensure the Cotality Data is current, Cotality does not warrant the accuracy, currency or completeness of the Cotality Data and to the full extent permitted by law excludes all loss or damage howsoever arising (including through negligence) in connection with the Cotality Data.
This product uses cookies and other similar technologies to improve and customise your browsing experience, to tailor content and adverts, and for analytics and metrics regarding visitor usage on this product and other media. We may share cookie and analytics information with third parties for the purposes of advertising. By continuing to use our website, you consent to cookies being used. View our Privacy Policy here.
X
