
9 Tallowood AvenueWauchope NSW 2446
Property Details for 9 Tallowood Ave, Wauchope
9 Tallowood Ave, Wauchope is a 5 bedroom, 3 bathroom House with 2 parking spaces and was built in 1985. The property has a land size of 796m2 and floor size of 315m2. While the property is not currently for sale or for rent, it was last sold in February 2025.
Last Listing description (April 2025)
This large, five-bedroom home is a rare find, perfectly situated in a quiet and sought-after location. With a north-to-rear aspect, it benefits from natural light and a gentle breeze that cascades through the open-plan living and dining areas, creating a warm and inviting atmosphere. The property is ideally positioned on a quiet street, offering the convenience of extra-wide roads, ample off-street parking and easy access for visitors.
Freshly painted the home features polished Brushbox timber flooring throughout, lending a timeless elegance. The open-plan kitchen, living, and dining space is a standout, with reverse-cycle air conditioning to keep you comfortable year-round. The entertainer's kitchen is both stylish and practical, boasting stone benchtops, a feature tile splashback, a breakfast bar, and a servery window to the outdoor covered entertaining area. Equipped with a 900mm gas cooktop, 900mm electric oven and a large pantry, this kitchen is perfect for preparing meals for family and friends.
The oversized master bedroom offers a peaceful retreat, complete with full-wall built-in wardrobes, reverse-cycle air conditioning, a ceiling fan and a beautifully renovated ensuite. Upstairs, three additional generous-sized bedrooms, all with built-in wardrobes and ceiling fans, provide plenty of space for the family. One of these rooms also has reverse-cycle air conditioning for added comfort. The large main bathroom features a separate bath, a wall-hung vanity and a wheelchair-accessible shower with fitted assistance handrails.
Downstairs, the home offers even more flexibility with a fifth bedroom and a spacious second living area or rumpus room, ideal for a home office or teen retreat. There's also a laundry with a third toilet and shower, providing additional convenience for busy families. The property also includes a 2-3 car garage with electric roller doors, a workshop, and ample storage space for all your tools and belongings.
Designed for eco-friendliness, the home comes solar power, and a water tank for the garden, helping to keep running costs low. The 796sqm block is near-level and offers plenty of room for a pool, a shed, has a vegetable garden & banana and lemon trees are already thriving.
For those who love the outdoors, this home is just a short walk to a state forest, perfect for bushwalking, BMX tracks, and horse riding. Nearby, you'll also find sporting fields, a childcare centre, Lasiandra Park, bus route and a golf course, ensuring that all essential amenities are just moments away.
This is more than just a house; it's a home that offers a comfortable, sustainable lifestyle with plenty of space to grow, entertain, and enjoy all that the area has to offer.
High set, large 5 bedroom home with North to Rear aspect
Polished Brushbox timber flooring throughout
Open plan kitchen living and dining area with reverse cycle air conditioning
Covered entertaining area over looking large rear yard
Entertainers kitchen with stone benchtops, stylish feature tile splashback, breakfast bar and servery window
900mm gas cooktop, 900mm electric oven, dishwasher and large pantry
Oversized size master bedroom with full wall built in wardrobes, reverse cycle air conditioning, ceiling fan and renovated ensuite
Upstairs three remaining bedrooms are all generous in size all with built in wardrobes and ceiling fan and 1 with reverse cycle air conditioning
Large main bathroom with separate bath, wall hung vanity and walker or wheel chair access to shower with fitted assistance hand rail
Separate toilet with vanity
Fifth bedroom downstairs with large second living area or rumpus
Laundry with 3rd toilet and shower
2/3 car garage with electric roller doors, workshop and storage area
Large electric hot water system, Solar power, Water tank for gardens
Repointed and restored tile roof
ADSL - C2A connected, NBN available
796sqm near level block. Ample room for a pool & shed. Vegetable garden and producing banana trees and lemon tree
Short walk to access State forest for bushwalking, BMX tracks and horse riding
Close to sporting fields, child care centre, Lasiandra park, bus route pick pick up and golf course
Disclaimer: All information contained herein is obtained from property owners or third-party sources which we believe are reliable. We have no reason to doubt its accuracy, however we cannot guarantee it. All interested person/s should rely on their own enquiries.
Property History for 9 Tallowood Ave, Wauchope, NSW 2446
- 26 Feb 2025Sold for $890,000
- 10 Jan 2025Listed for Sale $850,000 - $910,000
- 11 Aug 2017Sold for $525,000

Recent sales nearby
See more recent sales nearby/assets/perm/vokbut55dui6nepna7o2htb2ly?signature=24bad13b435671bd1f6fff80d68ac9c7242c6be8dec6a0502c35dd45cc709f8a) 0
0

/assets/perm/4g76vf6w4mi6ngkpc6sdvawjbe?signature=e7b1663f68eb6b2bf1d7b3898e2e6e7619a628f6532696ba5e277c6f63f877d9) 0
0
/assets/perm/rhykoqnn2yi63hu2kgim46hld4?signature=206f023bb608b6be7380fce35affa8da2af20f56bdcd69e164420e20f11f922f) 0
0Similar properties For Sale nearby
See more properties for sale nearby 0
0
 0
0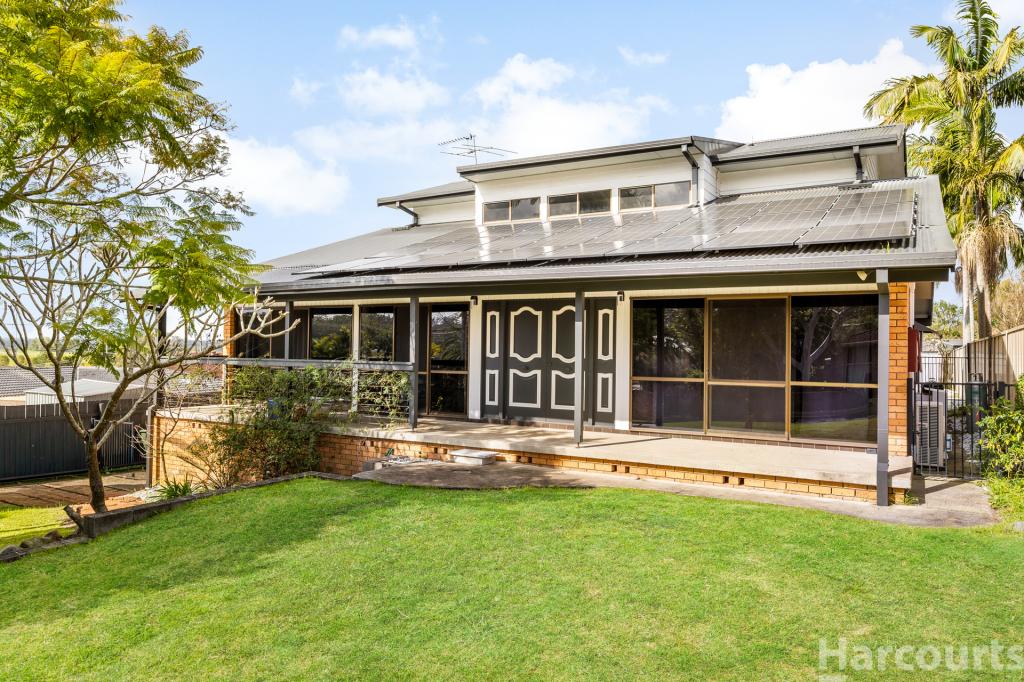 0
0
Similar properties For Rent nearby
See more properties for rent nearby 0
0
 0
0 0
0About Wauchope 2446
The size of Wauchope is approximately 17.8 square kilometres. There are 22 parks, covering nearly 19.7% of the total area. The population of Wauchope in 2016 was 6312 people. By 2021 the population was 6589 showing a population growth of 4.4% in the area during that time. The predominant age group in Wauchope is 10-19 years. Households in Wauchope are primarily childless couples and are likely to be repaying $1400 - $1799 per month on mortgage repayments. In general, people in Wauchope work in a community and personal service occupation.In 2021, 64.10% of the homes in Wauchope were owner-occupied compared with 63.50% in 2016.
Wauchope has 3,940 properties. Over the last 5 years, Houses in Wauchope have seen a 32.14% increase in median value, while Units have seen a 25.70% increase. As at 31 August 2026:
- The median value for Houses in Wauchope is $680,883 while the median value for Units is $526,527.
- Houses have a median rent of $615 while Units have a median rent of $495.
Suburb Insights for Wauchope 2446
Market Insights
Wauchope Trends for Houses
N/A
N/A
View TrendN/A
N/A
Wauchope Trends for Units
N/A
N/A
View TrendN/A
N/A
Neighbourhood Insights
© Copyright 2026. RP Data Pty Ltd trading as Cotality (Cotality). All rights reserved. No reproduction, distribution, or transmission of the copyrighted materials is permitted. The information is deemed reliable but not guaranteed.
While Cotality uses commercially reasonable efforts to ensure the Cotality Data is current, Cotality does not warrant the accuracy, currency or completeness of the Cotality Data and to the full extent permitted by law excludes all loss or damage howsoever arising (including through negligence) in connection with the Cotality Data.
This product uses cookies and other similar technologies to improve and customise your browsing experience, to tailor content and adverts, and for analytics and metrics regarding visitor usage on this product and other media. We may share cookie and analytics information with third parties for the purposes of advertising. By continuing to use our website, you consent to cookies being used. View our Privacy Policy here.
X
