
7 Stockwhip PlaceWauchope NSW 2446


Property Details for 7 Stockwhip Pl, Wauchope
7 Stockwhip Pl, Wauchope is a 5 bedroom, 2 bathroom House with 4 parking spaces. The property has a land size of 901m2. While the property is not currently for sale or for rent, it was last sold in October 2025. There are other 5 bedroom House sold in Wauchope in the last 12 months.
Last Listing description (October 2025)
Set on a generous 901sqm level block in a prime location just 550 metres from Timbertown Shopping Centre and local amenities, this spacious five-bedroom, two-bathroom home offers the perfect blend of functionality, comfort, and lifestyle. The thoughtful floor plan provides excellent separation between living zones, featuring a sunken formal lounge and dining area with split system air conditioning, and a large open-plan kitchen, meals, and family room designed for everyday living and entertaining.
At the heart of the home, the expansive galley-style kitchen boasts stainless steel appliances, a large walk-in pantry, and ample bench and cupboard space. From here, glass sliding doors open seamlessly to the undercover alfresco, creating a natural flow to the private backyard complete with a sparkling family-sized swimming pool, a lush lawn, and landscaped gardens-an ideal setting for summer barbecues or peaceful afternoons outdoors.
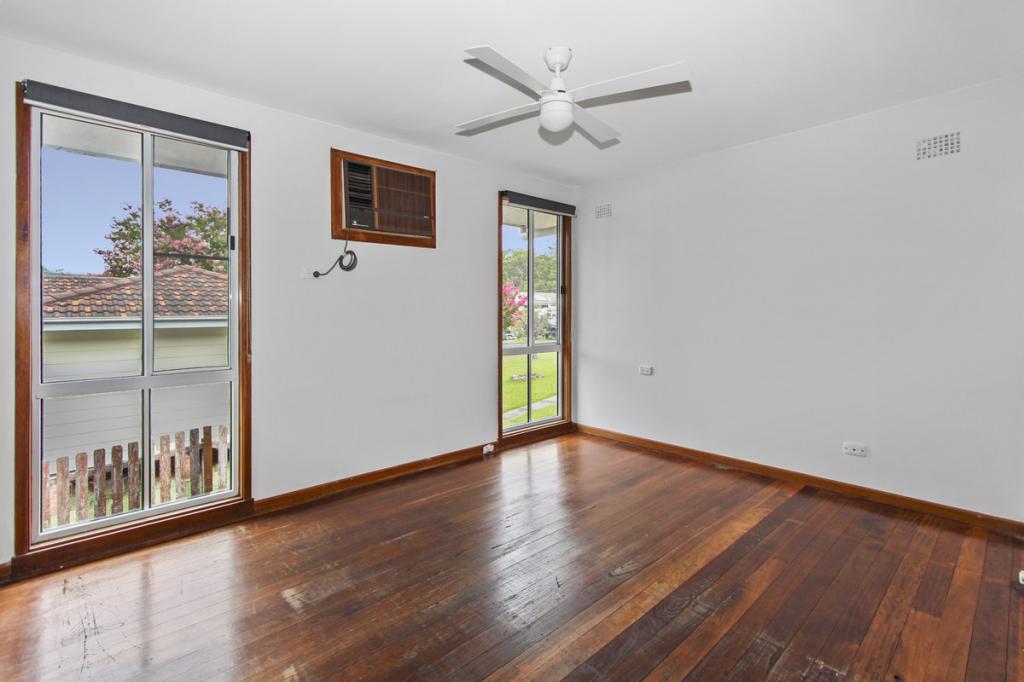
The main bedroom is a private retreat, complete with its own ensuite, walk-in wardrobe, ceiling fan, split system air conditioning, and elegant plantation shutters. The additional four bedrooms are well-proportioned and benefit from ceiling fans and access to the centrally located main bathroom.
For those needing extra storage or parking, the home truly excels. There's an impressive triple car garage with epoxy flooring and drive-through access to a concreted rear area, plus a separate, fully enclosed fourth garage to the side-perfect for boats, trailers, or additional vehicles.
Equipped with six split system air conditioners throughout and ceiling fans in every room, year-round comfort is assured. Solar power also contributes to reduced energy bills, making this home as efficient as it is comfortable. Located close to shops, cafes, the chemist, Timbertown, Greenbourne Nursery, and the Bago Tavern, this is a property that delivers space, convenience, and a relaxed lifestyle all in one.
+ Located in the sought after Timbertown Estate
+ Five bedrooms, two bathrooms, three living areas
+ Impressive four car garaging and swimming pool
+ Air conditioned, solar, ceiling fans and shutters
+ 550m to Timbertown Shopping Centre and more
Disclaimer: All information contained herein is gathered from sources we deem to be reliable. However, we cannot guarantee its accuracy and interested persons should rely on their own enquiries.
Property History for 7 Stockwhip Pl, Wauchope, NSW 2446
- 02 Oct 2025Sold for $950,000
- 20 Jun 2025Listed for Sale SOLD
- 11 Nov 2024Listed for Sale Not Disclosed

Recent sales nearby
See more recent sales nearby/assets/perm/4g76vf6w4mi6ngkpc6sdvawjbe?signature=e7b1663f68eb6b2bf1d7b3898e2e6e7619a628f6532696ba5e277c6f63f877d9) 0
0
/assets/perm/rhykoqnn2yi63hu2kgim46hld4?signature=206f023bb608b6be7380fce35affa8da2af20f56bdcd69e164420e20f11f922f) 0
0/assets/perm/42u3w5xmo4i63aqbxw2cp7ku2y?signature=0cd3e78cf416f653b22fafe9a99279e83f79fd6e5b8e109c45697aaa834c6e14) 0
0Similar properties For Sale nearby
See more properties for sale nearby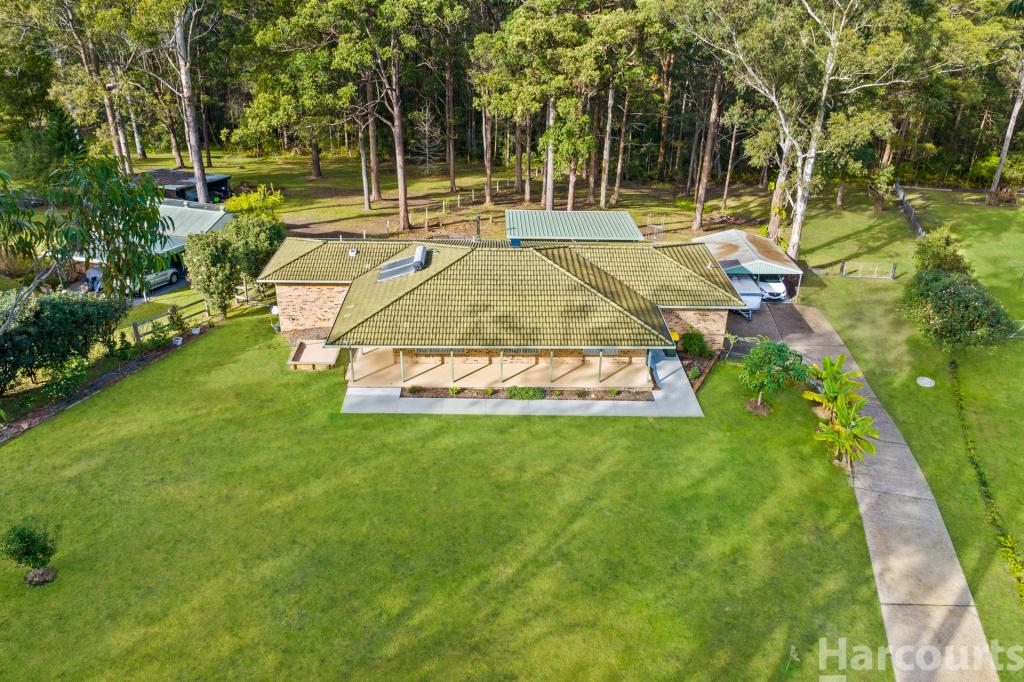 0
0
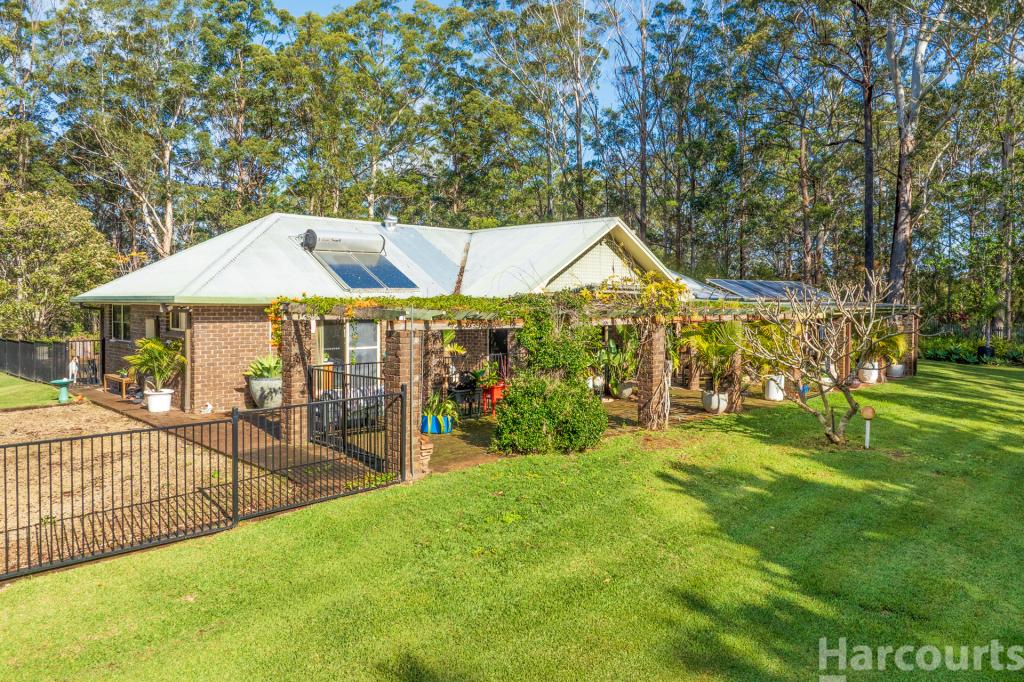 0
0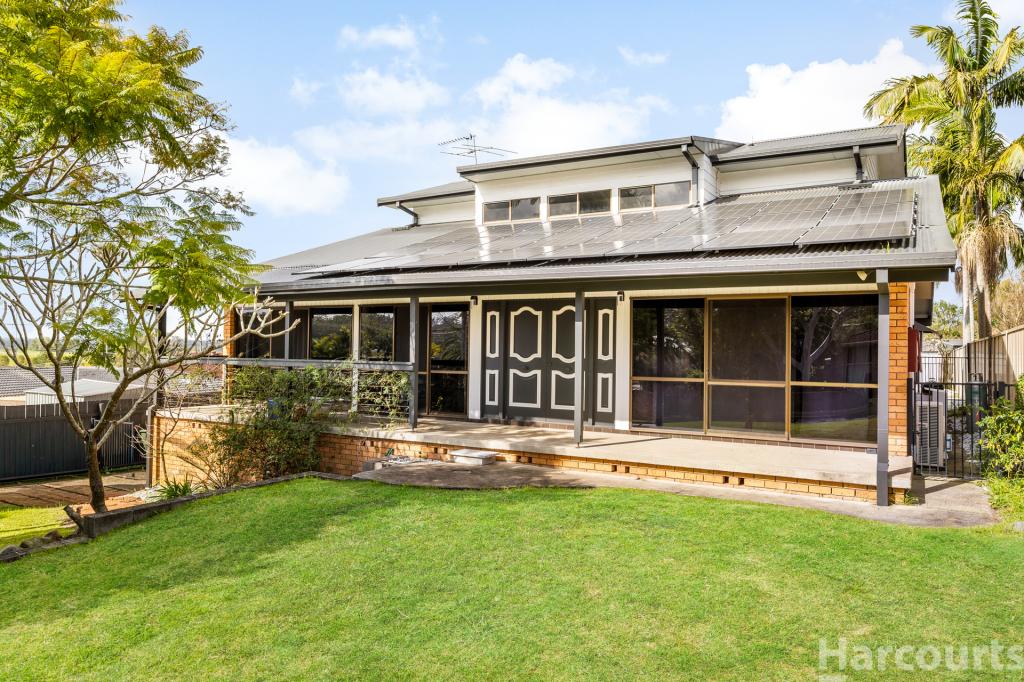 0
0Similar properties For Rent nearby
See more properties for rent nearby
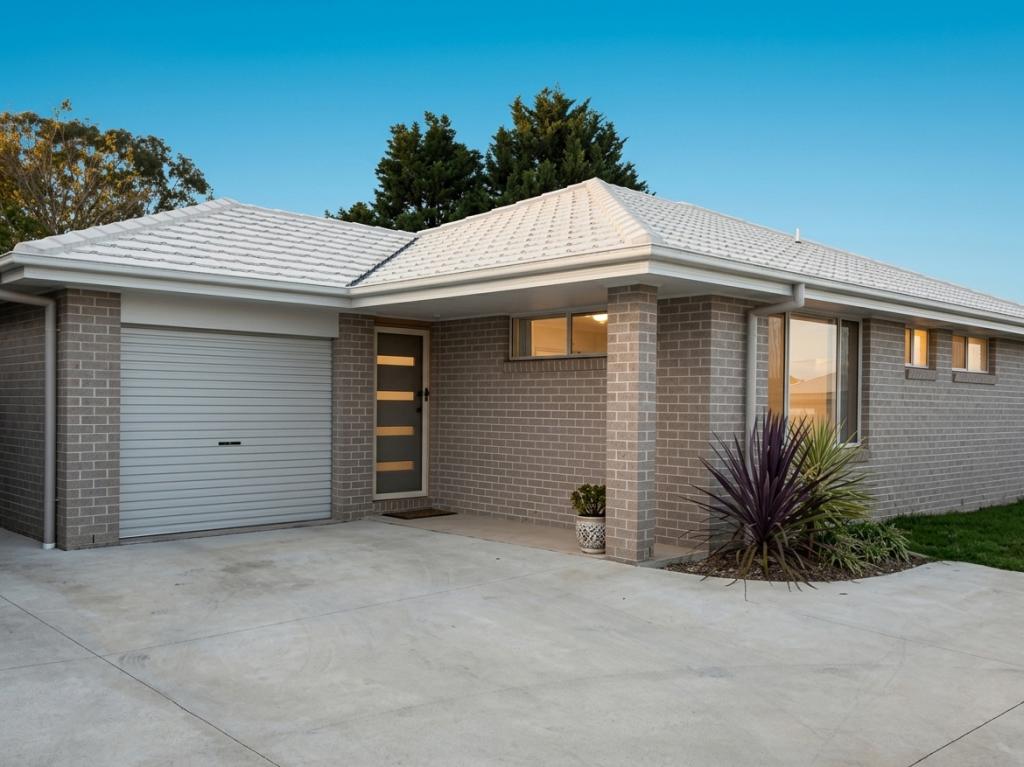 0
0
 0
0
 0
0About Wauchope 2446
The size of Wauchope is approximately 17.8 square kilometres. There are 22 parks, covering nearly 19.7% of the total area. The population of Wauchope in 2016 was 6312 people. By 2021 the population was 6589 showing a population growth of 4.4% in the area during that time. The predominant age group in Wauchope is 10-19 years. Households in Wauchope are primarily childless couples and are likely to be repaying $1400 - $1799 per month on mortgage repayments. In general, people in Wauchope work in a community and personal service occupation.In 2021, 64.10% of the homes in Wauchope were owner-occupied compared with 63.50% in 2016.
Wauchope has 3,920 properties. Over the last 5 years, Houses in Wauchope have seen a 34.94% increase in median value, while Units have seen a 34.09% increase. As at 31 July 2026:
- The median value for Houses in Wauchope is $689,803 while the median value for Units is $543,685.
- Houses have a median rent of $600 while Units have a median rent of $495.
Suburb Insights for Wauchope 2446
Market Insights
Wauchope Trends for Houses
N/A
N/A
View TrendN/A
N/A
Wauchope Trends for Units
N/A
N/A
View TrendN/A
N/A
Neighbourhood Insights
© Copyright 2026. RP Data Pty Ltd trading as Cotality (Cotality). All rights reserved. No reproduction, distribution, or transmission of the copyrighted materials is permitted. The information is deemed reliable but not guaranteed.
While Cotality uses commercially reasonable efforts to ensure the Cotality Data is current, Cotality does not warrant the accuracy, currency or completeness of the Cotality Data and to the full extent permitted by law excludes all loss or damage howsoever arising (including through negligence) in connection with the Cotality Data.
This product uses cookies and other similar technologies to improve and customise your browsing experience, to tailor content and adverts, and for analytics and metrics regarding visitor usage on this product and other media. We may share cookie and analytics information with third parties for the purposes of advertising. By continuing to use our website, you consent to cookies being used. View our Privacy Policy here.
X
