
14 Millers PlaceWauchope NSW 2446
Property Details for 14 Millers Pl, Wauchope
14 Millers Pl, Wauchope is a 4 bedroom, 2 bathroom House with 2 parking spaces and was built in 2002. The property has a land size of 719m2 and floor size of 156m2. While the property is not currently for sale or for rent, it was last sold in April 2025.
Last Listing description (June 2025)
This surprisingly spacious family home offers a perfect blend of comfort, convenience, and style. Upon entry, you'll be greeted by a formal entry that leads to an elegant and functional layout designed for easy living. The stylish kitchen is equipped with modern amenities, including an electric cooktop & oven, and dishwasher, making it a dream for both everyday cooking and entertaining. Adjacent to the kitchen is the formal dining room, providing a sophisticated space for meals with family and friends.The expansive living family room is the heart of the home, featuring reverse cycle air conditioning to ensure year-round comfort. Large glass sliding doors open onto the outdoor entertaining area, seamlessly connecting indoor and outdoor living spaces. For additional versatility, a separate lounge room offers a quiet retreat for relaxation or entertainment.Storage space is a standout feature, with four double-door linen/storage cupboards and an extra storage cupboard in the garage. The thoughtfully designed three-way bathroom adds convenience, with separate areas for the toilet, bath, and a spacious shower.The generously sized master bedroom offers a walk-in robe and a large ensuite, providing a private sanctuary for the homeowners. The remaining bedrooms are all fitted with built-in robes, with two of them featuring ceiling fans to keep cool during warmer months.The laundry is a highlight with ample cabinetry, a broom cupboard, a double-door storage cupboard, and direct access to the outdoors. This space ensures practicality for busy family life.For outdoor living, the home features an undercover entertaining area, perfect for hosting gatherings or enjoying quiet outdoor moments. The property sits on a fully fenced block with side access and a low-maintenance garden, offering privacy and security. The addition of a 5m x 3m Colourbond shed with power, along with a 3m x 2m garden shed, provides ample space for storage or hobbies.Located in a quiet cul-de-sac, the home is within a short walk to Timbertown IGA, the chemist, caf, and tavern, offering the ultimate in convenience. This home is ideal for those seeking a spacious, low-maintenance property in a family-friendly neighbourhood. Formal entry Stylish kitchen with electric cook top & oven, dishwasher Formal dining room Spacious living family room with reverse cycle air conditioning and glass sliding door access to outdoor entertaining area Separate lounge room Four double door linen/storage cupboards + additional storage cupboard in garage Three way bathroom, with separate toilet, bath and large shower Generous sized master bedroom with walk in robe and large ensuite Remaining bedrooms all with built in robes, two with ceiling fans Great size laundry with ample cabinetry & broom cupboard & double door storage cupboard + access door to outside Undercover entertaining area Fully fenced 719sqm block with side access. Low maintenance garden Colourbond fencing 5m x3m colour bond shed with power + 3m x2m garden shed Quiet cul-de-sac location Short walk to Timbertown IGA, chemist caf and TavernDisclaimer: All information contained herein is obtained from property owners or third-party sources which we believe are reliable. We have no reason to doubt its accuracy, however we cannot guarantee it. All interested person/s should rely on their own enquiries.
Property History for 14 Millers Pl, Wauchope, NSW 2446
- 23 Apr 2025Sold for $805,000
- 08 Apr 2025Listed for Sale $745,000 - $775,000
- 24 Apr 2012Sold for $450,000

Recent sales nearby
See more recent sales nearby/assets/perm/lylylr56gyi6nofurm6w334yeq?signature=93b5c6acb62ffbce8b0b97b1937a31ddded99cecbc1974c8f40a3a843f0d61d9) 0
0

/assets/perm/opcsvh6w7ui6npqxf4wjxuwu2e?signature=e146d52ff569c663d392cc9ee10ea9abe8d62ccd2a7ba4d491af479bdb5364b1) 0
0
/assets/perm/xuxatxk2aei6xflpumbgia2ti4?signature=232229030d064026123559b73fe9bd584bf6b7a9d558a2e7fc18d0425ab5e31e) 0
0Similar properties For Sale nearby
See more properties for sale nearby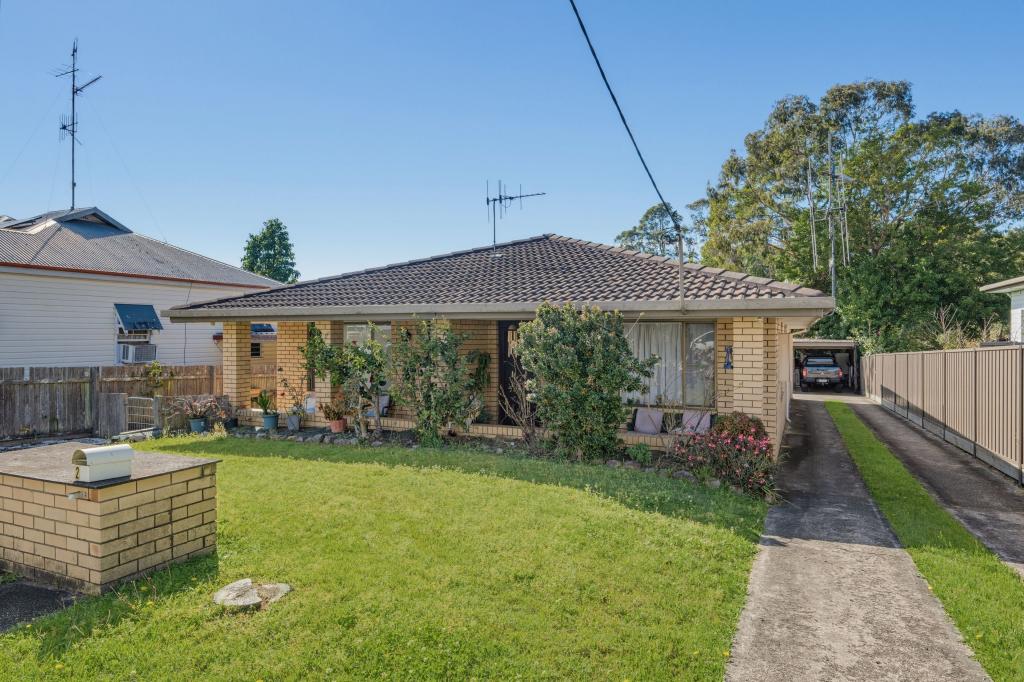 0
0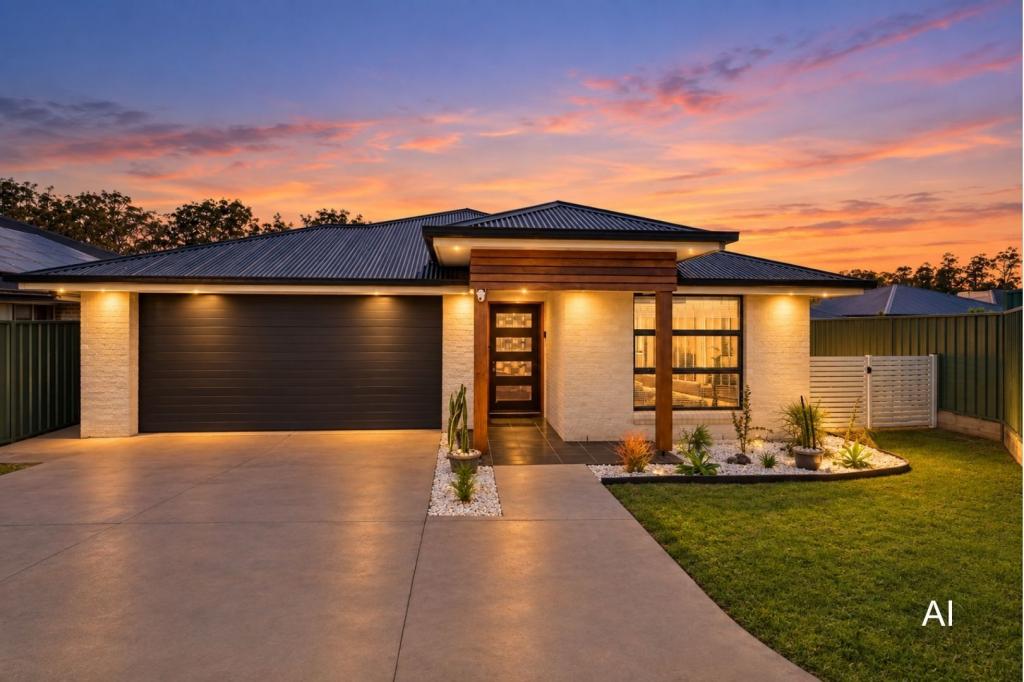 0
0
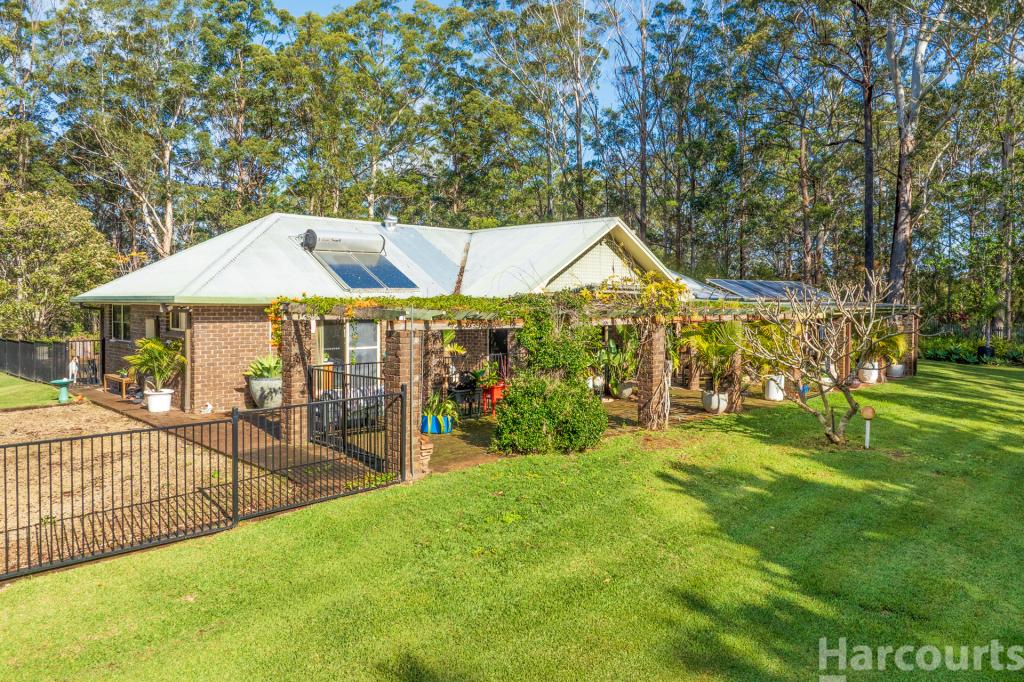 0
0
Similar properties For Rent nearby
See more properties for rent nearby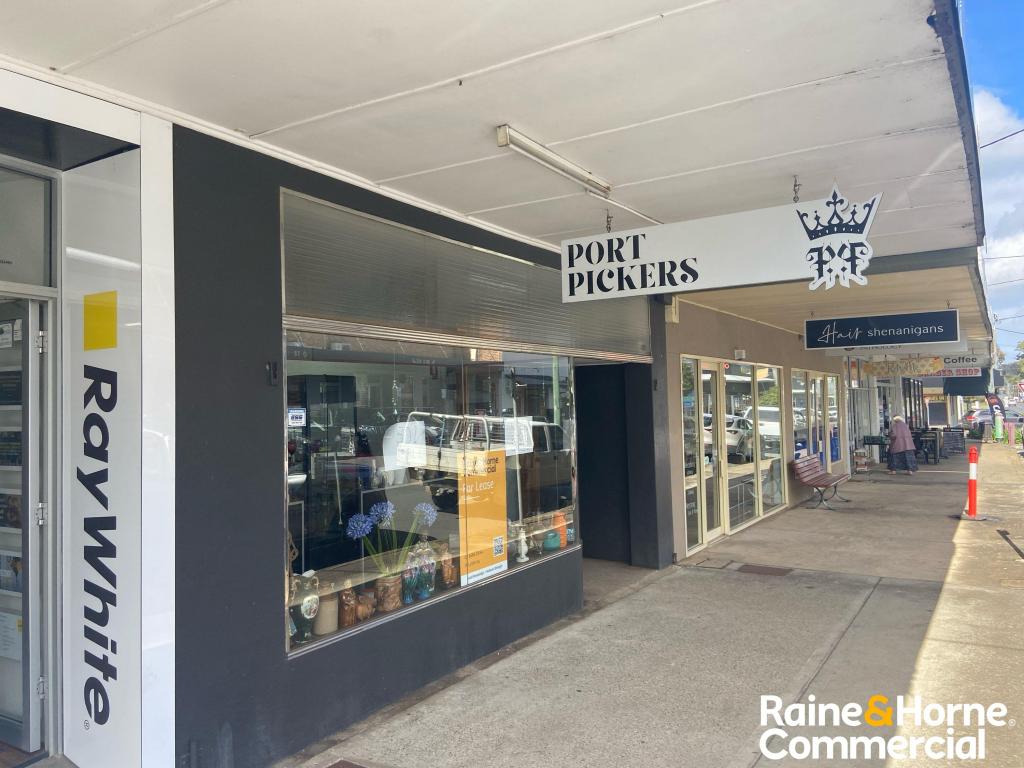 0
0

 0
0
 0
0
About Wauchope 2446
The size of Wauchope is approximately 17.8 square kilometres. There are 22 parks, covering nearly 19.7% of the total area. The population of Wauchope in 2016 was 6312 people. By 2021 the population was 6589 showing a population growth of 4.4% in the area during that time. The predominant age group in Wauchope is 10-19 years. Households in Wauchope are primarily childless couples and are likely to be repaying $1400 - $1799 per month on mortgage repayments. In general, people in Wauchope work in a community and personal service occupation.In 2021, 64.10% of the homes in Wauchope were owner-occupied compared with 63.50% in 2016.
Wauchope has 3,943 properties. Over the last 5 years, Houses in Wauchope have seen a 32.14% increase in median value, while Units have seen a 25.70% increase. As at 31 August 2026:
- The median value for Houses in Wauchope is $680,883 while the median value for Units is $526,527.
- Houses have a median rent of $615 while Units have a median rent of $495.
Suburb Insights for Wauchope 2446
Market Insights
Wauchope Trends for Houses
N/A
N/A
View TrendN/A
N/A
Wauchope Trends for Units
N/A
N/A
View TrendN/A
N/A
Neighbourhood Insights
© Copyright 2026. RP Data Pty Ltd trading as Cotality (Cotality). All rights reserved. No reproduction, distribution, or transmission of the copyrighted materials is permitted. The information is deemed reliable but not guaranteed.
While Cotality uses commercially reasonable efforts to ensure the Cotality Data is current, Cotality does not warrant the accuracy, currency or completeness of the Cotality Data and to the full extent permitted by law excludes all loss or damage howsoever arising (including through negligence) in connection with the Cotality Data.
This product uses cookies and other similar technologies to improve and customise your browsing experience, to tailor content and adverts, and for analytics and metrics regarding visitor usage on this product and other media. We may share cookie and analytics information with third parties for the purposes of advertising. By continuing to use our website, you consent to cookies being used. View our Privacy Policy here.
X
