
10 Drover StreetWauchope NSW 2446

Property Details for 10 Drover St, Wauchope
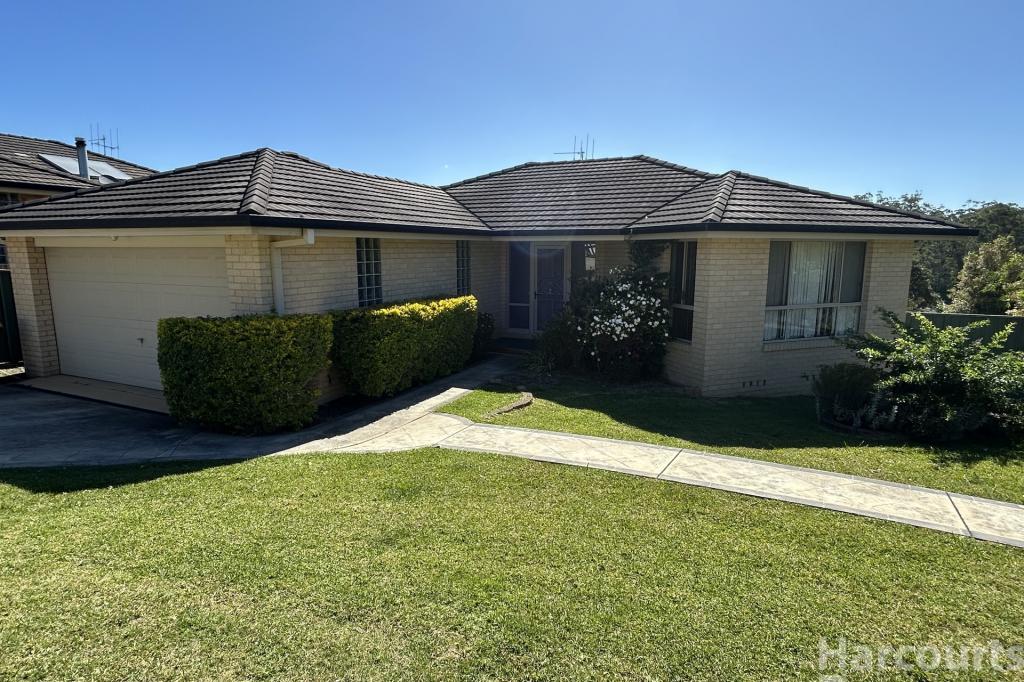
10 Drover St, Wauchope is a 4 bedroom, 2 bathroom House with 2 parking spaces. The property has a land size of 555m2. While the property is not currently for sale or for rent, it was last sold in December 2025. There are other 4 bedroom House sold in Wauchope in the last 12 months.
Last Listing description (December 2025)
Beautifully presented and tiled throughout, this modern home offers effortless everyday living in one of Timbertown's most convenient locations. At its heart sits a large stylish kitchen with an island bench, waterfall edging, soft-close storage, a 600mm cooktop, wall oven, dishwasher and a generous pantry - perfect for family cooking and entertaining.
The open-plan kitchen, living and dining space flows beautifully and includes a ceiling fan and reverse cycle air conditioning for year-round comfort. A spacious media room with plantation shutters and cavity slider doors offers the ideal retreat for movie nights or a quiet escape. Crimsafe security doors at the front and rear add peace of mind.
The master bedroom features a walk in wardrobe and an ensuite, while the three additional bedrooms all include built-in wardrobes and ceiling fans. The like-new main bathroom is thoughtfully designed with a shower, bath, wall-hung vanity and a separate toilet. You'll also love the practical laundry with overhead cabinetry, generous storage and direct outdoor access, plus plenty of linen space throughout the home.
With solar hot water, solar power, low-maintenance gardens and a tiled undercover alfresco, this home is ready for easy indoor-outdoor living. The level 555sqm block offers side access ideal for a caravan or trailer, along with garden sheds for extra storage.
Located in the popular Timbertown estate, you're just moments from Ritchies IGA, the chemist, garden nursery and the Bago Tavern - everything you need right at your doorstep.
• Tiled throughout
• Large stylish kitchen. Island bench breakfast bar with waterfall edging
• Open plan kitchen living and dining area, with ceiling fan and reverse cycle air conditioning
• 600mm cooktop, wall oven, combination of soft close drawers and cupboards, large pantry and dishwasher
• Generous size media room with ceiling fan and cavity slider doors to separate the space, plantation shutters window furnishes
• Crimsafe security screen doors front and back
• Master bedroom with walk in robe and ensuite
• 3 remaining bedrooms with ceiling fans and built in wardrobes
• Like new main bathroom, with shower, bath and wall hung vanity. Separate toilet
• Thoughtfully designed laundry with over head cabinetry and 4 door under bench storage and direct access to outside
• Ample linen storage
• Solar hot water & Solar power
• Undercover tiled rear alfresco, low maintenance gardens
• Garden sheds, 555sqm level block with side access for caravan or trailer
• Located in the popular Timbertown estate, a short drive from, Ritchies IGA, Chemist, garden nursery and Bago Tavern.
Disclaimer: All information contained herein is obtained from property owners or third-party sources which we believe are reliable. We have no reason to doubt its accuracy, however we cannot guarantee it. All interested person/s should rely on their own enquiries.
Property History for 10 Drover St, Wauchope, NSW 2446
- 05 Dec 2025Sold for $840,000
- 24 Nov 2025Listed for Sale $800,000 - $835,000
- 02 Feb 2017Sold for $478,000

Recent sales nearby
See more recent sales nearby/assets/perm/opcsvh6w7ui6npqxf4wjxuwu2e?signature=e146d52ff569c663d392cc9ee10ea9abe8d62ccd2a7ba4d491af479bdb5364b1) 0
0/assets/perm/2ujvtd56dyi6nhbj7gfdnrw4ky?signature=607734b35cb97c48c28b025d5f0c83c52c4e29d437d844297546c59fa030084e) 0
0
Similar properties For Sale nearby
See more properties for sale nearby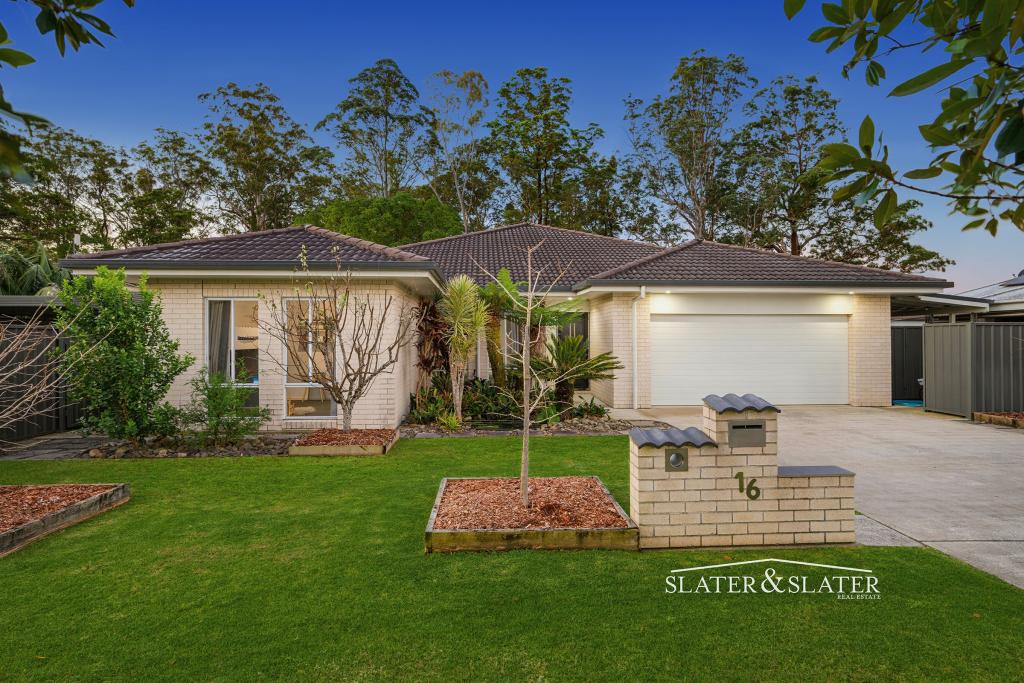 0
0

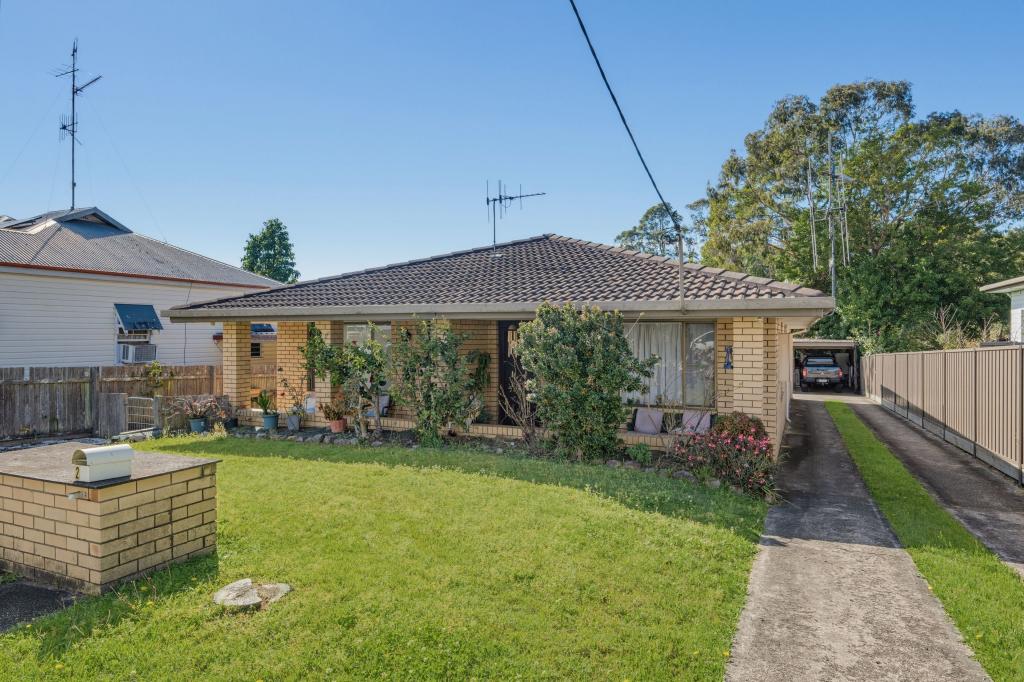 0
0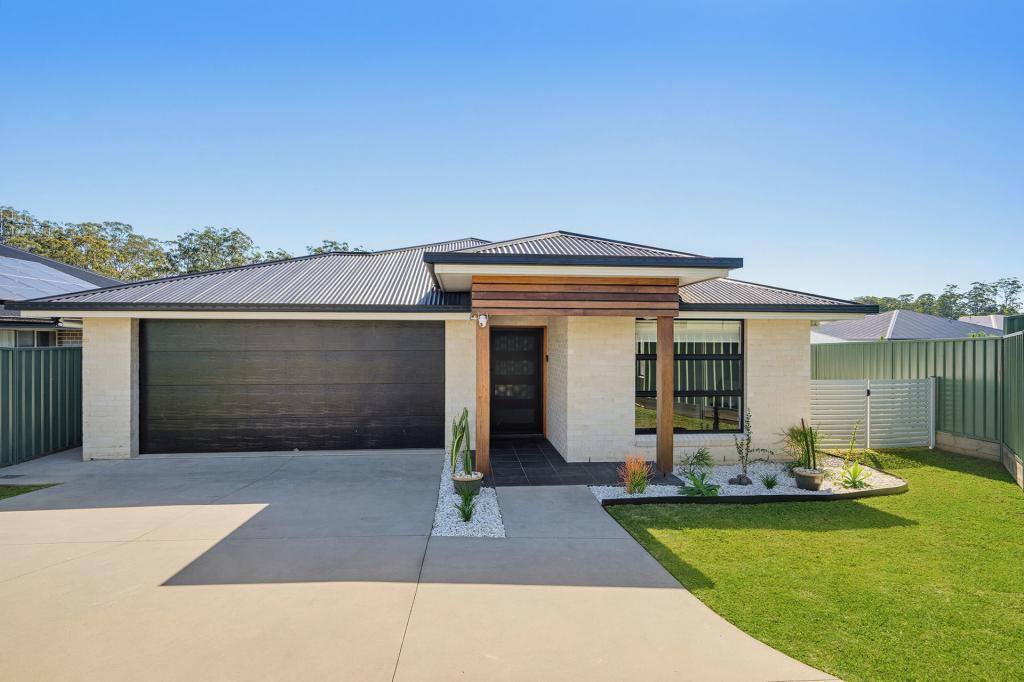 0
0
Similar properties For Rent nearby
See more properties for rent nearby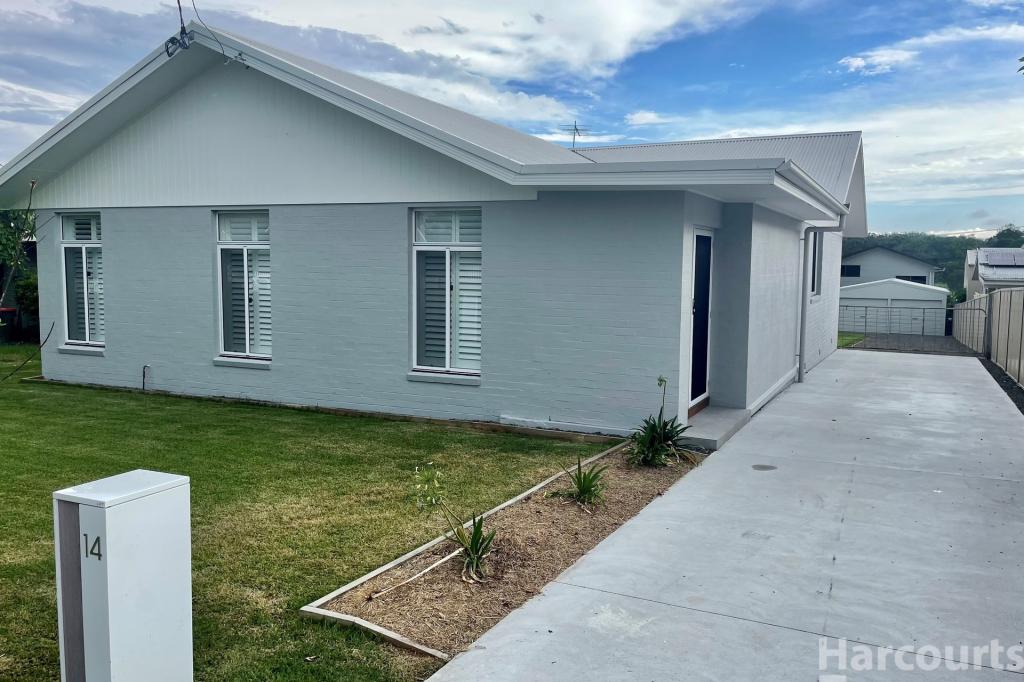 0
0
 0
0 0
0
About Wauchope 2446
The size of Wauchope is approximately 17.8 square kilometres. There are 22 parks, covering nearly 19.7% of the total area. The population of Wauchope in 2016 was 6312 people. By 2021 the population was 6589 showing a population growth of 4.4% in the area during that time. The predominant age group in Wauchope is 10-19 years. Households in Wauchope are primarily childless couples and are likely to be repaying $1400 - $1799 per month on mortgage repayments. In general, people in Wauchope work in a community and personal service occupation.In 2021, 64.10% of the homes in Wauchope were owner-occupied compared with 63.50% in 2016.
Wauchope has 3,946 properties. Over the last 5 years, Houses in Wauchope have seen a 32.14% increase in median value, while Units have seen a 25.70% increase. As at 31 August 2026:
- The median value for Houses in Wauchope is $680,883 while the median value for Units is $526,527.
- Houses have a median rent of $615 while Units have a median rent of $495.
Suburb Insights for Wauchope 2446
Market Insights
Wauchope Trends for Houses
N/A
N/A
View TrendN/A
N/A
Wauchope Trends for Units
N/A
N/A
View TrendN/A
N/A
Neighbourhood Insights
© Copyright 2026. RP Data Pty Ltd trading as Cotality (Cotality). All rights reserved. No reproduction, distribution, or transmission of the copyrighted materials is permitted. The information is deemed reliable but not guaranteed.
While Cotality uses commercially reasonable efforts to ensure the Cotality Data is current, Cotality does not warrant the accuracy, currency or completeness of the Cotality Data and to the full extent permitted by law excludes all loss or damage howsoever arising (including through negligence) in connection with the Cotality Data.
This product uses cookies and other similar technologies to improve and customise your browsing experience, to tailor content and adverts, and for analytics and metrics regarding visitor usage on this product and other media. We may share cookie and analytics information with third parties for the purposes of advertising. By continuing to use our website, you consent to cookies being used. View our Privacy Policy here.
X
