
183 Brigadier Hammett RoadWattle Ponds NSW 2330
Property Details for 183 Brigadier Hammett Rd, Wattle Ponds
183 Brigadier Hammett Rd, Wattle Ponds is a 4 bedroom, 2 bathroom House with 5 parking spaces and was built in 2008. The property has a land size of 8916m2 and floor size of 341m2. While the property is not currently for sale or for rent, it was last sold in March 2025.
Last Listing description (May 2025)
Property Highlights:
- Spacious family home on a sprawling acreage block, with room to grow
- An abundance of large living spaces, including a formal lounge, open plan living and dining, rumpus or games room, home office and indoor/outdoor entertaining room
- Four generous bedrooms, all carpeted and with built-in or walk-in robes
- Contemporary family bathroom with a built-in bath and large shower, plus a separate powder room, and beautifully renovated ensuite with a walk-in shower
- Daikin ducted air conditioning throughout the home with 4 separate zones
- Inground saltwater pool, fully fenced, with a cabana and outdoor shower
- Triple attached garage with internal access, plus a powered separate 9m x 7m shed in the yard
- A 13kW solar system, three phase power, water tank, transpiration septic system, and NBN fibre to the premises
Outgoings:
Council Rate: $2,652 approx. per annum
Rental Return: $950 approx. per week
Live your semi-rural dreams with this exceptional family home, perfectly positioned on a picturesque block in Wattle Ponds. With its grand proportions and thoughtful design, this home offers a rare blend of space, comfort, and elegance, ideal for a growing family ready to make it their forever home.
Situated just a short 10 minute drive to Singleton, 30 minutes to the Hunter Valley and 45 minutes to Cessnock, you'll enjoy a peaceful rural lifestyle without sacrificing convenience. This property combines serene surroundings with accessibility to major regional centres, making it the perfect balance of retreat and connection.
This home's striking brick faade, complemented by a Colorbond roof, hints at the grandeur within. Landscaped gardens, lush lawns, and a wide driveway lead to an attached triple garage offering ample parking and storage options.
Step inside through an extra wide entryway to find a modern yet inviting home. Vertical blinds, ceiling fans and Daikin ducted air conditioning are featured throughout, setting a tone of practicality, comfort, and style.
The formal lounge, carpeted for comfort, is bathed in natural light from two large sets of windows overlooking the front yard, providing the perfect setting for hosting guests.
At the heart of the home lies the expansive open plan kitchen, living, and dining area, tiled for easy care and bathed in light from large windows framing the rural landscape. This space is a true family hub, with room for a generous dining setup and distinct living zones.
The kitchen is a chef's dream. Recently renovated, it boasts shaker style soft close cabinetry topped with 40mm benchtops and a spacious breakfast bar illuminated by pendant lighting. High end appliances, including an Electrolux 900mm oven, Miele dishwasher, and Westinghouse cooktop, make meal prep a breeze. With a pull-out range hood, a granite double sink with a hose mixer tap, a corner pantry, and plumbing for the fridge, every detail has been considered.
The adjoining rumpus room offers endless possibilities. Whether you envision a games room, a bar, or an expansive retreat, this huge tiled space can accommodate it all. Sliding doors lead to an expansive and versatile indoor/outdoor entertaining area, where four heaters and two ceiling fans ensure comfort no matter the season.
The bedroom wing begins with a spacious study, perfect for working or pursuing hobbies, featuring tiled flooring, data outlets, and a large window overlooking the front yard. Moving further into the wing, three generously sized family bedrooms, all with plush carpet and built-in robes, offer comfort and practicality for the family.
This wing also includes a powder room for convenience, a main bathroom featuring large format tiles, a built-in bath, a 20mm granite topped vanity, a heated towel rail, and a large laundry with tiled floors and direct outdoor access.
At the far end of the wing, the luxurious main bedroom provides a private retreat, complete with pendant bedside lights, a burnt orange feature wall, and twin walk-in robes, plus a beautifully renovated ensuite with a walk-in shower and double shower heads.
Outdoors, the property truly shines. The large grassed backyard, bordered by post and wire fencing, offers endless space for kids, pets, and hobbies. Whether you're dreaming of vegetable gardens, an orchard, or even keeping chooks, this yard has the space to make it happen. The concreted pathways and a dedicated area with a basketball hoop add further practicality and fun.
A fully fenced inground saltwater pool with an updated pool pump and sand filter provides the ultimate summer oasis, whilst a cabana with sconces and an outdoor shower adds a touch of resort-style luxury, just waiting for your first pool party.
Additional features of this incredible home include a separate powered 9m x 7m shed with an undercover area, town water, a transpiration septic system, a 13kW solar system, NBN fibre to the premises, and three phase power.
This home is a rare find, spacious, stylish, and perfectly located. Don't miss your chance to embrace the semi-rural lifestyle you've always dreamed of. We encourage our clients to contact the team at Clarke & Co Estate Agents today to secure their inspections.
Why you'll love where you live;
- 10 minutes to Singleton, with access to schools, shopping, dining and entertainment
- A short 30 minute drive to the Hunter Valley, boasting restaurants, cellar doors and world-class events, close to home!
- 45 minutes to the bustling centre of Cessnock, offering all the services, retail and dining options you could need
- An hour's drive to the glistening shores of Lake Macquarie for all your boating adventures
Visit the property webbook for more details: https://tinyurl.com/183BrigadierHammettRd
Property History for 183 Brigadier Hammett Rd, Wattle Ponds, NSW 2330
- 18 Mar 2025Sold for $1,300,000
- 13 Oct 2024Listed for Sale $1,450,000
- 04 Jun 2024Listed for Sale Expressions of Interest

Recent sales nearby
See more recent sales nearby
/assets/perm/ci62spbesui6xpbcmo5o5sdgpy?signature=1f9995ca4e2424a9324698ce506714f6759415ab445d5e3fe32ccd5f09a24488) 0
0Similar properties For Sale nearby
See more properties for sale nearby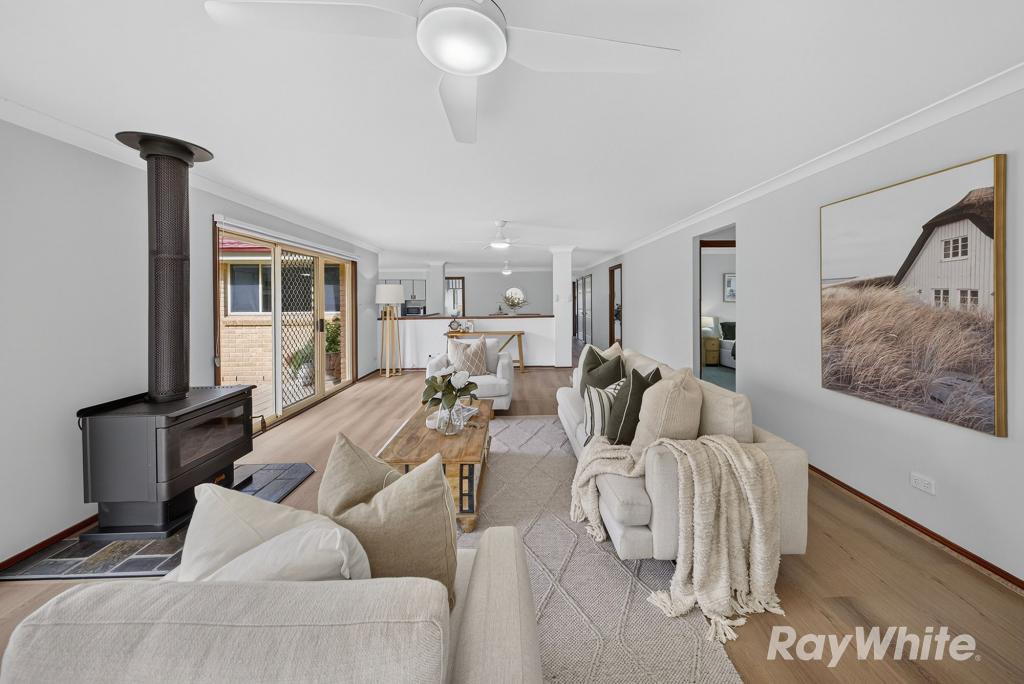 0
0
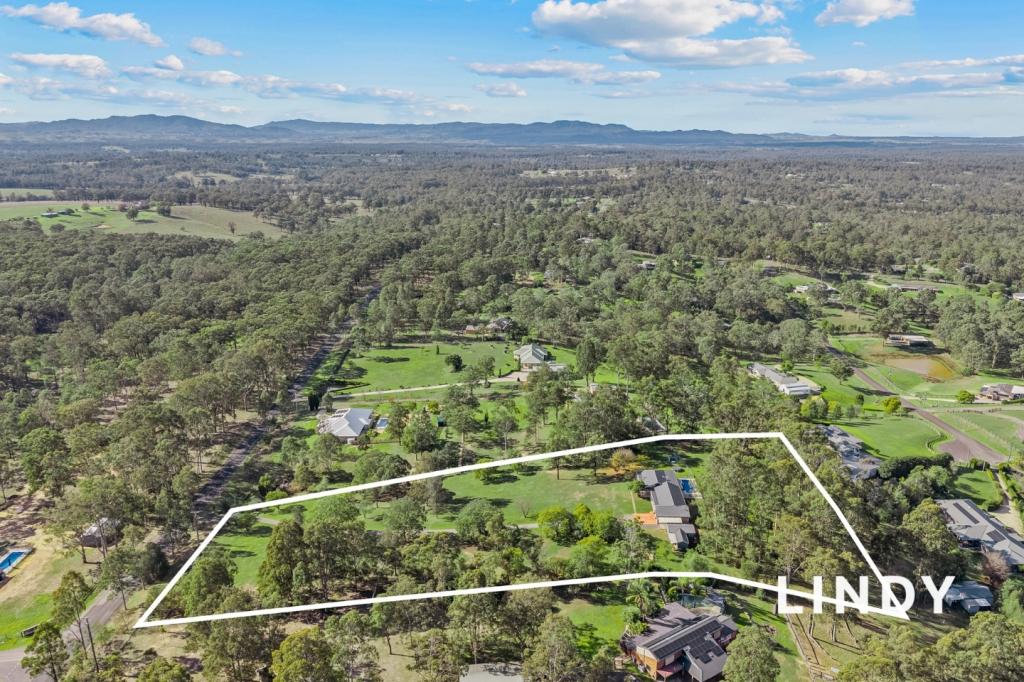 0
0
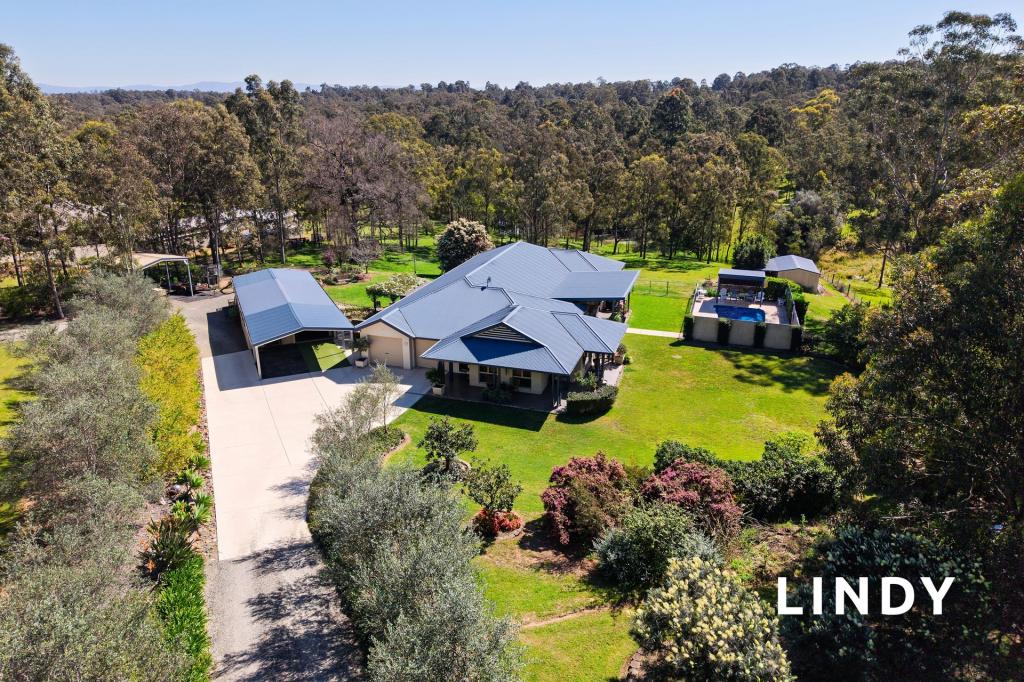 0
0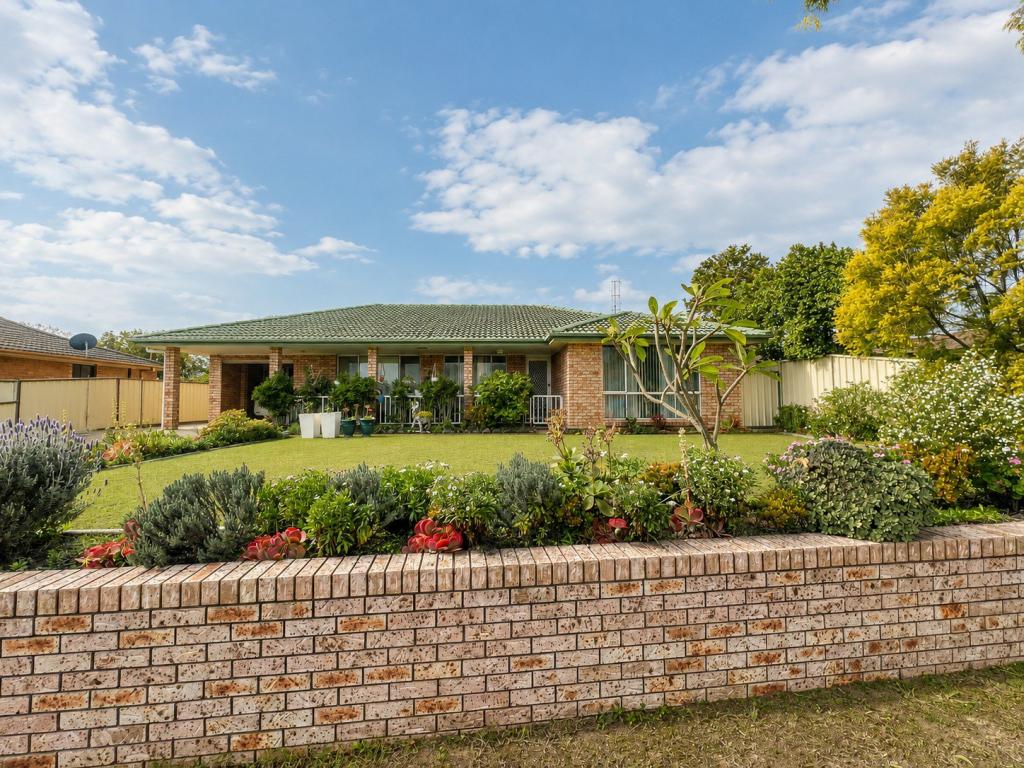 0
0

About Wattle Ponds 2330
The size of Wattle Ponds is approximately 14.5 square kilometres. There is 1 park within the area. The population of Wattle Ponds in 2016 was 1123 people. By 2021 the population was 1193 showing a population growth of 6.2% in the area during that time. The predominant age group in Wattle Ponds is 10-19 years. Households in Wattle Ponds are primarily couples with children and are likely to be repaying $1800 - $2399 per month on mortgage repayments. In general, people in Wattle Ponds work in a trades occupation.In 2021, 96.50% of the homes in Wattle Ponds were owner-occupied compared with 92.00% in 2016.
Wattle Ponds has 458 properties. Over the last 5 years, Houses in Wattle Ponds have seen a 29.91% increase in median value. As at 31 July 2026:
- The median value for Houses in Wattle Ponds is $1,140,293 while the median value for Units is $379,432.
Suburb Insights for Wattle Ponds 2330
Market Insights
Wattle Ponds Trends for Houses
N/A
N/A
View TrendN/A
N/A
Wattle Ponds Trends for Units
N/A
N/A
View TrendN/A
N/A
Neighbourhood Insights
© Copyright 2026. RP Data Pty Ltd trading as Cotality (Cotality). All rights reserved. No reproduction, distribution, or transmission of the copyrighted materials is permitted. The information is deemed reliable but not guaranteed.
While Cotality uses commercially reasonable efforts to ensure the Cotality Data is current, Cotality does not warrant the accuracy, currency or completeness of the Cotality Data and to the full extent permitted by law excludes all loss or damage howsoever arising (including through negligence) in connection with the Cotality Data.
This product uses cookies and other similar technologies to improve and customise your browsing experience, to tailor content and adverts, and for analytics and metrics regarding visitor usage on this product and other media. We may share cookie and analytics information with third parties for the purposes of advertising. By continuing to use our website, you consent to cookies being used. View our Privacy Policy here.
X
