
46/1 Browne ParadeWarwick Farm NSW 2170
Property Details for 46/1 Browne Pde, Warwick Farm
46/1 Browne Pde, Warwick Farm is a 1 bedroom, 1 bathroom Unit with 1 parking spaces and was built in 2016. The property has a land size of 96m2 and floor size of 53m2. While the property is not currently for sale or for rent, it was last sold in March 2015.
Last Listing description (March 2025)
KRE Property Group is presenting 'Unit 46' - an immaculately presented 1 Bedroom Apartment on Level 10 with a Birdseye View of the West in the Iconic Residential Development at 1 Browne Parade, Warwick Farm.
Please note that it is a large block of 114 Apartments standing on the Corners of Browne Parade & Hume Hwy and George St & Hume Hwy. The easiest way to access the Apartment is from the walk-in entrance located next to the Roller Gate to the Carpark near the corner of George St & Hume Hwy.
The Cleverly Designed Open Plan Layout of this Residence comes with a distinct sense of Space and Separation & offers Comfort and Convenience in equal measures.
Features of this well-appointed apartment include:
+ Open Plan Layout
+ Combined Living & Dining with Access to Balcony
+ Split-System Air Conditioner in the Living Area
+ Modern Kitchen with Caesarstone Benchtop
+ Stainless Steel Appliance in the Kitchen includes: Gas Cooktop, Under-bench Electric Oven, Rangehood & Dishwasher
+ Large Bedroom with a Private Balcony
+ Full-Sized Bathroom
+ Separate Internal Laundry
+ Intercom with Access-Controlled Building Entry & Lifts
+ Secure Allocated Parking Space & Storage Cage in the Basement
Convenience is at your doorstep with public transport, shopping centre, and local schools all within walking distance, making this the perfect address for a vibrant and connected lifestyle.
Community Amenities in the surrounding neighbourhood:
+ Warwick Farm Train Station: 800 m
+ Liverpool Station: 1.1 km
+ Warwick Farm Public School:1.0 km
+ Liverpool Boys High School: 800 m
+ Liverpool Girls High School: 650 m
+ TAFE NSW Liverpool Campus: 1.0 km
+ Western Sydney University - Liverpool Campus: 850 m
+ University of Wollongong - Liverpool Campus: 1.0 km
+ Westfield Liverpool: 550 m
+ Liverpool Plaza: 1.0 km
+ Liverpool Public Hospital: 800 m
+ Sydney Southwest Private Hospital: 400 m
Building is under embedded network for utility connections, therefore all residents must go with these exclusive service providers:
+ Electricity Connection through Energy Trade
+ Gas Connection through any Retailer
+ Internet Connection through any Retailer
+ Property is separately metered for Water Usage by Sydney Water. Tenant is required to pay the Water Usage.
Experience the Difference: Schedule a viewing of this exceptional property and explore its potential during your inspection.
Disclaimer: Photos used in the marketing campaign may have been virtually staged to represent an aesthetic & efficient use of the internal & outdoor space within the property, therefore when physically inspected, the appearance of the furnishing may differ than how it is represented in the photos. All information contained in this material is provided in good faith and derived from sources believed to be accurate and current as at the date of publication. KRE Property Group or any related company does not guarantee its accuracy and interested persons should rely on their own enquiries.
Property Code: 1205
Property History for 46/1 Browne Pde, Warwick Farm, NSW 2170
- 11 Feb 2025Listed for Rent - Price not available
- 28 Apr 2023Listed for Rent - Price not available
- 23 Mar 2015Sold for $395,000

Recent sales nearby
See more recent sales nearby/assets/perm/6l64jzrtbii63epsqxm6o3ukte?signature=9935f01b52ef036bc61517e3136c53d12dadd81143a7f6520e1b96dff5ff9054) 0
0/assets/perm/ssqdqkrrxii65gi7hnxuzpge4u?signature=b29dee8aa7666343b27eb6ea215782204bc80df74da1ad8a62581ec1c7271f50) 0
0

/assets/perm/ubkyyfx63ei6timhaxyef44c2u?signature=ae49cca9a5f5e502f977ef9dc78806b105b36958feff4f54346ebd4f5b5f1fe4) 0
0

Similar properties For Sale nearby
See more properties for sale nearby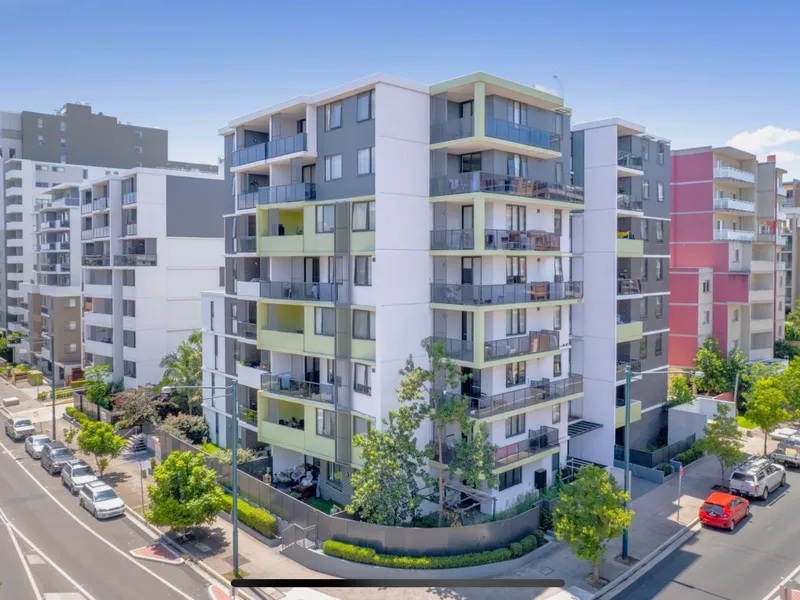 0
0 0
0 0
0
Similar properties For Rent nearby
See more properties for rent nearby 0
0
 0
0 0
0
About Warwick Farm 2170
The size of Warwick Farm is approximately 4.6 square kilometres. There are 20 parks, covering nearly 43.5% of the total area. The population of Warwick Farm in 2016 was 5884 people. By 2021 the population was 6135 showing a population growth of 4.3% in the area during that time. The predominant age group in Warwick Farm is 30-39 years. Households in Warwick Farm are primarily couples with children and are likely to be repaying $1800 - $2399 per month on mortgage repayments. In general, people in Warwick Farm work in a professional occupation.In 2021, 27.00% of the homes in Warwick Farm were owner-occupied compared with 27.80% in 2016.
Warwick Farm has 3,444 properties. Over the last 5 years, Houses in Warwick Farm have seen a 18.09% increase in median value, while Units have seen a 13.22% increase. As at 31 August 2026:
- The median value for Houses in Warwick Farm is $987,987 while the median value for Units is $451,624.
- Houses have a median rent of $600 while Units have a median rent of $510.
Suburb Insights for Warwick Farm 2170
Market Insights
Warwick Farm Trends for Houses
N/A
N/A
View TrendN/A
N/A
Warwick Farm Trends for Units
N/A
N/A
View TrendN/A
N/A
Neighbourhood Insights
© Copyright 2026. RP Data Pty Ltd trading as Cotality (Cotality). All rights reserved. No reproduction, distribution, or transmission of the copyrighted materials is permitted. The information is deemed reliable but not guaranteed.
While Cotality uses commercially reasonable efforts to ensure the Cotality Data is current, Cotality does not warrant the accuracy, currency or completeness of the Cotality Data and to the full extent permitted by law excludes all loss or damage howsoever arising (including through negligence) in connection with the Cotality Data.
This product uses cookies and other similar technologies to improve and customise your browsing experience, to tailor content and adverts, and for analytics and metrics regarding visitor usage on this product and other media. We may share cookie and analytics information with third parties for the purposes of advertising. By continuing to use our website, you consent to cookies being used. View our Privacy Policy here.
X
