
60 Shearwater DriveWarriewood NSW 2102
Property Details for 60 Shearwater Dr, Warriewood
60 Shearwater Dr, Warriewood is a 4 bedroom, 2 bathroom House with 2 parking spaces and was built in 2010. The property has a land size of 307m2 and floor size of 222m2. While the property is not currently for sale or for rent, it was last sold in June 2023.
Last Listing description (June 2023)
There is an undeniable air of calm at this address. Nestled within a warm neighbourhood community, this immaculate 4-5 bedroom, dual level home is surrounded by lush green parkland, overlooking the natural beauty of Warriewood Wetlands and walking trails directly opposite your doorstep.
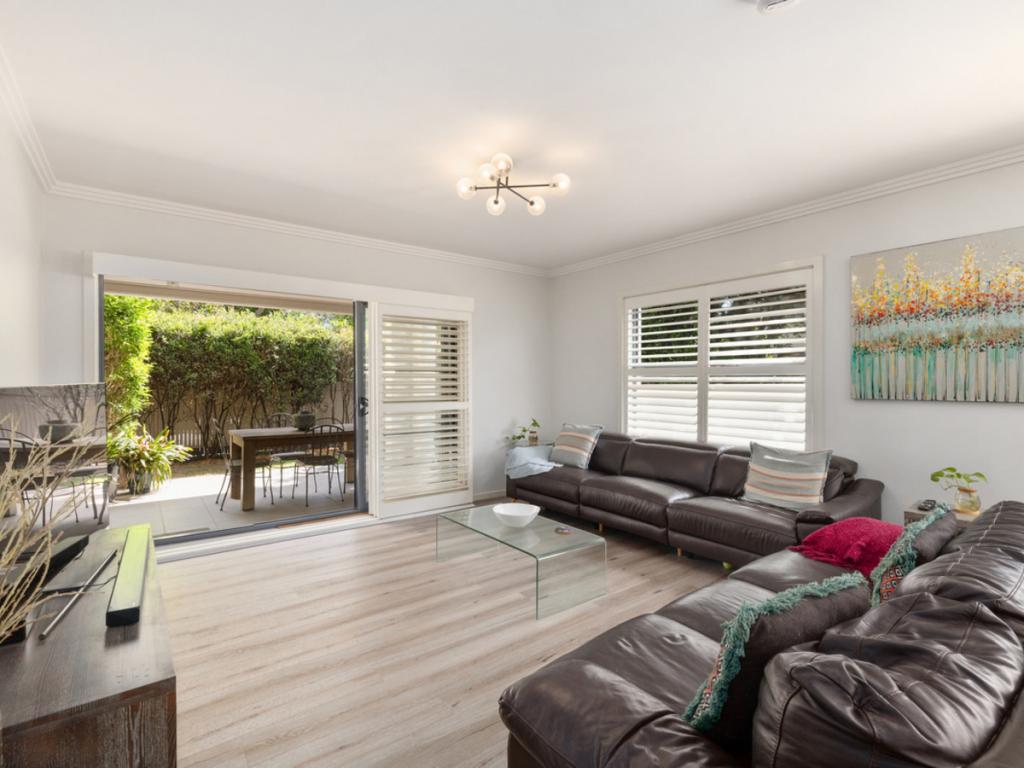
With a striking modern facade, the home welcomes you with generous proportions. The open plan kitchen and dining area is expansive, with an oversized gas cooktop, stone-topped island and fabulous storage making mealtimes a pleasure. Sliding doors allow a natural flow to the private East-facing covered entertaining area and lawn, the perfect spot for your morning coffee or laid-back BBQ with family and friends.
Meticulously maintained, the substantial home has premium fittings throughout. Plantation shutters let light into every room, luxurious wool carpet features in bedrooms.
The upper master bedroom and lower guest bedrooms are wonderfully oversized, both with ensuite, and a second living space on the upper level works perfectly as an entertainment room, home office or is a potential 5th bedroom giving flexibility for an extended family or multigenerational dwellers.
The double garage is supremely spacious, with internal access and accommodating two large vehicles plus additional storage. Conveniently accessible from the quiet rear laneway, a gate to the yard provides options to park an extra car, boat, caravan or big toys, with capacity for up to 4 cars off-street.
The home is surrounded by native gardens, birdlife, walking paths, playgrounds and easy bike riding. You can have your toes in the sand of Warriewood Beach at the end of each day and access quality shopping and schools close by.
This is premium, low maintenance living at its best. Shearwater Estate is a vibrant, safe community, ideal for family living or downsizing.
+ Premium dual level home with parkland outlook
+ Ground floor guest bedroom with ensuite
+ Spacious bedrooms with abundant inbuilt storage
+ Flexible floorplan for potential 5th bedroom
+ Dual street access via Shearwater Drive & Lane
+ Ducted a/c & vacuum, alarm system
+ IGA (700m), Warriewood Square (1.5km)
+ Council Rates $418.60pq (approx)
+ Water Rates $291.70pq (approx)
+ Community Assoc. Levies $365.87pq (approx)
Disclaimer: We have obtained all information in this document from sources we believe to be reliable; however, we cannot guarantee its accuracy. Prospective purchasers are advised to carry out their own investigation
Property History for 60 Shearwater Dr, Warriewood, NSW 2102
- 17 Jun 2023Sold for $2,215,000
- 25 May 2023Listed for Sale Sold at Auction
- 07 Nov 2017Listed for Rent - Price not available

Recent sales nearby
See more recent sales nearby/assets/perm/xmtlwohnd4i63hldlmpj3troaq?signature=b1001b6d3fe6fc0e0c1c59d1a58658e0ac0baecb633866c766d30243d17e1cd3) 0
0

/assets/perm/k33hoegieui6xojvvonwjcdyz4?signature=47ad2b7baa72274989b2274cc94762212ed8d0409692b1b74969e8b639608a2e) 0
0
/assets/perm/rmuxbc4p7ei6ze7nopzz5g2qyu?signature=52967f28c0670ba8a554f3fb2e5bd531bbedf608b48ecadd635106938f492596) 0
0Similar properties For Sale nearby
See more properties for sale nearby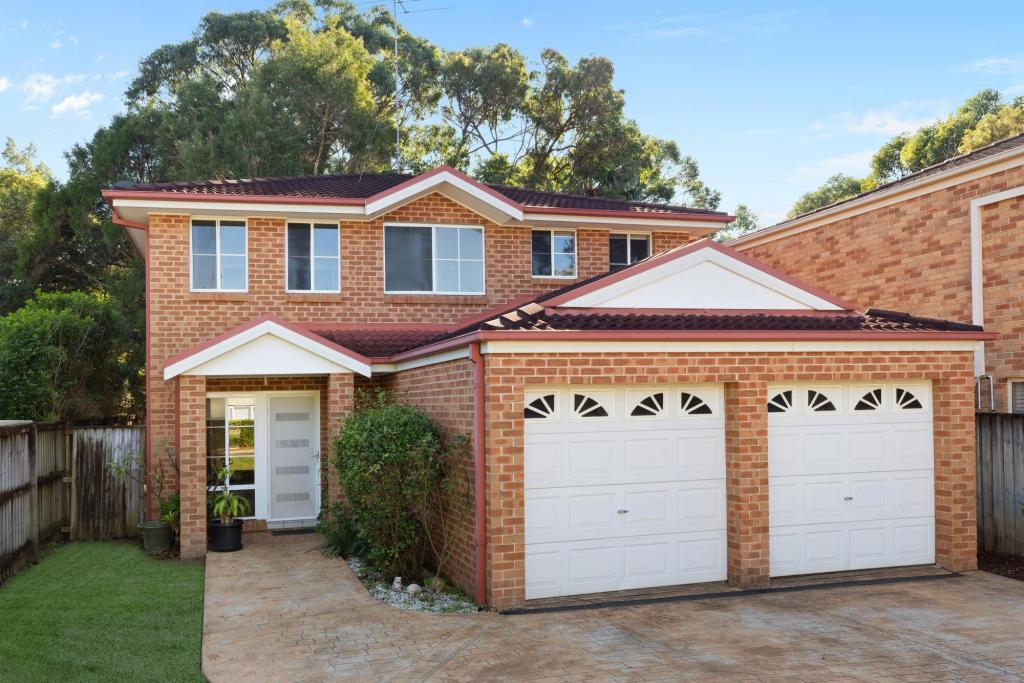 0
0

 0
0 0
0
Similar properties For Rent nearby
See more properties for rent nearby 0
0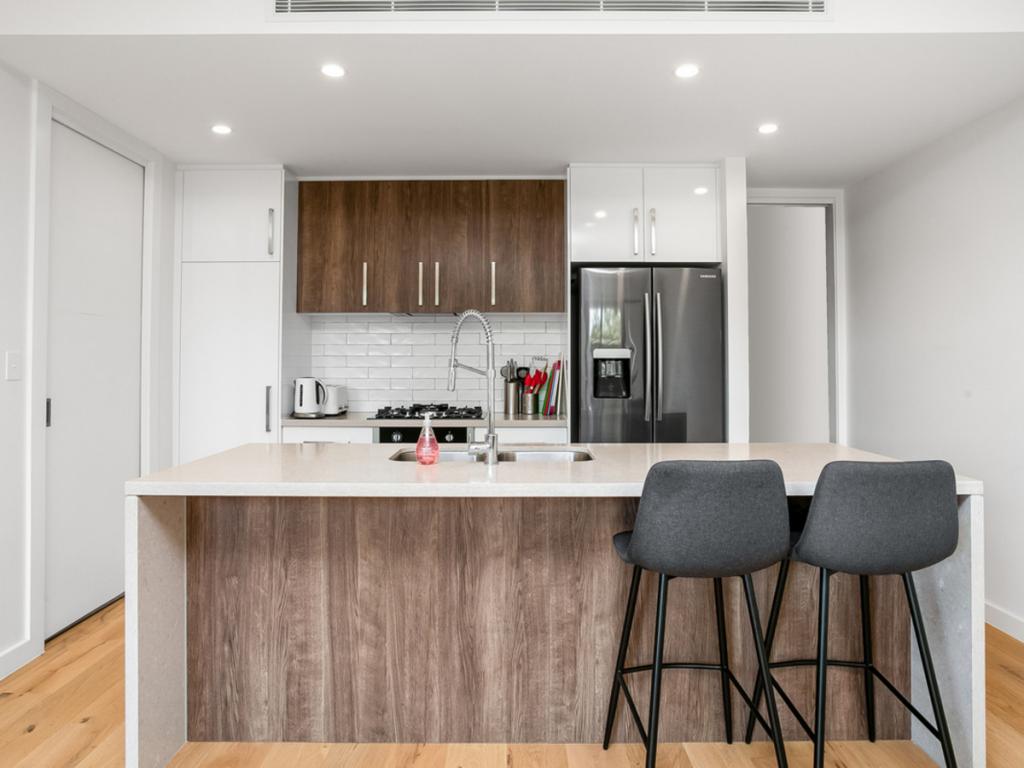 0
0
 0
0About Warriewood 2102
The size of Warriewood is approximately 4.2 square kilometres. There are 16 parks, covering nearly 27.6% of the total area. The population of Warriewood in 2016 was 7501 people. By 2021 the population was 8379 showing a population growth of 11.7% in the area during that time. The predominant age group in Warriewood is 40-49 years. Households in Warriewood are primarily couples with children and are likely to be repaying over $4000 per month on mortgage repayments. In general, people in Warriewood work in a professional occupation.In 2021, 77.90% of the homes in Warriewood were owner-occupied compared with 76.30% in 2016.
Warriewood has 4,379 properties. Over the last 5 years, Houses in Warriewood have seen a -7.96% decrease in median value, while Units have seen a -0.55% decrease. As at 31 August 2026:
- The median value for Houses in Warriewood is $2,251,938 while the median value for Units is $1,414,929.
- Houses have a median rent of $1,525 while Units have a median rent of $1,000.
Suburb Insights for Warriewood 2102
Market Insights
Warriewood Trends for Houses
N/A
N/A
View TrendN/A
N/A
Warriewood Trends for Units
N/A
N/A
View TrendN/A
N/A
Neighbourhood Insights
© Copyright 2026. RP Data Pty Ltd trading as Cotality (Cotality). All rights reserved. No reproduction, distribution, or transmission of the copyrighted materials is permitted. The information is deemed reliable but not guaranteed.
While Cotality uses commercially reasonable efforts to ensure the Cotality Data is current, Cotality does not warrant the accuracy, currency or completeness of the Cotality Data and to the full extent permitted by law excludes all loss or damage howsoever arising (including through negligence) in connection with the Cotality Data.
This product uses cookies and other similar technologies to improve and customise your browsing experience, to tailor content and adverts, and for analytics and metrics regarding visitor usage on this product and other media. We may share cookie and analytics information with third parties for the purposes of advertising. By continuing to use our website, you consent to cookies being used. View our Privacy Policy here.
X
