
45 Warriewood RoadWarriewood NSW 2102


Property Details for 45 Warriewood Rd, Warriewood
45 Warriewood Rd, Warriewood is a 4 bedroom, 2 bathroom House with 2 parking spaces. The property has a land size of 415m2. While the property is not currently for sale or for rent, it was last sold in August 2026. There are other 4 bedroom House sold in Warriewood in the last 12 months.
Last Listing description (August 2026)
From the moment you step inside, this beautifully finished as-new Metricon home creates a sense of calm, comfort and easy coastal living. Built in 2023 and designed with light, space and connection in mind, the interiors feel warm and welcoming, while the natural palette and quality finishes give the home a timeless, relaxed elegance that suits the Northern Beaches lifestyle perfectly.
At its heart, the home is made for living and entertaining. The open-plan kitchen, dining and lounge spill effortlessly to the landscaped backyard and elevated entertaining deck, creating a seamless indoor-outdoor flow where weekends naturally unfold. Whether it's kids playing on the lawn, long summer lunches with friends or quiet evenings by the fire, the home offers a setting that adapts beautifully to every stage of family life. Upstairs provides a peaceful retreat with generous bedrooms and an additional living zone that gives everyone their own space to relax.
Positioned just minutes from Warriewood Beach, scenic coastal walks, local schools, caf�s and shopping, the location brings together convenience, lifestyle and community - offering that sought-after balance of connection and calm that makes this pocket so popular.
* Light-filled open-plan living and dining zone with a warm, coastal aesthetic and large sliding doors opening directly to the outdoor entertaining area
* Striking 2.9m high ceilings through the open-plan kitchen, living and dining area, creating a sense of openness and architectural scale
* Stunning stone kitchen with oversized island bench, gas cooking, quality appliances and abundant storage, perfectly designed as the social hub of the home
* Beautifully landscaped backyard featuring a level lawn for children and pets, plus an elevated deck ideal for entertaining or relaxing in the sun
* Purpose-built outdoor entertaining space with built-in BBQ and preparation bench, creating a true extension of the indoor living areas
* Four generous bedrooms, all with built-in robes, including a spacious master retreat complete with walk-in robe and stylish private ensuite
* Elegant bathrooms finished with quality tiling, custom joinery and a freestanding bath, creating a calm, spa-like feel
* Versatile upstairs retreat providing valuable second living space for families, teenagers or a quiet reading zone
* Dedicated study with custom cabinetry and workspace, ideal for working from home or managing busy family life
* Ducted air conditioning throughout plus a gas fireplace in the main living area, ensuring year-round comfort and atmosphere
* Plantation shutters, soft neutral tones and quality finishes throughout, giving the home a timeless, cohesive and move-in ready feel
* Solar panels to help reduce energy costs, along with an outdoor hot and cold shower, perfect for post-beach rinses
* Double lock-up garage with internal access, plus additional driveway parking for guests or extra vehicles
* Highly convenient location close to Warriewood Beach, parks, schools, caf�s, shopping and transport, delivering an easy and connected coastal lifestyle
Disclaimer:
All information contained herewith, including but not limited to the general property description, price and the address, is provided to LJ Hooker Mona Vale by third parties. We have obtained this information from sources we believe to be reliable; however, we cannot guarantee its accuracy. The information contained herewith should not be relied upon and you should make your own enquiries and seek advice in respect of this property or any property on this website.
Property History for 45 Warriewood Rd, Warriewood, NSW 2102
- 25 Jan 2018Sold for $16,450,000
- 09 Aug 2016Sold for $1
- 21 Dec 2015Sold

Recent sales nearby
See more recent sales nearby/assets/perm/gmdz34g2iei63e7cwvcn6vqepy?signature=9681d4a52d9d73823ba4443f383f1fd033b16d84321a8d55d7fdd191e15aca48) 0
0
/assets/perm/w35a7wv44yi6niy52xq377rnuq?signature=6cb9017b3b554c9a762f2b46ae5cc71c9f3013d626315401d4a8f92ffbf0ced8) 0
0/assets/perm/lhjzclg3yai6njbr6ozo5ws5aq?signature=722554fc441ebe2c6825d7e772e5d424b1a37d6bfc1ba0c166b65e1f4a212cb2) 0
0
Similar properties For Sale nearby
See more properties for sale nearby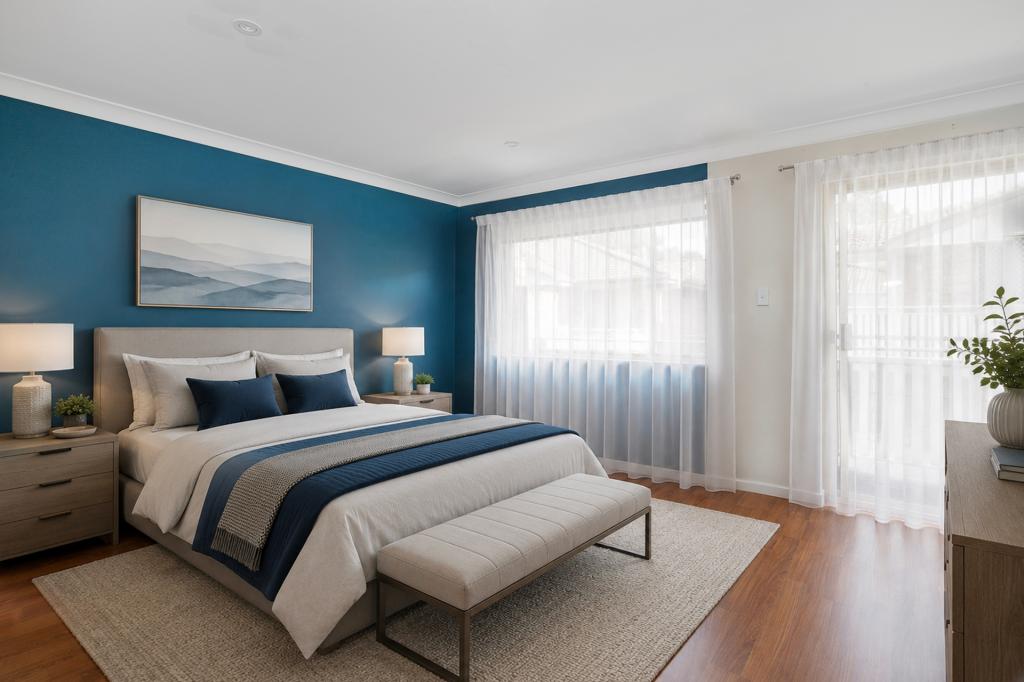 0
0
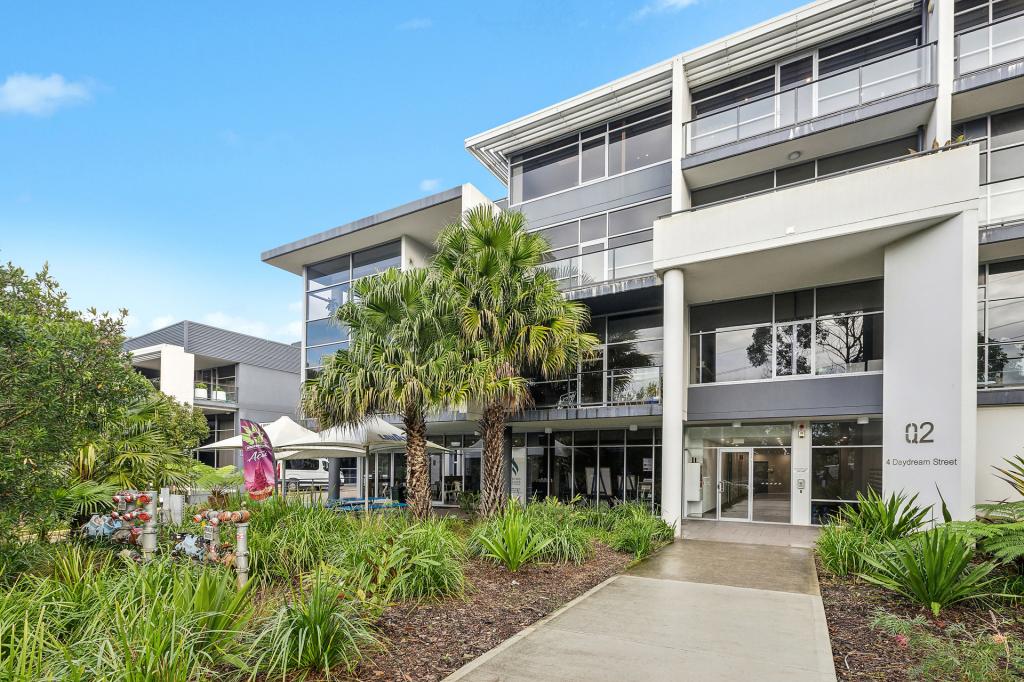 0
0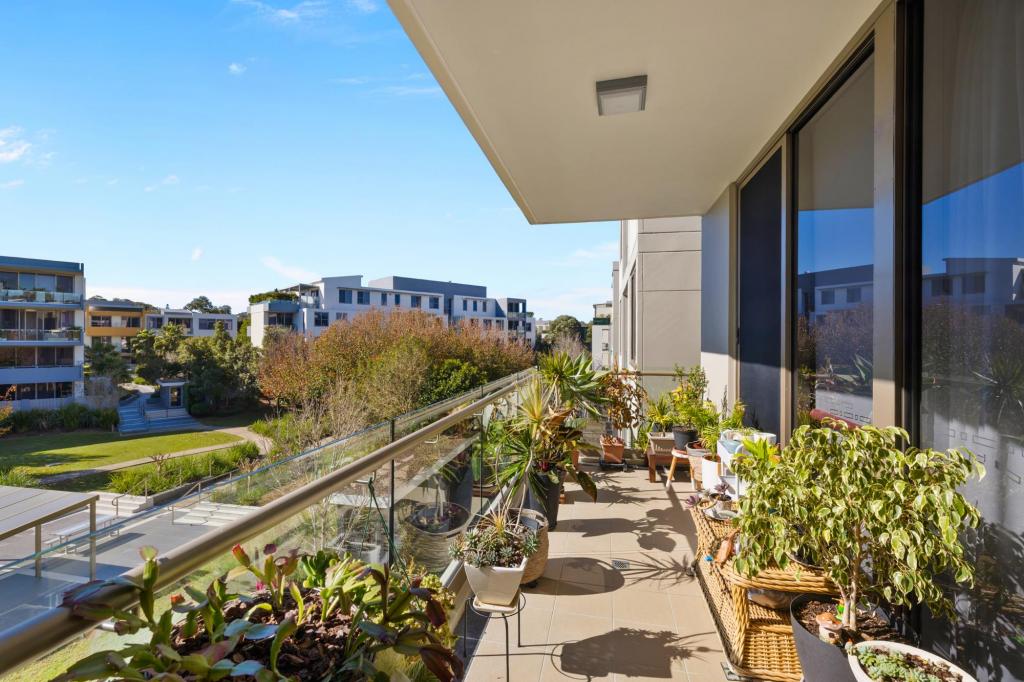 0
0Similar properties For Rent nearby
See more properties for rent nearby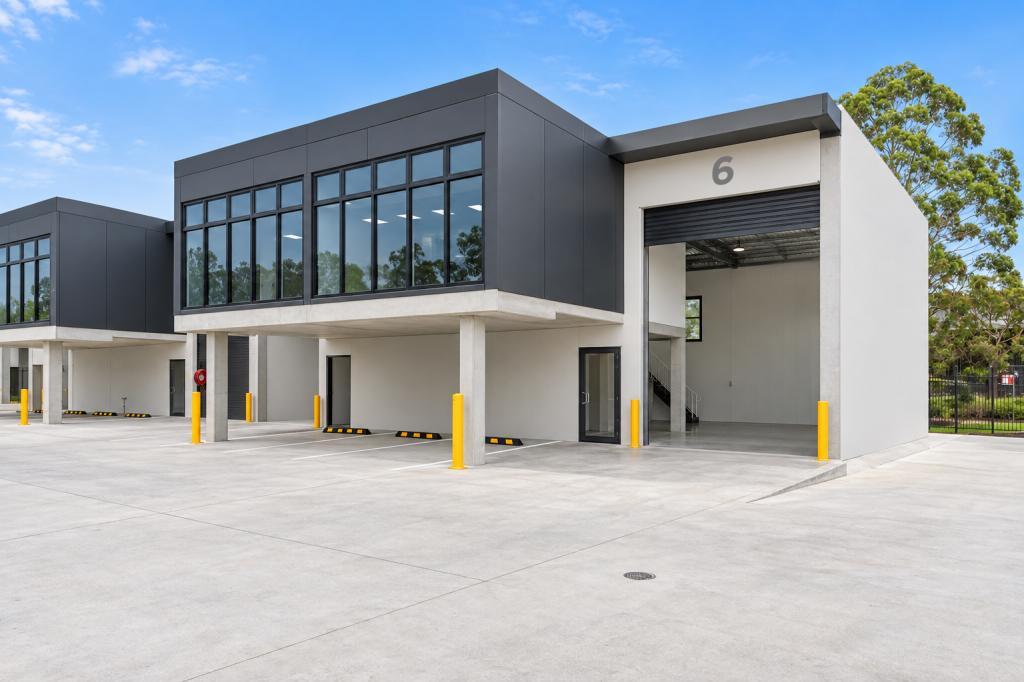 0
0

 0
0 0
0

About Warriewood 2102
The size of Warriewood is approximately 4.2 square kilometres. There are 16 parks, covering nearly 27.6% of the total area. The population of Warriewood in 2016 was 7501 people. By 2021 the population was 8379 showing a population growth of 11.7% in the area during that time. The predominant age group in Warriewood is 40-49 years. Households in Warriewood are primarily couples with children and are likely to be repaying over $4000 per month on mortgage repayments. In general, people in Warriewood work in a professional occupation.In 2021, 77.90% of the homes in Warriewood were owner-occupied compared with 76.30% in 2016.
Warriewood has 4,379 properties. Over the last 5 years, Houses in Warriewood have seen a -7.96% decrease in median value, while Units have seen a -0.55% decrease. As at 31 August 2026:
- The median value for Houses in Warriewood is $2,251,938 while the median value for Units is $1,414,929.
- Houses have a median rent of $1,525 while Units have a median rent of $1,000.
Suburb Insights for Warriewood 2102
Market Insights
Warriewood Trends for Houses
N/A
N/A
View TrendN/A
N/A
Warriewood Trends for Units
N/A
N/A
View TrendN/A
N/A
Neighbourhood Insights
© Copyright 2026. RP Data Pty Ltd trading as Cotality (Cotality). All rights reserved. No reproduction, distribution, or transmission of the copyrighted materials is permitted. The information is deemed reliable but not guaranteed.
While Cotality uses commercially reasonable efforts to ensure the Cotality Data is current, Cotality does not warrant the accuracy, currency or completeness of the Cotality Data and to the full extent permitted by law excludes all loss or damage howsoever arising (including through negligence) in connection with the Cotality Data.
This product uses cookies and other similar technologies to improve and customise your browsing experience, to tailor content and adverts, and for analytics and metrics regarding visitor usage on this product and other media. We may share cookie and analytics information with third parties for the purposes of advertising. By continuing to use our website, you consent to cookies being used. View our Privacy Policy here.
X
