
140 Warriewood RoadWarriewood NSW 2102


Property Details for 140 Warriewood Rd, Warriewood
140 Warriewood Rd, Warriewood is a 3 bedroom, 2 bathroom House with 2 parking spaces. The property has a land size of 696m2. While the property is not currently for sale or for rent, it was last sold in February 2026. There are other 3 bedroom House sold in Warriewood in the last 12 months.
Last Listing description (February 2026)
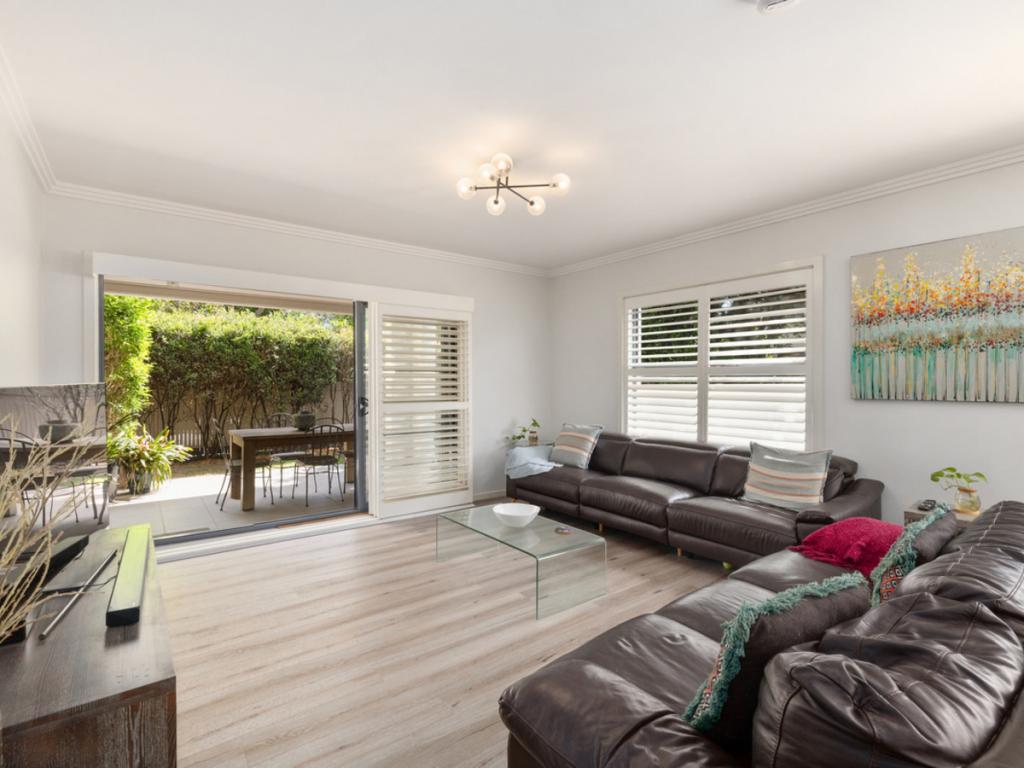
FIND. Embracing the coastal beaches lifestyle, where weekends are sacred and home is a feeling, this stylish family abode delivers a relaxed single level floor plan with a stunning amount of alfresco space and a designer pool. Smart contemporary interiors have been tastefully updated offering fresh, bright and modern areas to enjoy. It offers wide appeal, perfect for young families, discerning professionals or downsizers looking for the best of the beaches.
LOVE. Lush gardens frame the home which has been beautifully lifted with crisp timber cladding, frameless glass and earthy travertine tones. Upon entry you immediately feel yourself relax as your eye takes you to the level lawn, alfresco area and stunning in-ground pool. Blessed with all day sun tracking from morning to dusk the home is filled with natural light and sunshine.
- Generous open plan living and dining, architectural skylights
- Walk in pantry, Plantation shutters, reverse cycle a/c,
- Sensational and vast covered alfresco terrace, outdoor kitchen
- Resort-style pool with poolside decks and water feature
- Secure child-friendly lawns, gate access to side reserve
- Three bedrooms each with built-in robes, ceiling fans and plantation shutters
- Both bathrooms have been stylish renovated, main with additional small bath
- Large storage area, study nook and off street parking for 2 cars
LIVE. Positioned high-side to catch the light and prevailing breezes, it enjoys excellent convenience with the bus at its doorstep, walking distance to the local shops and IGA and close to Mona Vale village and the beach.
SIZE:
Size: Approx 696 sqm
ABOUT THE AREA
Local Transport:
- Buses to City CBD, Manly, Westfield Warringah Mall and surrounds
Shopping:
- Warriewood Square shops and cafes
- Mona Vale village shops, restaurants and bars
- Pittwater RSL
Schools:
- Narrabeen North Primary School
- Mona Vale Primary
- Pittwater High School
- Mater Maria Catholic College
WHAT THE OWNER LOVES:
- We love the single level open floor plan and the sunny flat back lawn beside the pool
- Being able to watch the kids swim in the pool from the kitchen, and the alfresco area make family time and entertaining a breeze
- The convenience of the location was something we didn't expect- to cherish so much!
Disclaimer: Whilst every effort has been made to ensure the accuracy and thoroughness of the information provided to you in our marketing material, we cannot guarantee the accuracy of the information provided by our Vendors, and as such, Cunninghams makes no statement, representation or warranty, and assumes no legal liability in relation to the accuracy of the information provided. Interested parties should conduct their own due diligence in relation to each property they are considering purchasing.
Please be advised that the photographs, maps, images, or virtual styling representations included in this real estate listing are intended for illustrative purposes only and may not accurately depict the current condition or appearance of the property.
Property History for 140 Warriewood Rd, Warriewood, NSW 2102
- 10 Feb 2026Sold for $2,520,000
- 24 Jan 2026Listed for Sale Contact Agent
- 28 Mar 2019Sold for $1,380,000

Recent sales nearby
See more recent sales nearby/assets/perm/7bd3acg2lmi63pn3h74bqi7k2q?signature=c5e0dda26dcaa9c517edc4608c07f0d7c9fc12d10c27117097fdde51821e5f6a) 0
0/assets/perm/jntcxjs2a4i6xgckluj5wczwm4?signature=b552f982738c7288c12789e939f0ae7d9dd593ea7d9e57999e6df5d8a7c7b18b) 0
0Similar properties For Sale nearby
See more properties for sale nearby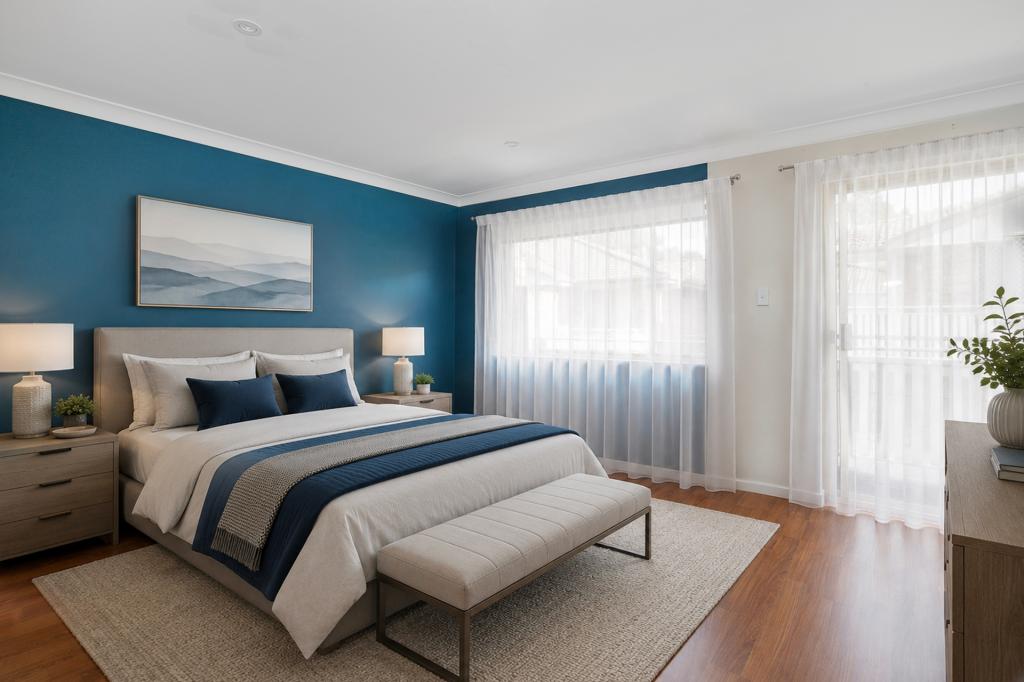 0
0
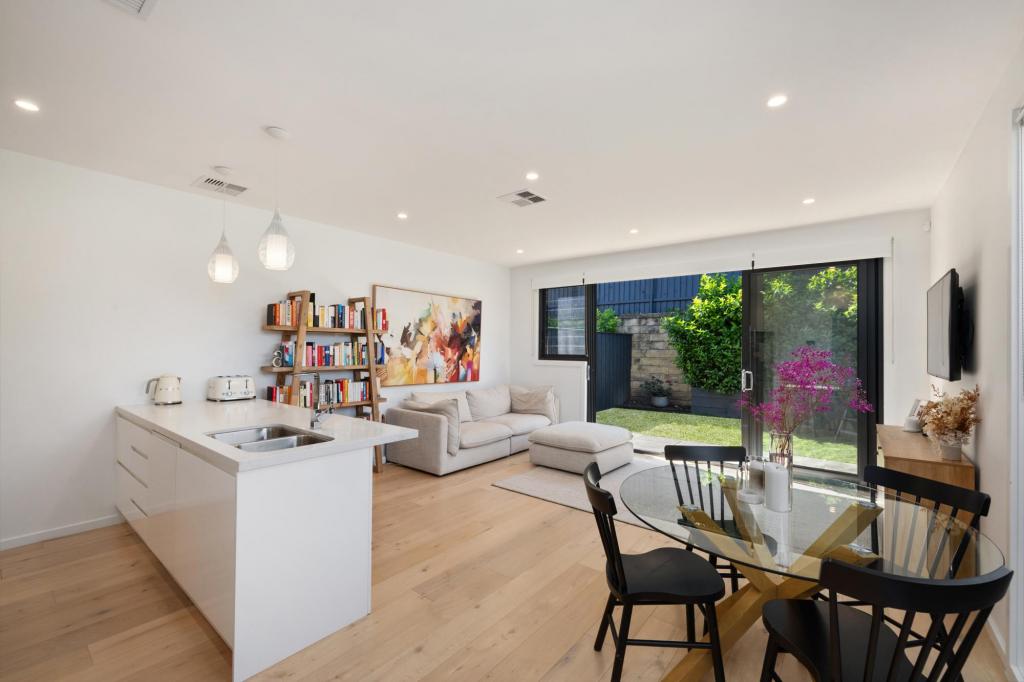 0
0

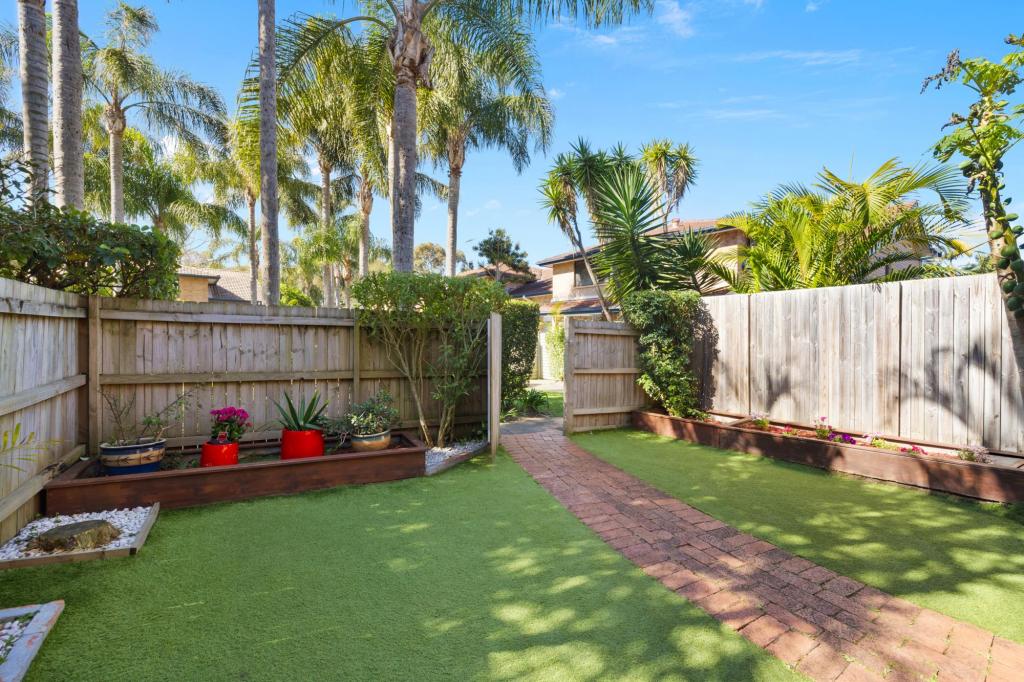 0
0Similar properties For Rent nearby
See more properties for rent nearby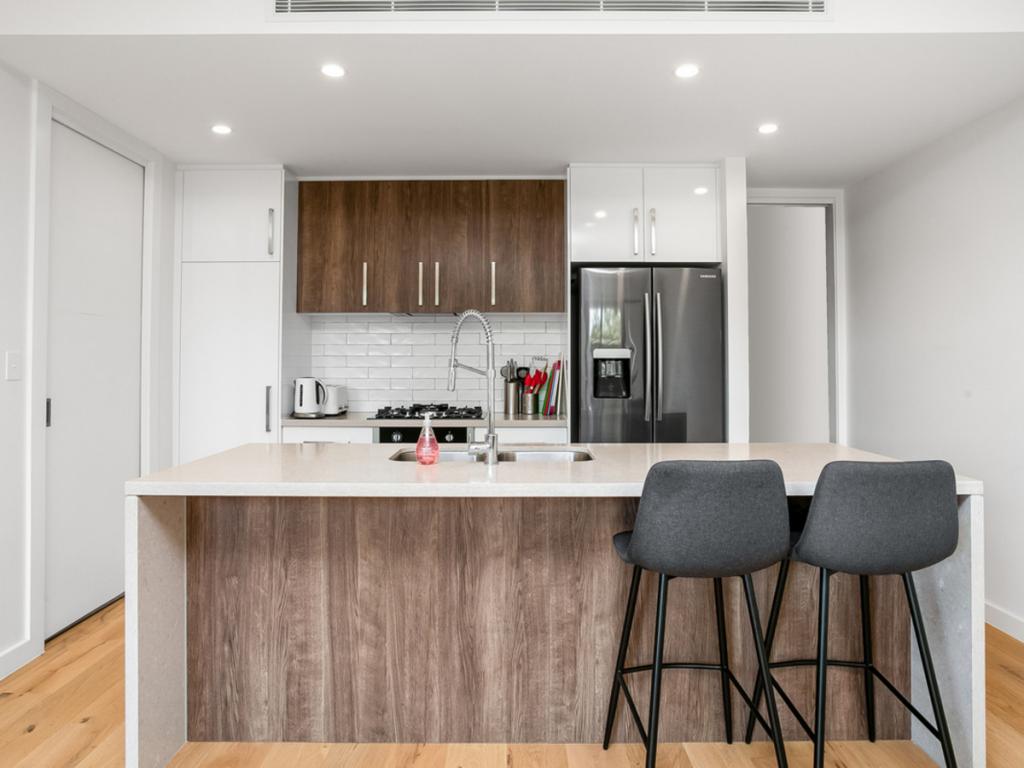 0
0
 0
0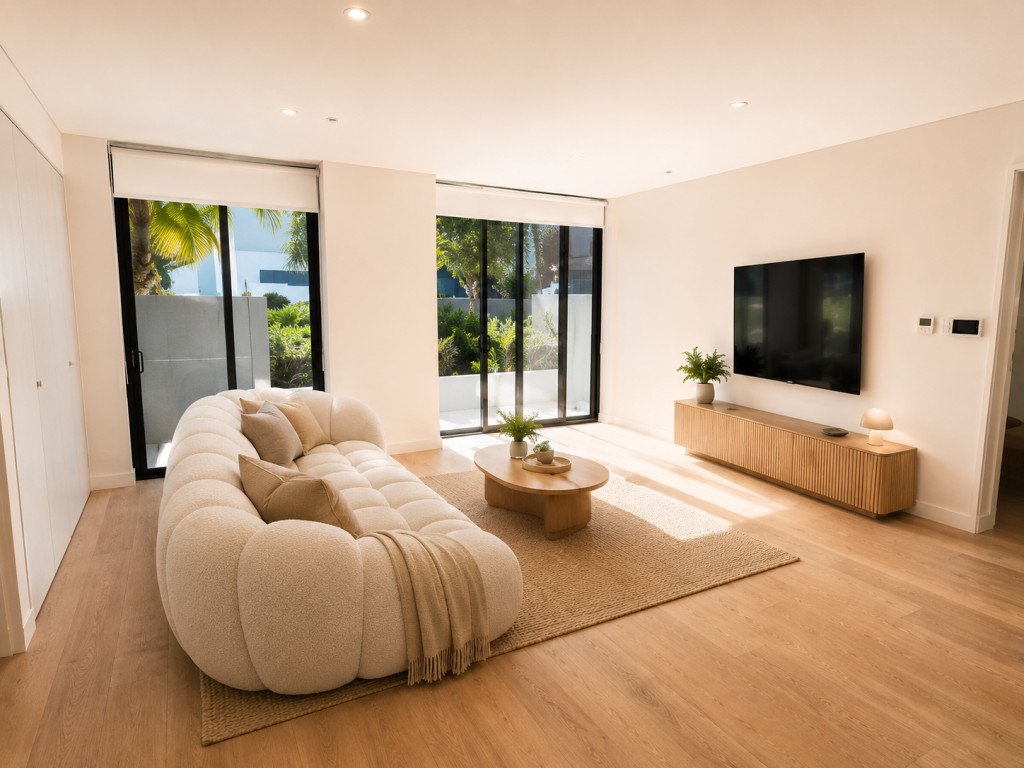 0
0About Warriewood 2102
The size of Warriewood is approximately 4.2 square kilometres. There are 16 parks, covering nearly 27.6% of the total area. The population of Warriewood in 2016 was 7501 people. By 2021 the population was 8379 showing a population growth of 11.7% in the area during that time. The predominant age group in Warriewood is 40-49 years. Households in Warriewood are primarily couples with children and are likely to be repaying over $4000 per month on mortgage repayments. In general, people in Warriewood work in a professional occupation.In 2021, 77.90% of the homes in Warriewood were owner-occupied compared with 76.30% in 2016.
Warriewood has 4,377 properties. Over the last 5 years, Houses in Warriewood have seen a -1.77% decrease in median value, while Units have seen a 9.99% increase. As at 31 July 2026:
- The median value for Houses in Warriewood is $2,354,748 while the median value for Units is $1,541,692.
- Houses have a median rent of $1,550 while Units have a median rent of $1,000.
Suburb Insights for Warriewood 2102
Market Insights
Warriewood Trends for Houses
N/A
N/A
View TrendN/A
N/A
Warriewood Trends for Units
N/A
N/A
View TrendN/A
N/A
Neighbourhood Insights
© Copyright 2026. RP Data Pty Ltd trading as Cotality (Cotality). All rights reserved. No reproduction, distribution, or transmission of the copyrighted materials is permitted. The information is deemed reliable but not guaranteed.
While Cotality uses commercially reasonable efforts to ensure the Cotality Data is current, Cotality does not warrant the accuracy, currency or completeness of the Cotality Data and to the full extent permitted by law excludes all loss or damage howsoever arising (including through negligence) in connection with the Cotality Data.
This product uses cookies and other similar technologies to improve and customise your browsing experience, to tailor content and adverts, and for analytics and metrics regarding visitor usage on this product and other media. We may share cookie and analytics information with third parties for the purposes of advertising. By continuing to use our website, you consent to cookies being used. View our Privacy Policy here.
X
