
117 Macpherson StreetWarriewood NSW 2102


Property Details for 117 Macpherson St, Warriewood
117 Macpherson St, Warriewood is a 3 bedroom, 2 bathroom Townhouse with 2 parking spaces. The property has a land size of 337m2. While the property is not currently for sale or for rent, it was last sold in July 2026. There are other 3 bedroom Townhouse sold in Warriewood in the last 12 months.
Last Listing description (July 2026)
Perfectly balancing house-like proportions with low-maintenance ease, this beautifully presented Torrens Title townhouse offers an exceptional lifestyle for families, professionals and downsizers alike.
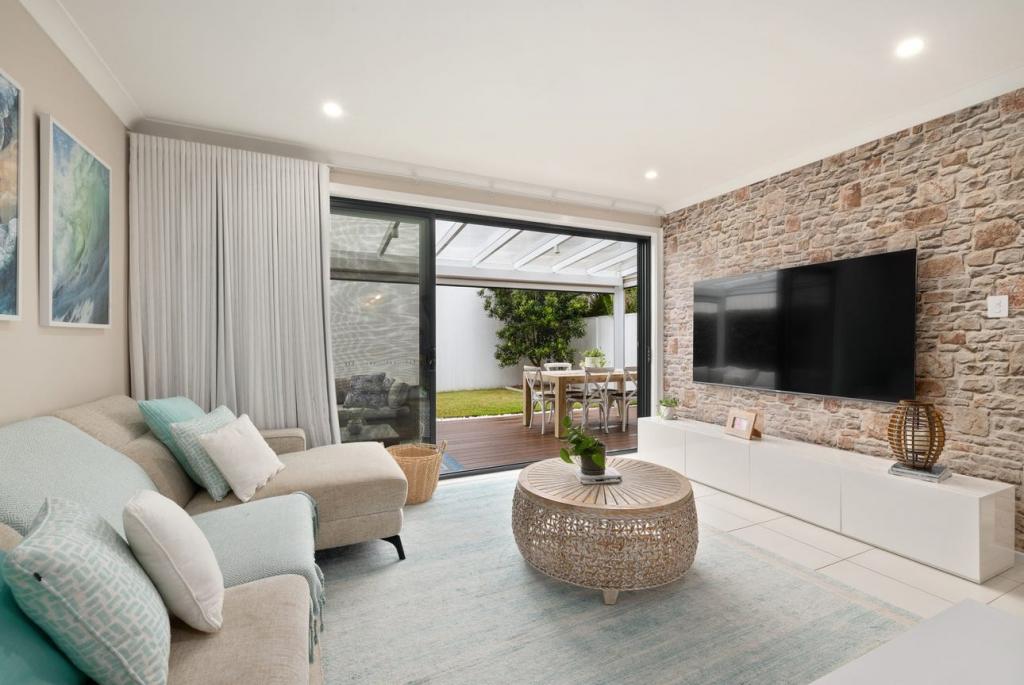
Boasting only one common wall and a thoughtfully designed floor plan, the home delivers generous living spaces, seamless indoor-outdoor flow and the privacy of easy-care gardens.
At the heart of the home is a light-filled kitchen complete with stone benchtops, quality appliances and a breakfast island, overlooking the open-plan living and dining area that extends effortlessly to a covered entertaining deck and private courtyard�ideal for year-round gatherings.
Upstairs, three well-proportioned bedrooms are complemented by a versatile study area, creating the perfect work-from-home or homework space. The master suite enjoys its own ensuite, while a stylish family bathroom services the remaining bedrooms. A convenient powder room on the ground floor adds further practicality.
Adding to its appeal is a separate double garage, with one bay cleverly converted into a gym or multi-purpose room, offering flexibility for fitness enthusiasts, a home office or studio.
Property Features:
Torrens Title townhouse with only one common wall
Three generous bedrooms plus upstairs study area
Master bedroom with ensuite
Family bathroom plus downstairs powder room
Spacious open-plan living and dining
Modern stone kitchen with breakfast island
Alfresco entertaining deck and private courtyard
Easy-care landscaped gardens
Separate double garage with one bay converted into a gym/multi-purpose room
Excellent floor plan with abundant natural light
Low-maintenance lifestyle without compromising on space
Offering the perfect combination of privacy, functionality and effortless living, this impressive residence presents an outstanding opportunity.
Disclaimer:
All information contained herewith, including but not limited to the general property description, price and the address, is provided to LJ Hooker Mona Vale by third parties. We have obtained this information from sources we believe to be reliable; however, we cannot guarantee its accuracy. The information contained herewith should not be relied upon and you should make your own enquiries and seek advice in respect of this property or any property on this website.
Property History for 117 Macpherson St, Warriewood, NSW 2102
- 09 Jul 2026Sold for $1,900,000
- 01 Jul 2026Listed for Sale Under Contract
- 12 Dec 2013Sold for $165,000

Recent sales nearby
See more recent sales nearby/assets/perm/pnl7isx6jei6tn4if7deayl5re?signature=df065ecd13da542229ebbcc247b7bc38cec552459f53420ff82576660a608de7) 0
0/assets/perm/szi3wbs2b4i6xdfwlg75dmyhcu?signature=97d1bd3a14bbee7f6a400b7ed5c9111091b9426cff56f34816e2cc3aedabf46c) 0
0
Similar properties For Sale nearby
See more properties for sale nearby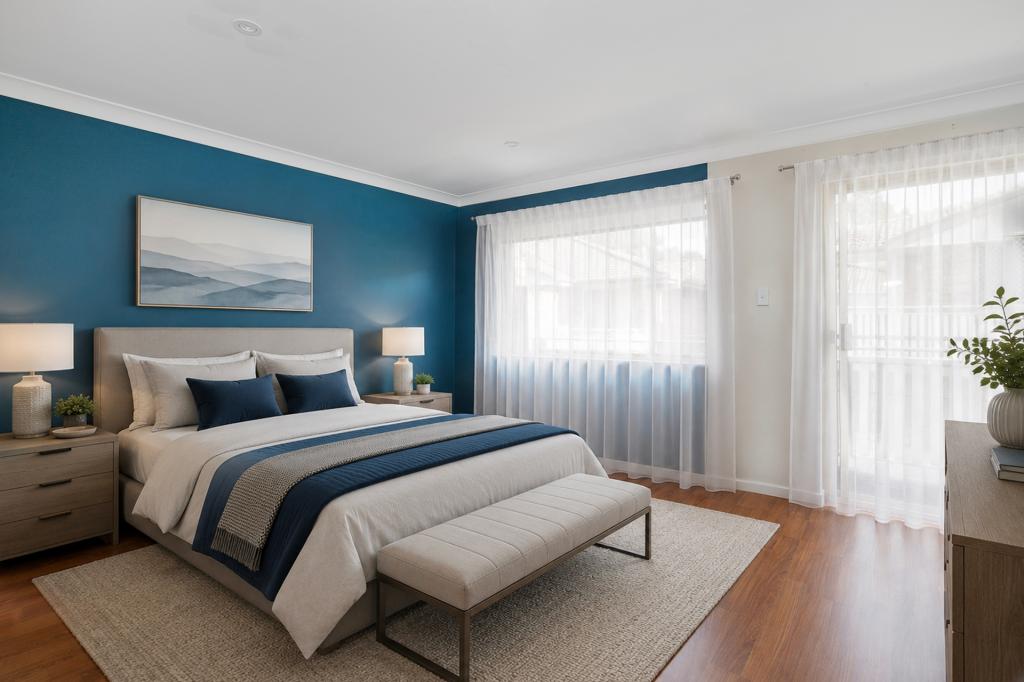 0
0
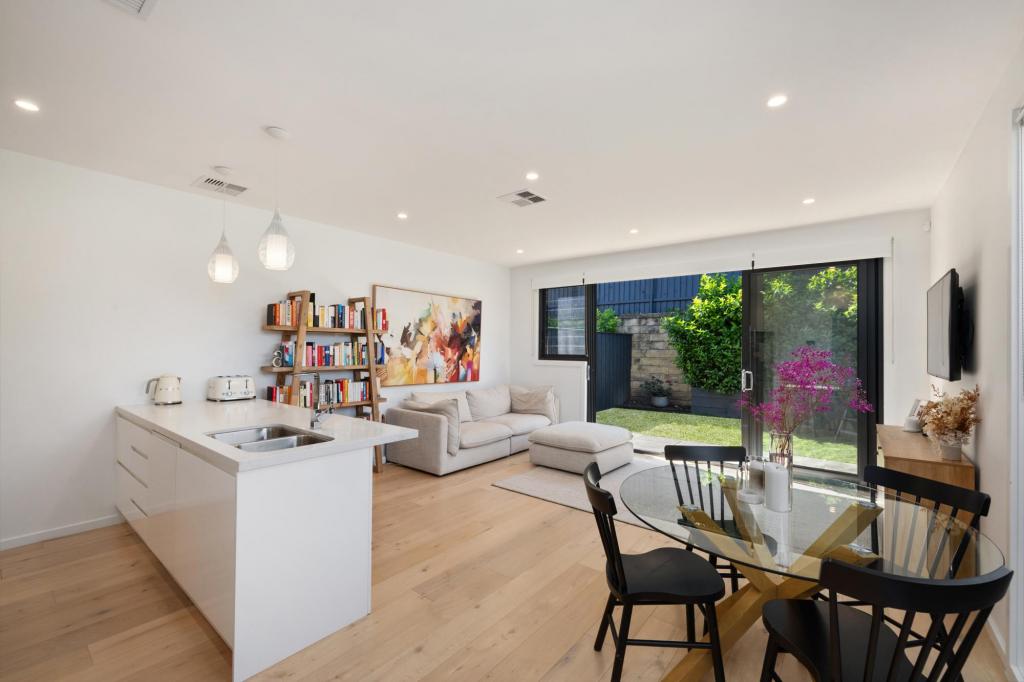 0
0
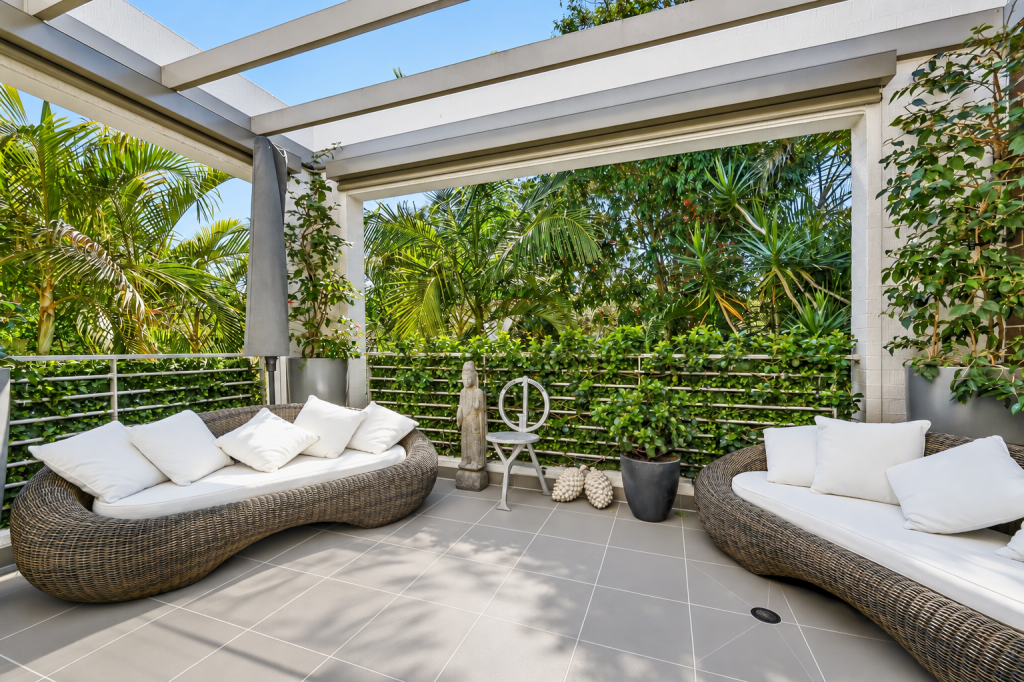 0
0
Similar properties For Rent nearby
See more properties for rent nearby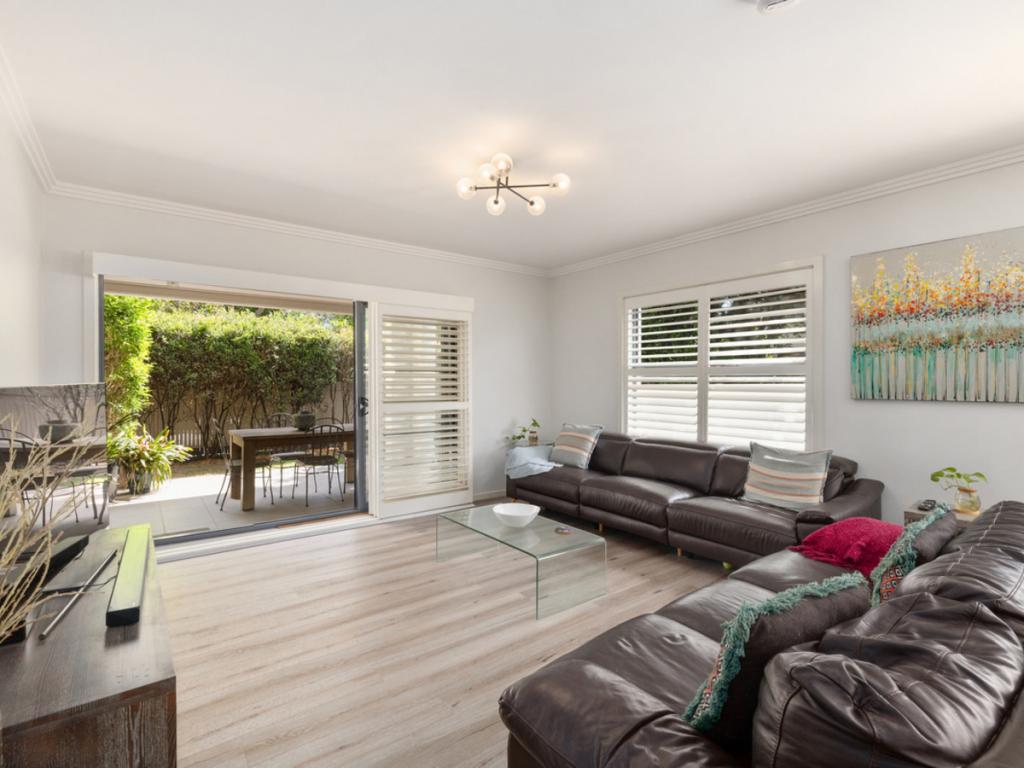 0
0
 0
0 0
0

About Warriewood 2102
The size of Warriewood is approximately 4.2 square kilometres. There are 16 parks, covering nearly 27.6% of the total area. The population of Warriewood in 2016 was 7501 people. By 2021 the population was 8379 showing a population growth of 11.7% in the area during that time. The predominant age group in Warriewood is 40-49 years. Households in Warriewood are primarily couples with children and are likely to be repaying over $4000 per month on mortgage repayments. In general, people in Warriewood work in a professional occupation.In 2021, 77.90% of the homes in Warriewood were owner-occupied compared with 76.30% in 2016.
Warriewood has 4,379 properties. Over the last 5 years, Houses in Warriewood have seen a -7.96% decrease in median value, while Units have seen a -0.55% decrease. As at 31 August 2026:
- The median value for Houses in Warriewood is $2,251,938 while the median value for Units is $1,414,929.
- Houses have a median rent of $1,525 while Units have a median rent of $1,000.
Suburb Insights for Warriewood 2102
Market Insights
Warriewood Trends for Houses
N/A
N/A
View TrendN/A
N/A
Warriewood Trends for Units
N/A
N/A
View TrendN/A
N/A
Neighbourhood Insights
© Copyright 2026. RP Data Pty Ltd trading as Cotality (Cotality). All rights reserved. No reproduction, distribution, or transmission of the copyrighted materials is permitted. The information is deemed reliable but not guaranteed.
While Cotality uses commercially reasonable efforts to ensure the Cotality Data is current, Cotality does not warrant the accuracy, currency or completeness of the Cotality Data and to the full extent permitted by law excludes all loss or damage howsoever arising (including through negligence) in connection with the Cotality Data.
This product uses cookies and other similar technologies to improve and customise your browsing experience, to tailor content and adverts, and for analytics and metrics regarding visitor usage on this product and other media. We may share cookie and analytics information with third parties for the purposes of advertising. By continuing to use our website, you consent to cookies being used. View our Privacy Policy here.
X
