
18 Fleetwood CrescentWarilla NSW 2528
Property Details for 18 Fleetwood Cres, Warilla
18 Fleetwood Cres, Warilla is a 3 bedroom, 1 bathroom House with 2 parking spaces and was built in 1965. The property has a land size of 560m2 and floor size of 93m2. While the property is not currently for sale or for rent, it was last sold in October 2017.
Last Listing description (September 2026)
Presented by Ashley-John Hatch and Lettia Gavin of One Agency Elite Property Group.
Positioned in a convenient and growing pocket of Warilla, this well-maintained three-bedroom home presents an outstanding opportunity for first-home buyers, investors or those looking to secure a quality property in a suburb renowned for its strong growth. Set on a generous 560sqm block, the home offers comfortable living today with scope to add value in the future.
Inside, a modern and well-kept kitchen is complemented by a spacious living area designed for everyday comfort. Adding to the homes versatility is a separate study or additional living space, perfect for those working from home, accommodating a growing family or simply seeking extra room to spread out.
Two of the three bedrooms feature built-in wardrobes, while the functional bathroom and split-system air conditioning ensure practicality and comfort throughout the seasons. The flexible floorplan offers a range of possibilities to suit different lifestyles and needs.
Outside, the generous backyard provides an ideal mix of paved and grassed areas, creating the perfect setting for entertaining, children and pets. Conveniently located approximately 2km from Warilla Beach, 2.5km from Warilla Grove Shopping Centre, 4km from Shellharbour Square and around 6km from the vibrant Shell Cove Marina precinct, this is a property that delivers both lifestyle and convenience.
Property Features:
- Three-bedroom home on a 560sqm block
- Two bedrooms with built-in wardrobes
- Additional study or second living area
- Modern and well-maintained kitchen
- Spacious main living area
- Functional bathroom
- Split-system air conditioning
- Single-car garage
- Large backyard with both paved and grassed areas
- Approx. 2km to Warilla Beach
- Approx. 2.5km to Warilla Grove Shopping Centre
- Approx. 4km to Shellharbour Square
- Approx. 6km to Shell Cove Marina
- Fantastic first-home or investment opportunity in a high-growth location
Property History for 18 Fleetwood Cres, Warilla, NSW 2528
- 03 Jun 2026Listed for Sale Contact Agent
- 14 May 2026Listed for Rent $720 / week
- 24 Oct 2017Sold for $455,000

Recent sales nearby
See more recent sales nearby/assets/perm/udu5wfyc5ai6vldjp4ro34f5le?signature=5196f2a36200c776a74ad7759f7079b3ea942ef9cc4d9f5b4d7edc8319f60e37) 0
0

/assets/perm/igolqtfqm4i6rpvir6orjbqciy?signature=31ce5e3e043340eb371cf5619941ad38955cc1cb2f4b72303d1aa0a816b61c19) 0
0/assets/perm/ycwfv5v6pei6npo6u4dgix4afu?signature=fe0752c4634eba53a8e47f2b9b2f8908a4a1c12181ce5bbf830f86cfc3b05520) 0
0

Similar properties For Sale nearby
See more properties for sale nearby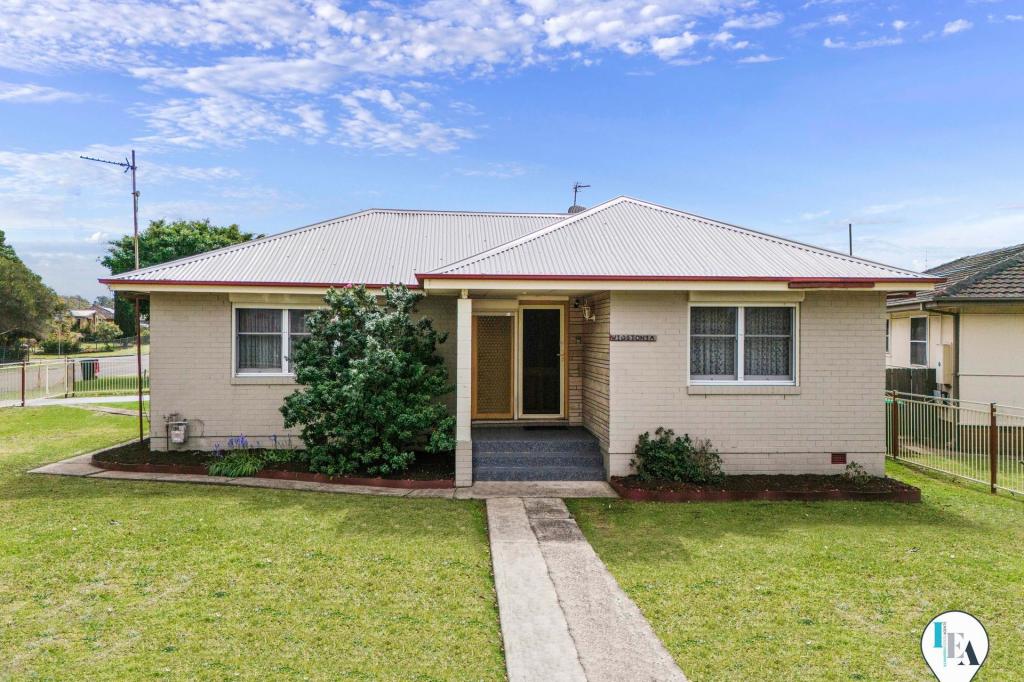 0
0
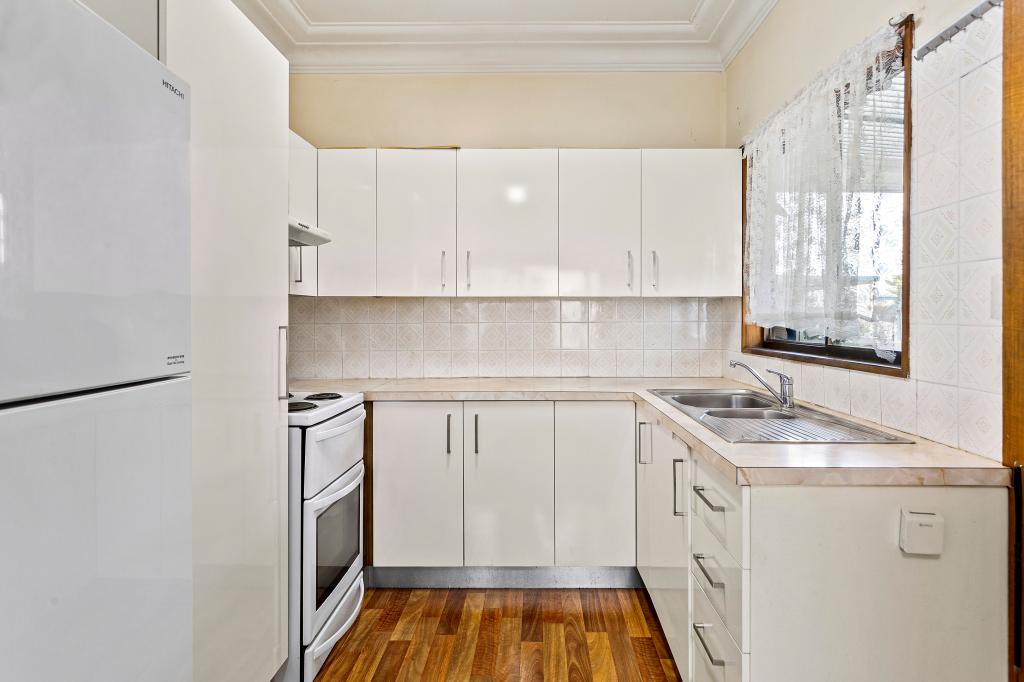 0
0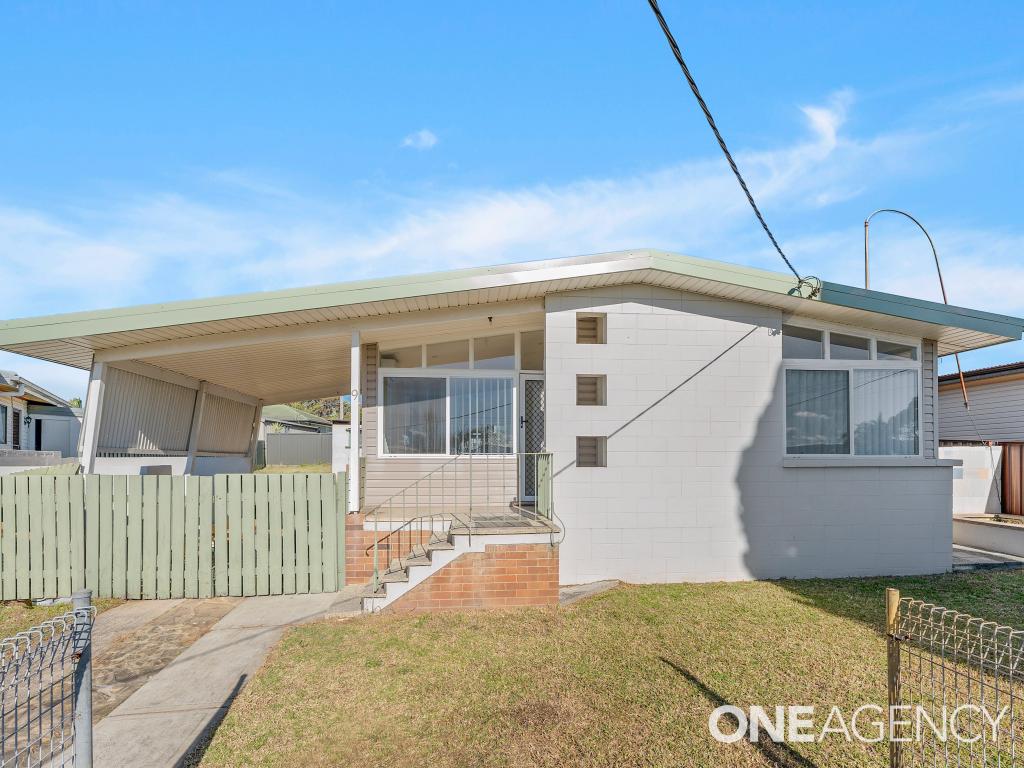 0
0Similar properties For Rent nearby
See more properties for rent nearby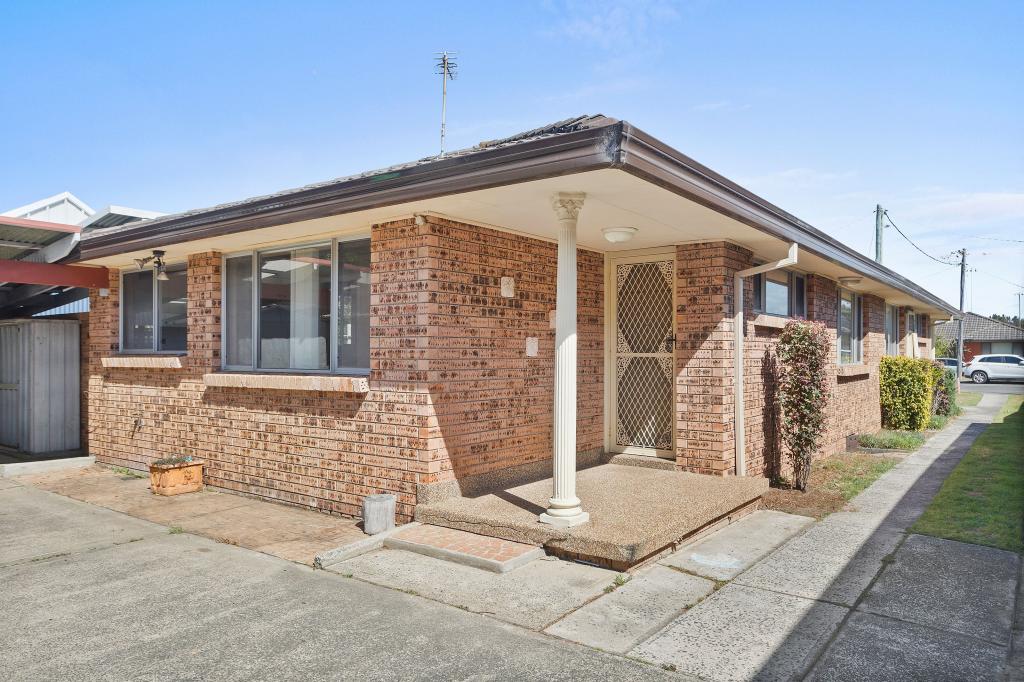 0
0
 0
0 0
0About Warilla 2528
The size of Warilla is approximately 2.6 square kilometres. There are 19 parks, covering nearly 10.9% of the total area. The population of Warilla in 2016 was 6449 people. By 2021 the population was 6226 showing a population decline of 3.5% in the area during that time. The predominant age group in Warilla is 50-59 years. Households in Warilla are primarily childless couples and are likely to be repaying $1800 - $2399 per month on mortgage repayments. In general, people in Warilla work in a community and personal service occupation.In 2021, 56.00% of the homes in Warilla were owner-occupied compared with 54.80% in 2016.
Warilla has 2,956 properties. Over the last 5 years, Houses in Warilla have seen a 29.40% increase in median value, while Units have seen a 14.03% increase. As at 31 August 2026:
- The median value for Houses in Warilla is $922,398 while the median value for Units is $652,357.
- Houses have a median rent of $680 while Units have a median rent of $578.
Suburb Insights for Warilla 2528
Market Insights
Warilla Trends for Houses
N/A
N/A
View TrendN/A
N/A
Warilla Trends for Units
N/A
N/A
View TrendN/A
N/A
Neighbourhood Insights
© Copyright 2026. RP Data Pty Ltd trading as Cotality (Cotality). All rights reserved. No reproduction, distribution, or transmission of the copyrighted materials is permitted. The information is deemed reliable but not guaranteed.
While Cotality uses commercially reasonable efforts to ensure the Cotality Data is current, Cotality does not warrant the accuracy, currency or completeness of the Cotality Data and to the full extent permitted by law excludes all loss or damage howsoever arising (including through negligence) in connection with the Cotality Data.
This product uses cookies and other similar technologies to improve and customise your browsing experience, to tailor content and adverts, and for analytics and metrics regarding visitor usage on this product and other media. We may share cookie and analytics information with third parties for the purposes of advertising. By continuing to use our website, you consent to cookies being used. View our Privacy Policy here.
X
