
645 Norton RoadWamboin NSW 2620
Property Details for 645 Norton Rd, Wamboin
645 Norton Rd, Wamboin is a 4 bedroom, 3 bathroom House with 11 parking spaces. The property has a land size of 64120m2. While the property is not currently for sale or for rent, it was last sold in September 2020.
Last Listing description (May 2026)
\r\nJan Ladmore is proud to offer this exceptional property with a fully renovated quality-built home, a tennis court, several entertaining areas, a wine cellar and the most beautiful of gardens with the Yass River meandering through.\r\n \r\nThis secluded four-bedroom brick home has been fully renovated to a very high standard, with family living in mind. It offers multiple living areas and the versatility of a separate wing at one end of the home, perfect for guests, au pairs or intergenerational living or perhaps parents who are moving in for close care. It currently boasts a kitchenette, a living area, a bathroom, a bedroom and a European laundry. Then when you want, throw open the stacking doors and everyone can gather in the large central entertaining area -complete with brand new electric BBQ reflecting the trend away from gas to renewable energy.\r\n \r\n'Arundel Park' has gorgeous, colourful, well-established gardens, and the trees have grown into stunning feature trees. This incredible garden will delight you with thousands of bulbs that bloom in spring, followed by a vivid display of Irises, fragrant roses and lilies, and finally a late summer display of gorgeous dahlias. Plenty of winding paths to vistas where seating has been strategically placed for you to relax and appreciate nature at its best.\r\n \r\nIt really is a beautiful property to enjoy. The pretty parkland gardens regenerate year after year, and, if you love nature and native wildlife, then this may well be your dream sanctuary.\r\n \r\nThe property entry is from Norton Road, with the tarred driveway crossing a private bridge over the Yass River and the land gently rising towards the rear of the estate.\r\n \r\nFeatures of this property:\r\n \r\nThe Property:\r\n· 6.41 Ha (15.84 ac)· Lot 29, DP264413· Exceptional privacy· Impressive entry with automatic gates· Tar road driveway to house and sheds· Large home with a versatile extra wing for independent living· Yass River frontage· Tennis court· Numerous sheds· Feature trees & extensive established gardens· New fencing with 3 separate paddocks\r\nHome:\r\n \r\n· Contemporary renovated large brick home· 4 Bedrooms, 3 Bathrooms, 4 Living areas· New gourmet kitchen· Butler's pantry with sink & double drinks fridge· Double ovens· Dishwasher· 40mm stone bench with waterfall edges· 4 bedrooms – 2 with walk-in robes and two with built-in robes· 3 bathrooms – ensuite, main and 2nd bathroom in independent wing· Underfloor heating in bathrooms, heated towel rails, demister mirror· 4 living areas plus several outdoor entertaining areas· Massive enclosed entertaining area with built-in BBQ, double fridge, exhaust fan& stacker doors, security screens & access to two other living areas· Grey floating timber floors in living areas & new grey carpet in bedrooms· 3 x Study nooks· Barn doors· Keyless entry doors, security screens· Crafted timber utilised throughout the home· Burning Log Slow combustion wood fire with new stone cladding· R/C A/C ducted with 6 zones throughout home· Solid wooden bench in the laundry· Hidden Fold-out ironing board· Lights have dimmers· Some double-glazed windows, new curtains,blinds & dimmers· Starlink & TV access to all living areas & bedrooms· Wi-Fi with extenders to ensure connectivity to both ends of the home\r\nSelf-sufficient wing of home for guests, teenagers or perhaps independent living for parents· Kitchenette, bathroom, living area, European laundry, study nook,· Opens into two of the entertainment areas\r\n \r\nSheds:\r\n \r\n· Four-car garage· Three-car garage· Double carport\r\n \r\n \r\n \r\nEntertaining:\r\n \r\n· Tennis court· New Pizza oven & Webber BBQ outside· Inside covered entertaining area with built-in electric BBQ, exhaust fan & double fridge· Large entertainment area off wine cellar with shade-sail cover· Several entertaining areas· Cubby house for children\r\n \r\n \r\n \r\n \r\n \r\n \r\nWine Cellar:\r\n \r\n· Gothic Doors· Kitchen area· Beside entertaining area· Shiraz wine barrel· Insulated walls\r\n \r\n \r\n \r\n \r\n \r\nSolar:\r\n \r\n· New 13.6 kW Solar system· 30 Solar Panels· 10 kW Battery\r\n \r\n \r\n \r\nWater:\r\n \r\n· Yass River runs through the property· Concrete bridge crossing over river· Bore equipped to dedicated storage tank in first paddock, irrigation & water trough· 100,000 concrete water tank· 2 x 2,500 tanks- wine room tank is drinking water· Sprinkler system on garage/ carport for fire safety· New heat-pump hot water service\r\n \r\n \r\n \r\n \r\n \r\n \r\n \r\nGardens:\r\n \r\n· Massive parkland of gardens & trees surrounding the home· Extensive and beautiful established gardens· Established trees· Vegi garden with 4 raised beds· Secluded courtyard off main bedroom- great for a late-night drink & watching the stars· Several areas with chairs, tables, seated hammocks in trees etc. A perfect spot in the top paddock to take your wine & pizza and enjoy the sunset inviting you to sit and watch the birds & wildlife\r\n \r\n \r\n \r\n \r\n \r\n \r\nOrchard:\r\n \r\n· Apple trees· Apricot· Cherry· Olive· Nectarine· Nashi Pear· Quince· Fig· Innoculated French oak trees planted for truffles\r\n \r\n \r\n \r\n \r\n \r\n \r\n \r\n \r\n \r\n \r\n· Other:\r\n \r\n· Tarred road to home-2024/5 refurbished· Dual occupancy potential· Circular driveway with weeping feature tree· Descendant of Gallipoli pine planted in top area towards fence· Stone entrance & automatic front gates· Child's cubby house· 3 paddocks & fencing· Updated electrical meter box – remote reading· Bio-septic – 5 yr old· Large chicken run\r\n \r\n \r\n \r\n \r\n \r\n \r\n \r\n \r\n \r\n \r\nLocation: \r\n \r\nLocation and access is a priority to many who work in the ACT or have children at school with after-school activities.\r\n \r\nWhether for proximity for work or schools or city amenities such as medical, shops or the airport, this property is central to both Queanbeyan and Canberra. You can have the best of both worlds by living out of the city yet be only minutes away from work or shops.\r\n \r\n· 25 mins to Canberra city· 19 mins to Airport· 19 mins to North Canberra· 13 mins to Queanbeyan· 13 mins to Bungendore· 24 mins to HQJOC Joint Operations Command\r\n \r\n \r\n \r\n \r\n \r\n \r\nAgents Comment:\r\n \r\nI am really impressed with this property as it has some of the prettiest gardens and well-placed established trees creating picturesque settings with so many areas to sit & relax. It is a beautiful and private retreat to enjoy, with the opportunity to entertain on a large scale or just spaces for family and friends. The winery adds to the entertaining space and would also make a great man-cave or hobby room. \r\n \r\nThis property is ideal for families, extended families, retirees who enjoy gardening, executives and those who love some solitude on their weekends.\r\n \r\nIf you love gardens and nature, love the idea of a river running through your property and are seeking privacy and space, then this might be the place for you.\r\n \r\nPlease do not hesitate to contact us for more information or to arrange an inspection.\r\n \r\n \r\n \r\n \r\n \r\n \r\n \r\n
Property History for 645 Norton Rd, Wamboin, NSW 2620
- 10 Mar 2026Listed for Sale n/a
- 29 Sep 2020Sold for $1,595,000
- 19 Sep 2019Listed for Sale $1,595,000 - $1,650,000

Recent sales nearby
See more recent sales nearby/assets/perm/6vc3gb7aqei6vpyl6xi2ikb3kq?signature=d1845dd6e5abf7ccb84090ba134fd3a03a0a24580aebf2e85aa1e6a28402ad0e) 0
0
/assets/perm/haweryo36ui63nf2aefeohs6pu?signature=4b1f38809c770035e688328dec6fbb066e55dd757e5305ede53d7732f3a3e307) 0
0/assets/perm/n3ic6iyiuqi65kin76cp3xgreq?signature=3666239239646912ea414f47b11bbfe3c6513146591c55471b870a66771b46f8) 0
0
Similar properties For Sale nearby
See more properties for sale nearby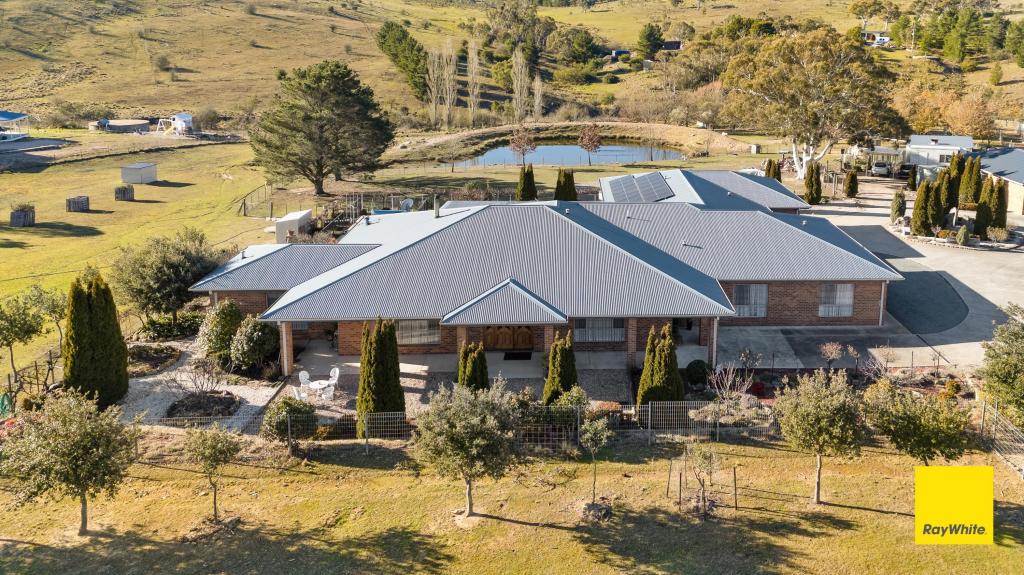 0
0 0
0 0
0About Wamboin 2620
The size of Wamboin is approximately 86.7 square kilometres. There are 4 parks, covering nearly 0.9% of the total area. The population of Wamboin in 2016 was 1708 people. By 2021 the population was 1805 showing a population growth of 5.7% in the area during that time. The predominant age group in Wamboin is 50-59 years. Households in Wamboin are primarily couples with children and are likely to be repaying $3000 - $3999 per month on mortgage repayments. In general, people in Wamboin work in a professional occupation.In 2021, 92.20% of the homes in Wamboin were owner-occupied compared with 92.60% in 2016.
Wamboin has 697 properties. Over the last 5 years, Houses in Wamboin have seen a 29.80% increase in median value, while Units have seen a 119.48% increase. As at 31 July 2026:
- The median value for Houses in Wamboin is $1,666,279 while the median value for Units is $724,816.
- Houses have a median rent of $790.
Suburb Insights for Wamboin 2620
Market Insights
Wamboin Trends for Houses
N/A
N/A
View TrendN/A
N/A
Wamboin Trends for Units
N/A
N/A
View TrendN/A
N/A
Neighbourhood Insights
© Copyright 2026. RP Data Pty Ltd trading as Cotality (Cotality). All rights reserved. No reproduction, distribution, or transmission of the copyrighted materials is permitted. The information is deemed reliable but not guaranteed.
While Cotality uses commercially reasonable efforts to ensure the Cotality Data is current, Cotality does not warrant the accuracy, currency or completeness of the Cotality Data and to the full extent permitted by law excludes all loss or damage howsoever arising (including through negligence) in connection with the Cotality Data.
This product uses cookies and other similar technologies to improve and customise your browsing experience, to tailor content and adverts, and for analytics and metrics regarding visitor usage on this product and other media. We may share cookie and analytics information with third parties for the purposes of advertising. By continuing to use our website, you consent to cookies being used. View our Privacy Policy here.
X
