
55 Clare Valley PlaceWamboin NSW 2620
Property Details for 55 Clare Valley Pl, Wamboin
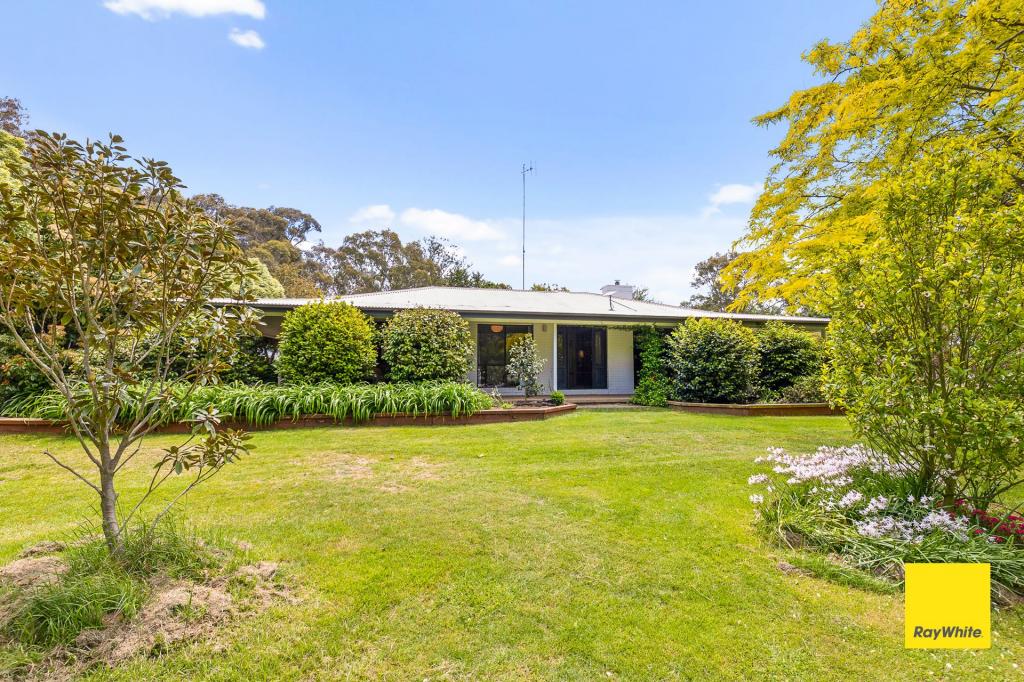
55 Clare Valley Pl, Wamboin is a 6 bedroom, 3 bathroom House with 7 parking spaces and was built in 2000. The property has a land size of 20158m2 and floor size of 260m2. While the property is not currently for sale or for rent, it was last sold in July 1994.
Last Listing description (June 2026)
What you see:
A setting like no other! Resort style living with surprises around every corner.
What we see:
See more:
An absolute sanctuary
Builder's own home set on 5 acres
Offered for the first time in over 30 years
Amazing private setting
Incredible craftsmanship & design
Blended design of construction materials
Extensive use of timber, stacked stone & glass
Views optimized from every room
Seamless integration between indoor & outdoor living spaces
Dedicated entertaining spaces boast both functionality & convenience
Award winning pool plus spa & extensive decking
Magnificent surrounds & landscaping
Bespoke brick paths meander to different areas of the garden
Secure boundary fencing includes the house area plus a horse paddock
'The House'
A house that needs to be seen to be believed
On entry it is a jaw drop moment
The centerpiece is an amazing custom loungeroom on grand scale
Featuring exposed timber beams & incredible vaulted ceiling with lime-washed lining
Breath taking windows create intrigue
Beautiful kitchen bursting with features & the perfect views to outside
Large wall of stackable doors brings the outside in
Huge island bench & vast storage
Stainless steel appliances include gas cooktop, double oven & dishwasher
Large dining space adjacent to kitchen
Segregated parent's retreat with large bedroom with lovely balcony
Contemporary ensuite, walk in robe plus split-system air conditioning
Downstairs to three generous sized bedrooms with built in robes
Lovely main bathroom with bath, shower & vanity
Separate toilet
Custom bar to entertain & a library to relax
Pavillion style family space currently features a pool table & tv
Laundry with external access & guest toilet
Study nook
Understairs storage
Downstairs bedrooms comforted by radiant heating installed in ceilings
Ducted gas heating to main living areas
Slow combustion wood fireplace
Instant gas hot water
Ducted vacuum
Pavillion style entertaining
Pull down blinds for weather protection
Feature timber flooring throughout with carpet to lounge room & bedrooms
Double carport with electric roller door
Beautiful salt water swimming pool
Spa built into deck within pool enclosure
Multiple outdoor entertaining options including bbq's & pizza oven
Magnificent gardens with bore irrigation
Extensive timber decking on various levels creating interest & zones
Feature stone & brick retaining walls
Beautiful fish ponds
Customised brick firepit
'The Cottage'
Bespoke design
Separate access
Open plan lounge, dining & kitchen
Loft style main bedroom
Second bedroom on ground floor
Kitchen with gas cooktop, oven & dishwasher
Bathroom includes shower, vanity & toilet
Euro style laundry
Instant gas hot water
Gas heating to ground floor
'The Industrial Zone'
Three car insulated garage with roller doors, car hoist & 3-phase power
Tandem garage with mechanic's pit
Extensive workshop with 3-phase power
Open bay machinery shed
Shipping container lockable storage
Vast covered storage for equipment or materials
Heavy duty hoist
Spray booth "Saico" end draft system
'The Extras'
13.5kW solar array with two inverters
One-off electric front gate with pin code entry
Healthy variety of vegies gardens
Greenhouse
Garden shed
Fully enclosed chook pen
Rainwater tanks (approx. 90,000 litres)
Dam featuring timber jetty
Bore provides drinkable water
Dedicated tank for fire protection
Dedicated pool house for pumps & equipment
15min drive to Bungendore
20min drive to Queanbeyan
30min drive to Canberra City
Bus stop 200m from front gate
Built: 1992 - 1994
Living size: 380m
Land size: 2.02 hectares (5 acres)
Rates: $430 per quarter
Disclaimer: Please note the property will not be marked under offer and inspections will not cease until the exchange of contracts has taken place. The above figures are approximate only. The material and information contained within this marketing is for general information purposes only. HIVE Property does not accept responsibility and disclaim all liabilities regarding any errors or inaccuracies contained herein. You should not rely upon this material as a basis for making any formal decisions. We recommend all interested parties to make further enquiries. By submitting an enquiry you are agreeing to opt in to further communication from HIVE Property (ACT) PTY LTD in line with our Privacy Policy. A copy of our Privacy Policy & Notices can be found on our website (https://hiveproperty.co/).
Property History for 55 Clare Valley Pl, Wamboin, NSW 2620
- 29 May 2025Listed for Sale $2,850,000
- 21 Nov 2024Listed for Sale By Negotiation
- 25 May 2023Listed for Rent $350 / week

Recent sales nearby
See more recent sales nearby

 0
0About Wamboin 2620
The size of Wamboin is approximately 86.7 square kilometres. There are 4 parks, covering nearly 0.9% of the total area. The population of Wamboin in 2016 was 1708 people. By 2021 the population was 1805 showing a population growth of 5.7% in the area during that time. The predominant age group in Wamboin is 50-59 years. Households in Wamboin are primarily couples with children and are likely to be repaying $3000 - $3999 per month on mortgage repayments. In general, people in Wamboin work in a professional occupation.In 2021, 92.20% of the homes in Wamboin were owner-occupied compared with 92.60% in 2016.
Wamboin has 696 properties. Over the last 5 years, Houses in Wamboin have seen a 23.50% increase in median value, while Units have seen a 119.48% increase. As at 31 August 2026:
- The median value for Houses in Wamboin is $1,632,558 while the median value for Units is $729,290.
- Houses have a median rent of $790.
Suburb Insights for Wamboin 2620
Market Insights
Wamboin Trends for Houses
N/A
N/A
View TrendN/A
N/A
Wamboin Trends for Units
N/A
N/A
View TrendN/A
N/A
Neighbourhood Insights
© Copyright 2026. RP Data Pty Ltd trading as Cotality (Cotality). All rights reserved. No reproduction, distribution, or transmission of the copyrighted materials is permitted. The information is deemed reliable but not guaranteed.
While Cotality uses commercially reasonable efforts to ensure the Cotality Data is current, Cotality does not warrant the accuracy, currency or completeness of the Cotality Data and to the full extent permitted by law excludes all loss or damage howsoever arising (including through negligence) in connection with the Cotality Data.
This product uses cookies and other similar technologies to improve and customise your browsing experience, to tailor content and adverts, and for analytics and metrics regarding visitor usage on this product and other media. We may share cookie and analytics information with third parties for the purposes of advertising. By continuing to use our website, you consent to cookies being used. View our Privacy Policy here.
X
