
11 Cooper RoadWamboin NSW 2620
Property Details for 11 Cooper Rd, Wamboin
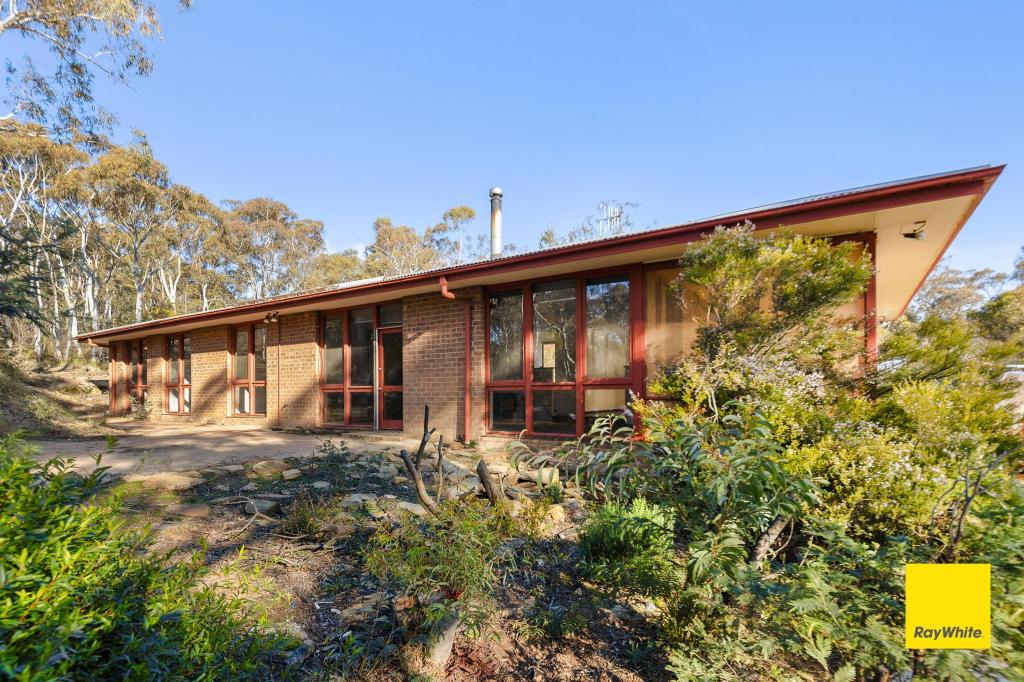
11 Cooper Rd, Wamboin is a 4 bedroom, 3 bathroom House with 3 parking spaces and was built in 1988. The property has a land size of 20473m2 and floor size of 184m2. While the property is not currently for sale or for rent, it was last sold in July 2023.
Last Listing description (September 2026)
Set across five beautiful acres, this is the kind of property that immediately feels welcoming. Recently and extensively renovated, the main home offers three bedrooms plus a study, generous living spaces and a layout that has been designed with family life in mind. Add to that a separate, self-contained one-bedroom granny flat and you have a property with plenty of flexibility - whether you'd like to bring the in-laws, have a space for adult kids to call their own, or perhaps lease it out for rental income.
North facing and filled with natural light, the main home is warm and inviting - with large windows, vinyl plank flooring and quality fixtures and finishes throughout. This property hasn't simply had a facelift - the renovation has been extensive, with new electrical and plumbing, new windows, gutters and downpipes among the many improvements. One of the standout features of the home is the beautiful colour palette carried throughout. Warm, earthy tones have been thoughtfully paired with natural textures and quality finishes, creating spaces that feel both contemporary and incredibly welcoming. With soft neutrals, warm timber tones and subtle contrasts working together beautifully from room to room. The cabinetry, flooring, tiles, benchtops and fittings have all been carefully selected to complement one another, giving the home a lovely sense of flow and consistency and it's clear that a great deal of thought has gone into every selection.
The layout is practical for families of all stages, with two separate living areas providing plenty of room to come together as well as space to spread out. At the heart of the home is the kitchen, perfectly positioned so whoever is cooking is never too far from the action. Complete with 900mm appliances, a large island bench and plenty of storage, it has been designed with practicality in mind, while still providing a great space to gather around with family and friends. Whether it's a busy weekday breakfast or entertaining a crowd on the weekend, it's a kitchen that works well for everyday life.
The master suite is generously proportioned and enjoys direct access to the patio, providing a lovely spot to step outside with your morning coffee or enjoy the peaceful outlook. Dual walk-in robes, and a spacious ensuite with large double shower complete the parents retreat. The study is conveniently located nearby and would work equally well as a home office or nursery if desired. All of the bedrooms are a good size and bedrooms two and three are positioned in the opposite wing of the home, both offering good storage and easy access to the main bathroom.
Year-round comfort has also been well considered as part of the renovation. New insulation has been installed to both the roof and walls, while two fireplaces along with 2 reverse-cycle split systems aid in year round comfort.
Step outside and the five-acre block is every bit as appealing as the homes. There's plenty of open space to enjoy, with established pine trees along the boundary providing an excellent windbreak and helping create a private, sheltered feel throughout the seasons. Two dams add to both the practicality and beauty of the property, with the larger dam creating a particularly picturesque backdrop - so much so that it was recently chosen as the setting for a wedding.
There is a good machinery shed offering plenty of storage, plus plenty of room for more shedding if desired (STCA).
Features You'll Love...
MAIN HOUSE
Completely renovated throughout
3 bedroom + study
2 fireplaces
2 reverse cycle systems
900mm oven & cooktop
Spacious walk-in pantry with bench for appliances
GRANNY FLAT
Fireplace
Reverse cycle system
Updated kitchen
Separate bedroom
Separately metered electricity
More than anything, this is a property that feels like somewhere you could settle in and stay for a long time. The renovation has already been taken care of, there's space for the family to come together as well as room to spread out, and the separate granny flat gives you options now and into the future. All of this is wrapped up in five beautiful acres, offering a comfortable country lifestyle, plenty of versatility and a genuinely lovely place to call home. For more information, contact Sally Hughes on 0413 952 297.
DISCLAIMER
We've gathered our information from sources we deem reliable and have used our best endeavours to ensure it's accuracy, although accept no responsibility and disclaim all liability in respect to any errors or inaccuracies within. We encourage all parties to make their own enquiries to verify the information contained within.
Property History for 11 Cooper Rd, Wamboin, NSW 2620
- 19 Aug 2026Listed for Sale $1,499,000 - $1,539,000
- 11 Jul 2023Sold for $1,120,000

Recent sales nearby
See more recent sales nearby/assets/perm/6vc3gb7aqei6vpyl6xi2ikb3kq?signature=d1845dd6e5abf7ccb84090ba134fd3a03a0a24580aebf2e85aa1e6a28402ad0e) 0
0
/assets/perm/haweryo36ui63nf2aefeohs6pu?signature=4b1f38809c770035e688328dec6fbb066e55dd757e5305ede53d7732f3a3e307) 0
0/assets/perm/wewfy6qa4ei65ejohwtwm3tssu?signature=c5c6b84d5e82aea13e275b4d6560ed0bbb91ea27a3b9ff430339554247f9b703) 0
0Similar properties For Sale nearby
See more properties for sale nearby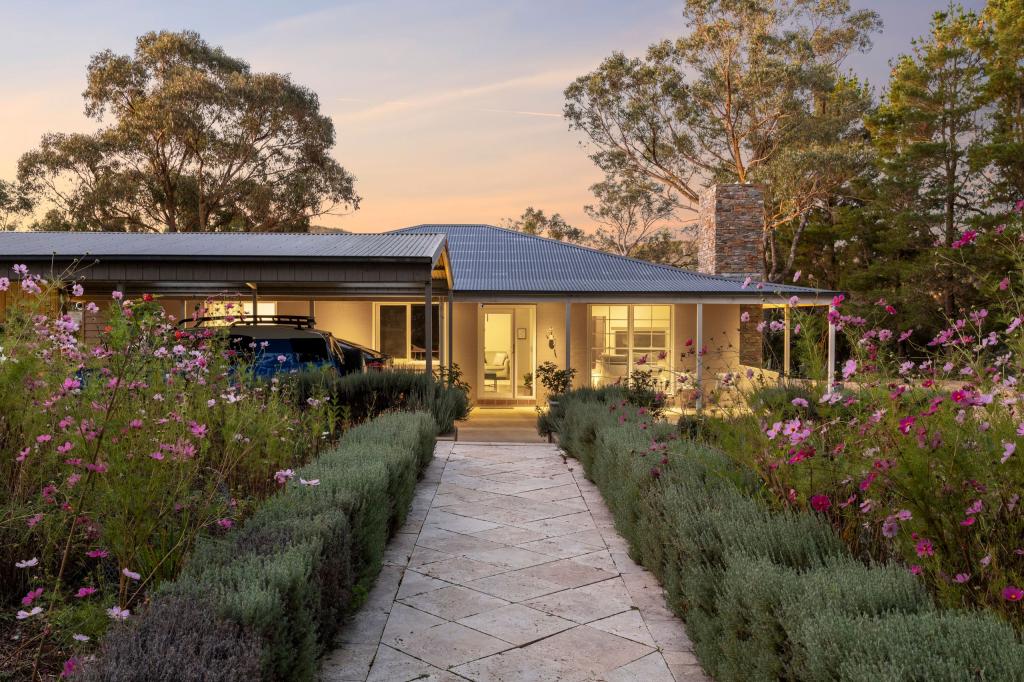 0
0
 0
0About Wamboin 2620
The size of Wamboin is approximately 86.7 square kilometres. There are 4 parks, covering nearly 0.9% of the total area. The population of Wamboin in 2016 was 1708 people. By 2021 the population was 1805 showing a population growth of 5.7% in the area during that time. The predominant age group in Wamboin is 50-59 years. Households in Wamboin are primarily couples with children and are likely to be repaying $3000 - $3999 per month on mortgage repayments. In general, people in Wamboin work in a professional occupation.In 2021, 92.20% of the homes in Wamboin were owner-occupied compared with 92.60% in 2016.
Wamboin has 696 properties. Over the last 5 years, Houses in Wamboin have seen a 23.50% increase in median value, while Units have seen a 119.48% increase. As at 31 August 2026:
- The median value for Houses in Wamboin is $1,632,558 while the median value for Units is $729,290.
- Houses have a median rent of $790.
Suburb Insights for Wamboin 2620
Market Insights
Wamboin Trends for Houses
N/A
N/A
View TrendN/A
N/A
Wamboin Trends for Units
N/A
N/A
View TrendN/A
N/A
Neighbourhood Insights
© Copyright 2026. RP Data Pty Ltd trading as Cotality (Cotality). All rights reserved. No reproduction, distribution, or transmission of the copyrighted materials is permitted. The information is deemed reliable but not guaranteed.
While Cotality uses commercially reasonable efforts to ensure the Cotality Data is current, Cotality does not warrant the accuracy, currency or completeness of the Cotality Data and to the full extent permitted by law excludes all loss or damage howsoever arising (including through negligence) in connection with the Cotality Data.
This product uses cookies and other similar technologies to improve and customise your browsing experience, to tailor content and adverts, and for analytics and metrics regarding visitor usage on this product and other media. We may share cookie and analytics information with third parties for the purposes of advertising. By continuing to use our website, you consent to cookies being used. View our Privacy Policy here.
X
