
8 Dashwood CloseWamberal NSW 2260


Property Details for 8 Dashwood Cl, Wamberal
8 Dashwood Cl, Wamberal is a 4 bedroom, 2 bathroom AcreageSemi-rural with 4 parking spaces. The property has a land size of 1.4ac. While the property is not currently for sale or for rent, it was last sold in April 2026. There are other 4 bedroom AcreageSemi-rural sold in Wamberal in the last 12 months.
Last Listing description (April 2026)
Privately positioned at the end of a quiet cul-de-sac and set across approximately 1.5 acres of near-level land, this single-level residence offers an exceptional balance of space, privacy and effortless family living within one of Wamberal's tightly held acreage pockets.
Designed with both connection and separation in mind, the home unfolds across two distinct wings, creating flexibility for modern family life. Light-filled open-plan living extends seamlessly to the covered al fresco deck, overlooking the in-ground pool and grounds. At the centre, the kitchen anchors the home with stone benchtops, gas cooking, generous storage and a practical island layout designed for everyday functionality.
Accommodation comprises four generous bedrooms plus a separate second living/home office. The master suite enjoys direct alfresco access, while multiple internal living zones, including a spacious family room with a combustion fireplace, provide comfort and versatility.
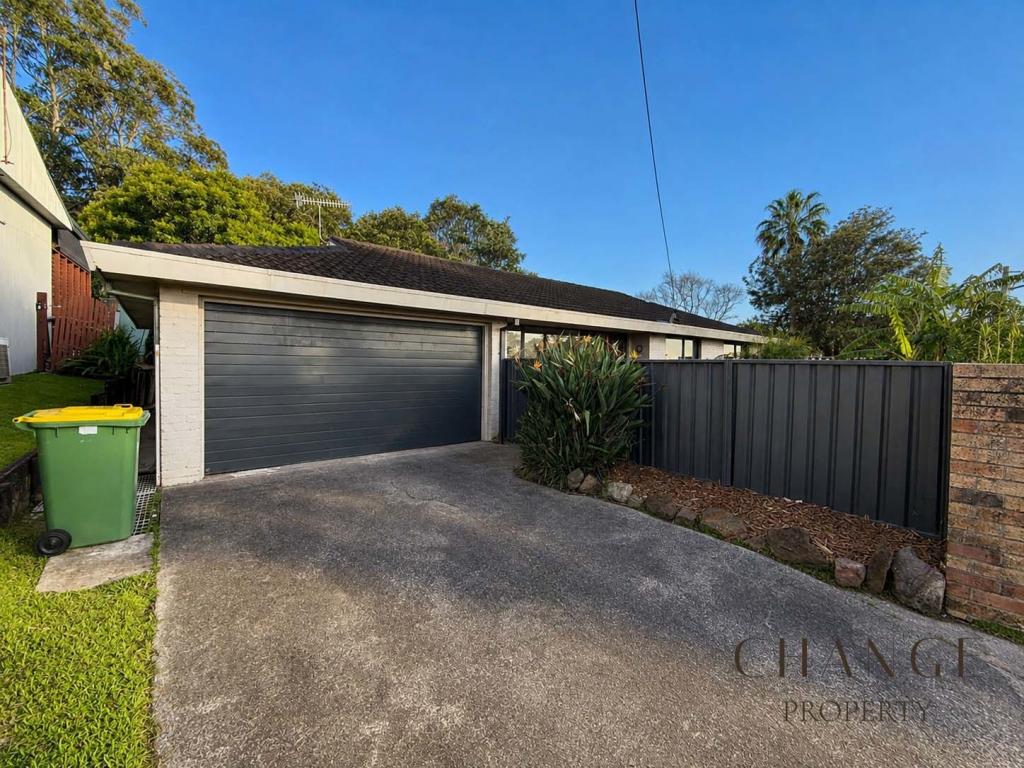
Outdoors, the level grounds provide exceptional usable space for family living. A substantial 12m x 7.6m shed with three-phase power, a double lock-up garage and extensive water storage enhance the property's practicality.
Peaceful and private in a tightly held cul-de-sac setting, this is a rare opportunity to secure a true lifestyle acreage just moments from beaches, schools and Central Coast conveniences.
Features include:
- 1.5 acres (approx.) of near-level, fully usable land positioned in a quiet cul-de-sac setting, offering exceptional privacy and scale
- Single-level, brick residence thoughtfully designed across two distinct wings, providing separation between living and accommodation zones
- Four generous bedrooms, including a privately positioned master retreat with a walk-in robe, ensuite and direct access to the alfresco terrace
- Oversized main bathroom featuring a double-basin vanity, a full-sized bath and a separate shower.
- Second bathroom servicing the bedroom wing, complemented by a separate WC for added convenience
- Multiple living zones, including a spacious family room with combustion fireplace, separate lounge / second living or home office, and open-plan kitchen and dining area
- Renovated kitchen positioned centrally within the home, featuring stone benchtops, bottled gas cooking, quality appliances, generous cabinetry and a functional island layout
- Covered alfresco entertaining deck overlooking the pool and expansive lawns, creating a seamless indoor–outdoor flow
- In-ground swimming pool with glass fencing and adjoining covered pavilion, positioned to capture the open acreage outlook
- Additional features include: Alpine Ash timber flooring throughout the main living zones; ducted air conditioning with three independent zones; 20 solar panels; a double lock-up garage with additional off-street parking; a substantial 12m x 7.6m shed with three-phase power; a solar-powered glass and shade house; and 3 x 23,500L water tanks in addition to town water connection; functional teardrop driveway with generous turning circle; under-balcony storage; and NBN connection.
- Council rates: $3,650 (approx.) pa.
For more details, contact Adrienn Stenner on 0414 729 453 or Daniella Szakacs on 0404 065 098. If you make an online enquiry and do not receive a response within 5 minutes, please check your junk or spam folder. If it has not arrived, please contact the agents directly.
DISCLAIMER: The information in this advertisement has been provided by third parties. While Prestige Properties Central Coast strives to ensure its accuracy, we do not guarantee or warrant its completeness. We accept no liability for errors, omissions, or misstatements and encourage prospective buyers to conduct their own independent investigations. All images are for illustrative purposes only.
Property History for 8 Dashwood Cl, Wamberal, NSW 2260
- 18 Mar 2026Sold for $2,550,000
- 12 Feb 2026Listed for Sale Contact Agent
- 11 Jan 2024Sold
Recent sales nearby
See more recent sales nearby/assets/perm/fmwr57mzbmi6zdqlvena7g55au?signature=4681ba616d9947c4dd5915ac5bfc35029cf11cd8a58758be4a80312b70704b26) 0
0Similar properties For Sale nearby
See more properties for sale nearby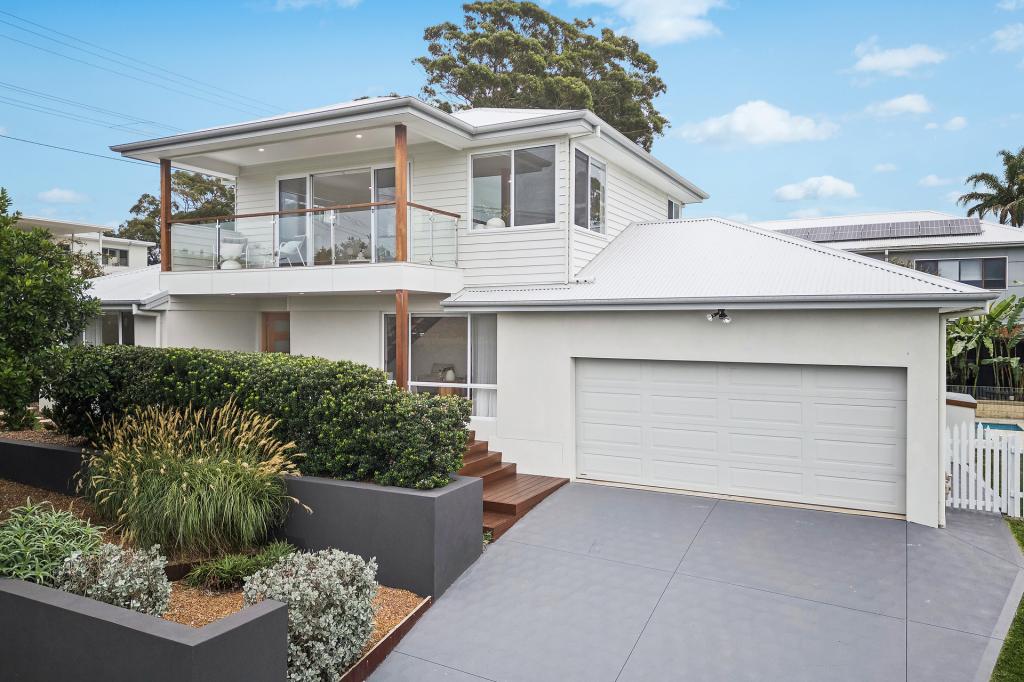 0
0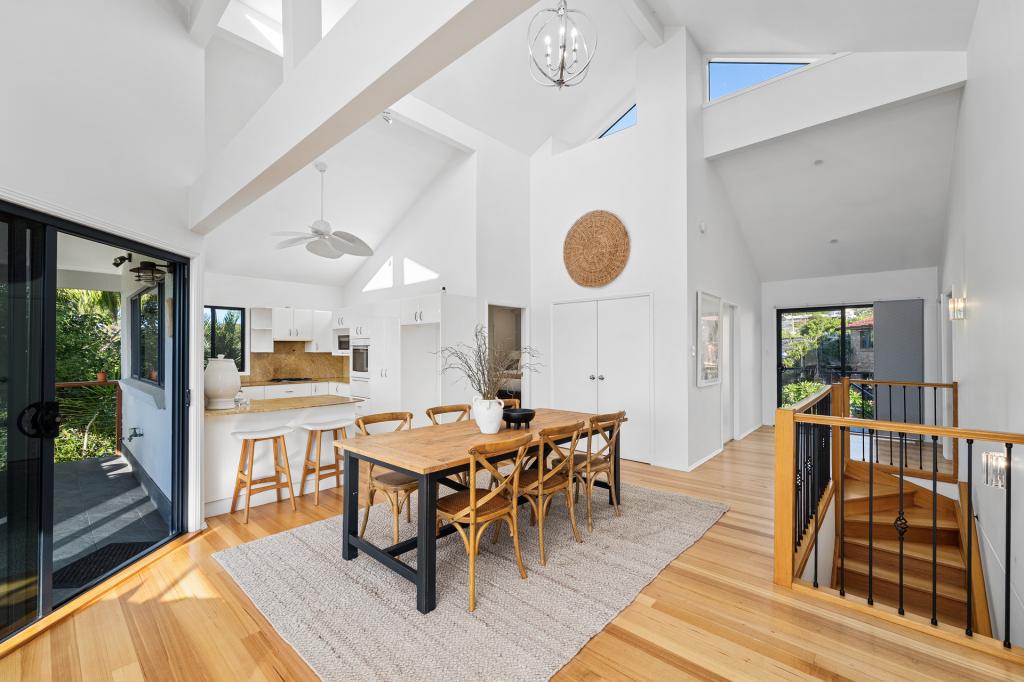 0
0

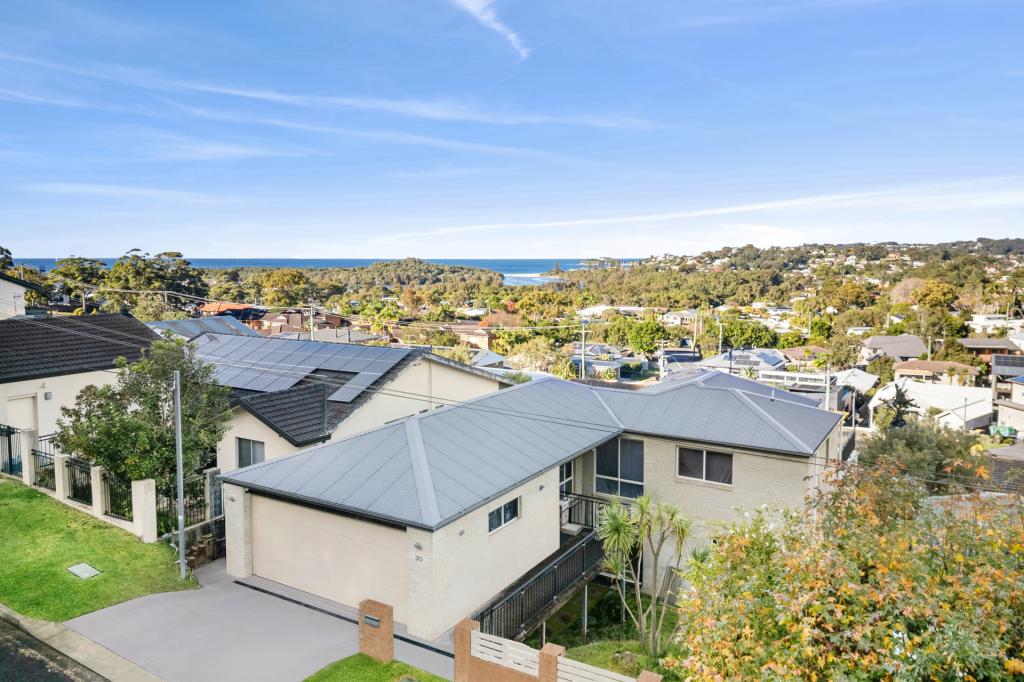 0
0Similar properties For Rent nearby
See more properties for rent nearby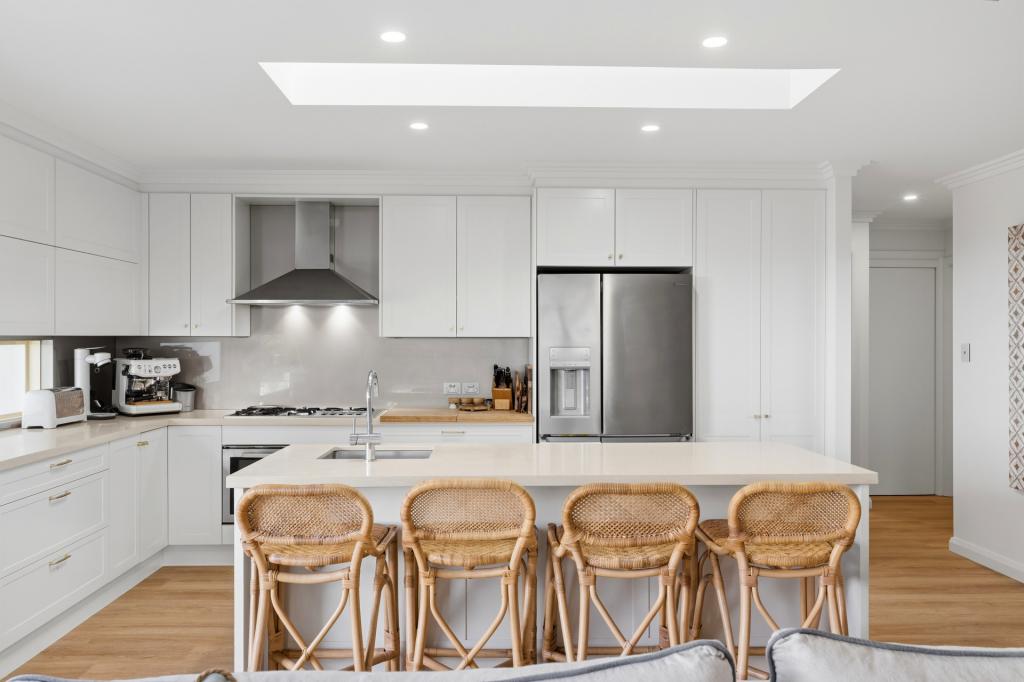 0
0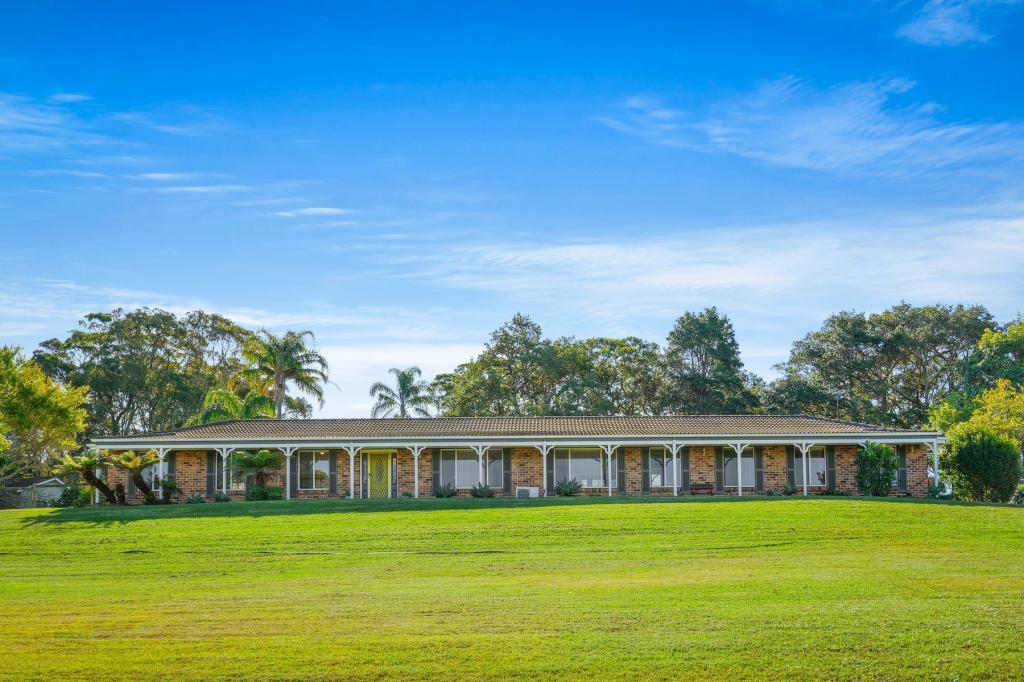 0
0
 0
0

About Wamberal 2260
The size of Wamberal is approximately 8.8 square kilometres. There are 17 parks, covering nearly 26.8% of the total area. The population of Wamberal in 2016 was 6550 people. By 2021 the population was 6991 showing a population growth of 6.7% in the area during that time. The predominant age group in Wamberal is 10-19 years. Households in Wamberal are primarily couples with children and are likely to be repaying $3000 - $3999 per month on mortgage repayments. In general, people in Wamberal work in a professional occupation.In 2021, 79.70% of the homes in Wamberal were owner-occupied compared with 79.20% in 2016.
Wamberal has 3,030 properties. Over the last 5 years, Houses in Wamberal have seen a 10.96% increase in median value, while Units have seen a 18.86% increase. As at 31 August 2026:
- The median value for Houses in Wamberal is $1,651,322 while the median value for Units is $1,075,186.
- Houses have a median rent of $850 while Units have a median rent of $750.
Suburb Insights for Wamberal 2260
Market Insights
Wamberal Trends for Houses
N/A
N/A
View TrendN/A
N/A
Wamberal Trends for Units
N/A
N/A
View TrendN/A
N/A
Neighbourhood Insights
© Copyright 2026. RP Data Pty Ltd trading as Cotality (Cotality). All rights reserved. No reproduction, distribution, or transmission of the copyrighted materials is permitted. The information is deemed reliable but not guaranteed.
While Cotality uses commercially reasonable efforts to ensure the Cotality Data is current, Cotality does not warrant the accuracy, currency or completeness of the Cotality Data and to the full extent permitted by law excludes all loss or damage howsoever arising (including through negligence) in connection with the Cotality Data.
This product uses cookies and other similar technologies to improve and customise your browsing experience, to tailor content and adverts, and for analytics and metrics regarding visitor usage on this product and other media. We may share cookie and analytics information with third parties for the purposes of advertising. By continuing to use our website, you consent to cookies being used. View our Privacy Policy here.
X
