
45 Brush RoadWamberal NSW 2260


Property Details for 45 Brush Rd, Wamberal
45 Brush Rd, Wamberal is a 6 bedroom, 5 bathroom AcreageSemi-rural with 3 parking spaces. The property has a land size of 2.47ac. While the property is not currently for sale or for rent, it was last sold in February 2026. There are other 6 bedroom AcreageSemi-rural sold in Wamberal in the last 12 months.
Last Listing description (February 2026)
This extraordinary 2.47-acre estate delivers an unparalleled lifestyle where luxury, entertainment, and tranquillity coexist in perfect harmony. Masterfully designed to embrace its natural surroundings, the residence showcases an exquisite blend of bespoke interiors, resort-style outdoor spaces, and cutting-edge amenities—creating an experience that is nothing short of world-class.
From the moment you step inside, the sheer scale and sophistication of this home captivate. Expanses of glass, soaring ceilings, and warm natural textures define the interiors, creating a light-filled and inviting ambiance. The grand open-plan living zone, anchored by a fireplace and statement styling, extends seamlessly onto an alfresco paradise, designed for effortless entertaining.
Each space has been carefully curated for both functionality and indulgence. The kitchen is a masterpiece, positioned to overlook the outdoor entertaining spaces. Multiple living zones ensure flexibility for relaxation and entertainment.
The master retreat is a haven of privacy, complete with a luxurious ensuite, walk-in robe, and serene garden views. Two additional bedrooms feature private ensuites, while the remaining two oversized bedrooms provide generous space, each designed for comfort and style.
At the heart of this estate lies the ultimate outdoor sanctuary. Framed by lush, manicured gardens, the expansive heated mineral pool takes centre stage, complemented by a poolside cabana, outdoor kitchen, and multiple alfresco zones—all designed to elevate the resort-style living experience.
Features include:
- Architecturally designed estate set on 2.47 acres of private, landscaped grounds accessed via a secure electric front gate with intercom for ultimate privacy.
- Grand open-plan living featuring floor-to-ceiling glass, a feature fireplace, and seamless indoor-outdoor integration.
- Louvre windows and expansive glass sliders throughout, enhancing natural light, airflow, and garden views.
- Multiple living zones, including a formal lounge, secondary living area, and dedicated media room.
- Gourmet kitchen with premium stone benchtops, high-end appliances, dual dishwashers, and a butler's pantry with custom cabinetry and sleek soft-close drawers.
- Breakfast bar seating, flowing effortlessly from the kitchen to indoor and outdoor dining areas.
- Master retreat featuring a luxurious ensuite, walk-in robe, and serene garden views + two private bedroom suites, each with a walk-in robe and ensuite, perfect for guests or multi-generational living.
- Two additional oversized bedrooms, beautifully appointed with built-in robes.
- Family bathroom featuring a freestanding clawfoot bathtub and designer tapware.
- Additional guest powder room for added convenience.
- Spacious laundry with built-in cabinetry, extra storage, and outdoor access.
- Heated mineral pool with a lounging deck plus expansive pool house featuring a reverse-cycle air-conditioning system, kitchenette, and bathroom, perfect for year-round entertaining or guest accommodation.
- Outdoor kitchen and built-in BBQ, featuring a wood-fired pizza oven and stone benchtops.
- Multiple alfresco entertaining areas, including a shaded pergola and open-air dining space.
- Large firepit area, perfect for cosy evenings under the stars.
- Extras: basketball half court, triple-car garage with internal access and storage, ducted air-conditioning in the main house and a carpeted loft with ducted air-conditioning, heated flooring in all bathrooms in the main house, 10kW solar system plus solar hot water system with two electric tanks and 5000L water tank and enviro cycle.
- Council rates: $4,500 (approx.) pa.
A landmark estate of timeless elegance and luxury, this is an extremely rare offering—a home that delivers extraordinary living on an unmatched scale. Don't miss this once-in-a-lifetime opportunity.
For more details, contact Adrienn Stenner on 0414 729 453 or Daniella Szakacs on 0404 065 098. If you make an online enquiry and do not receive a response within 5 minutes, please check your junk or spam folder. If it has not arrived, please contact the agents directly.
DISCLAIMER: The information in this advertisement has been provided by third parties. While Prestige Properties Central Coast strives to ensure its accuracy, we do not guarantee or warrant its completeness. We accept no liability for errors, omissions, or misstatements and encourage prospective buyers to conduct their own independent investigations. All images are for illustrative purposes only.
Property History for 45 Brush Rd, Wamberal, NSW 2260
- 02 Feb 2026Sold for $5,350,000
- 13 Mar 2025Listed for Sale Contact Agent
- 16 Oct 2017Sold for $1,500,000
Recent sales nearby
See more recent sales nearby/assets/perm/5mhlxmo4uei63dvcxh6wbwxl4a?signature=55a7852727308a01d529d59b326f99ac8d354dbf1c3dfc5ddbc931a8e45aa8fc) 0
0/assets/perm/gs4l7jg3yii6ngatbupsybwiga?signature=c848d0ab6e8ff88674b3f37441ae09c4aa4b7a8767c08eb4ad81f4a331e97c6e) 0
0/assets/perm/jzo56xo6bei63ksqbulyxbausm?signature=0582886d0a25ebbaf74623bc7d97e2c8e106c46d91185fb431e8bc5e26719ffd) 0
0

Similar properties For Sale nearby
See more properties for sale nearby 0
0
 0
0 0
0Similar properties For Rent nearby
See more properties for rent nearby 0
0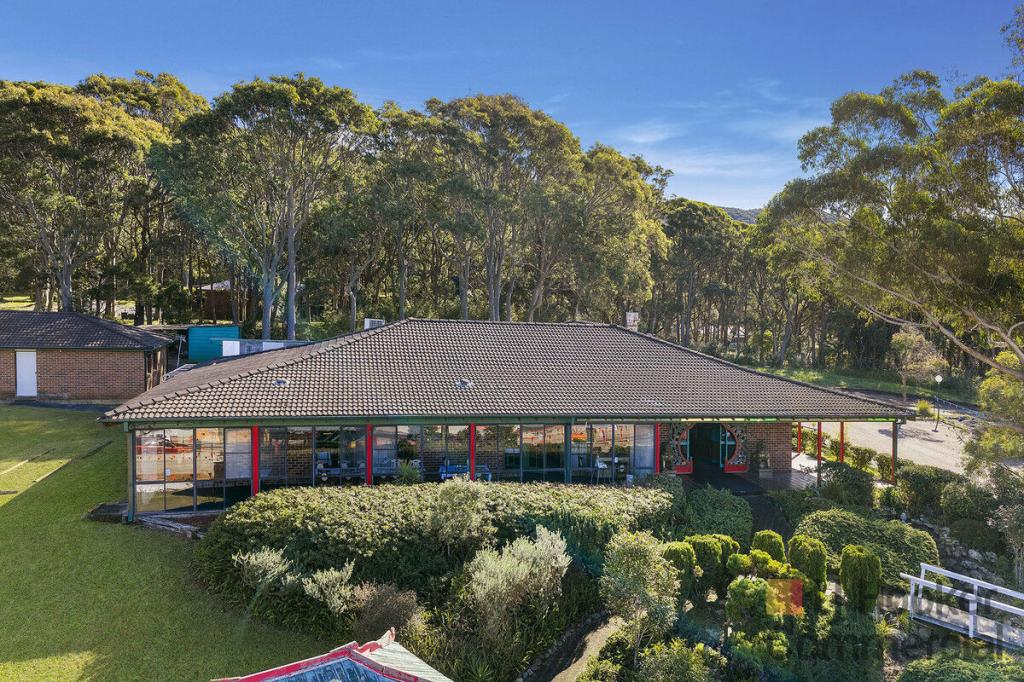 0
0 0
0About Wamberal 2260
The size of Wamberal is approximately 8.8 square kilometres. There are 17 parks, covering nearly 26.8% of the total area. The population of Wamberal in 2016 was 6550 people. By 2021 the population was 6991 showing a population growth of 6.7% in the area during that time. The predominant age group in Wamberal is 10-19 years. Households in Wamberal are primarily couples with children and are likely to be repaying $3000 - $3999 per month on mortgage repayments. In general, people in Wamberal work in a professional occupation.In 2021, 79.70% of the homes in Wamberal were owner-occupied compared with 79.20% in 2016.
Wamberal has 3,028 properties. Over the last 5 years, Houses in Wamberal have seen a 18.10% increase in median value, while Units have seen a 22.13% increase. As at 31 July 2026:
- The median value for Houses in Wamberal is $1,705,674 while the median value for Units is $1,096,286.
- Houses have a median rent of $850 while Units have a median rent of $735.
Suburb Insights for Wamberal 2260
Market Insights
Wamberal Trends for Houses
N/A
N/A
View TrendN/A
N/A
Wamberal Trends for Units
N/A
N/A
View TrendN/A
N/A
Neighbourhood Insights
© Copyright 2026. RP Data Pty Ltd trading as Cotality (Cotality). All rights reserved. No reproduction, distribution, or transmission of the copyrighted materials is permitted. The information is deemed reliable but not guaranteed.
While Cotality uses commercially reasonable efforts to ensure the Cotality Data is current, Cotality does not warrant the accuracy, currency or completeness of the Cotality Data and to the full extent permitted by law excludes all loss or damage howsoever arising (including through negligence) in connection with the Cotality Data.
This product uses cookies and other similar technologies to improve and customise your browsing experience, to tailor content and adverts, and for analytics and metrics regarding visitor usage on this product and other media. We may share cookie and analytics information with third parties for the purposes of advertising. By continuing to use our website, you consent to cookies being used. View our Privacy Policy here.
X
