
15 Longview CloseWamberal NSW 2260

Property Details for 15 Longview Cl, Wamberal
Last Listing description (April 2026)
Positioned at the end of a tree lined driveway on a 1.3 acre parcel, in a quiet cul-de-sac, this beautiful turn-key home offers the perfect blend of modern luxury and practical family living. Each and every space has been thoughtfully designed with sleek, contemporary finishes that create a stylish yet functional home ideal for those seeking comfort and sophistication in a semi-rural setting only minutes to the beach. At the heart of the home is a gourmet kitchen that will be appreciated by all aspiring chefs and those just wanting a practical cooking space. With high end appliances, plenty of counter space, and a layout designed for effortless entertaining it is hard not to be impressed especially with both an integrated butler's pantry and a walk-in-butler's pantry. You are spoilt for choice with family relaxation zones and open plan areas for entertaining with friends. A cosy formal lounge with a bespoke Planika biofuel fireplace is set at the front of the home along with a tiled balcony running the entire length of the residence offering a pretty outlook and a peaceful space to unwind or entertain. Enjoyment continues with a dedicated games room featuring a built-in bar complete with beer taps and extensive cabinetry ideal for fun with family and friends. Effortlessly easing out to the deck, pool area & flood lit multi-court this property is an entertainer's paradise, perfect for hosting summer gatherings or enjoying quiet moments in your own backyard oasis. A separate media and gaming room downstairs provides the perfect space for enjoying downtime while the main living areas remain lively. The home features five generously sized bedrooms, providing ample space for a growing family or those who appreciate extra room. Each room is well-appointed, and the bathrooms are equally impressive, with high-end fixtures that create a luxurious ambiance. With lawns to the front and rear of the property as well as minimal gardens the property is easily maintained. Whist having a town water connection there are also onsite water tanks for topping up the pool and maintaining the gardens, a recently installed 8.3kW solar system and a three-phase power connection. There is garaging for three cars, a workshop space and extensive under home storage. Located within walking distance to Wamberal primary school and with quick, easy access to local beaches, cafes and shops, this home is the perfect combination of convenience, luxury & seclusion.
Property History for 15 Longview Cl, Wamberal, NSW 2260
- 25 Jan 2026Sold for $3,400,000
- 05 Mar 2025Listed for Sale For Sale - Contact Agent
- 22 Nov 2021Sold for $3,000,000
Recent sales nearby
See more recent sales nearby/assets/perm/ygvuh2f6sui6nj3e3vy2z3ct4q?signature=84d92c858ae8845010e621a325ae997c5dcc9b6b37c2c1932939e279af5c5aa3) 0
0
/assets/perm/734zed56nui6ndjps6i7ccfnde?signature=a0c7d23c00745b0bdd0ad343b42bc75adf57d4ea08d8c3b64ebf5b1f8da448c8) 0
0
/assets/perm/jzo56xo6bei63ksqbulyxbausm?signature=0582886d0a25ebbaf74623bc7d97e2c8e106c46d91185fb431e8bc5e26719ffd) 0
0

Similar properties For Sale nearby
See more properties for sale nearby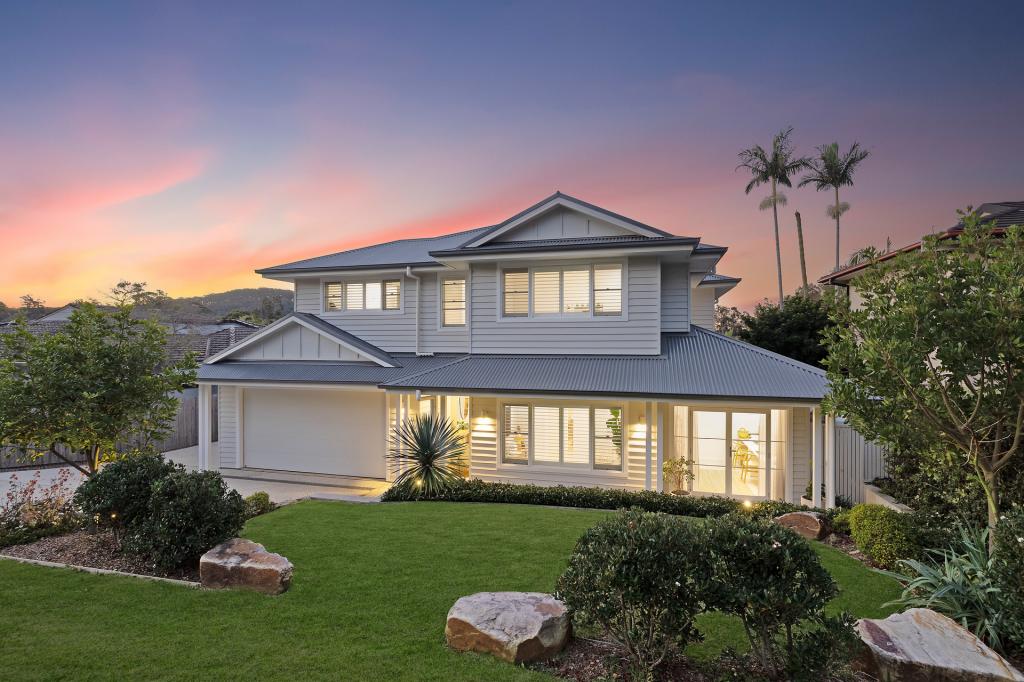 0
0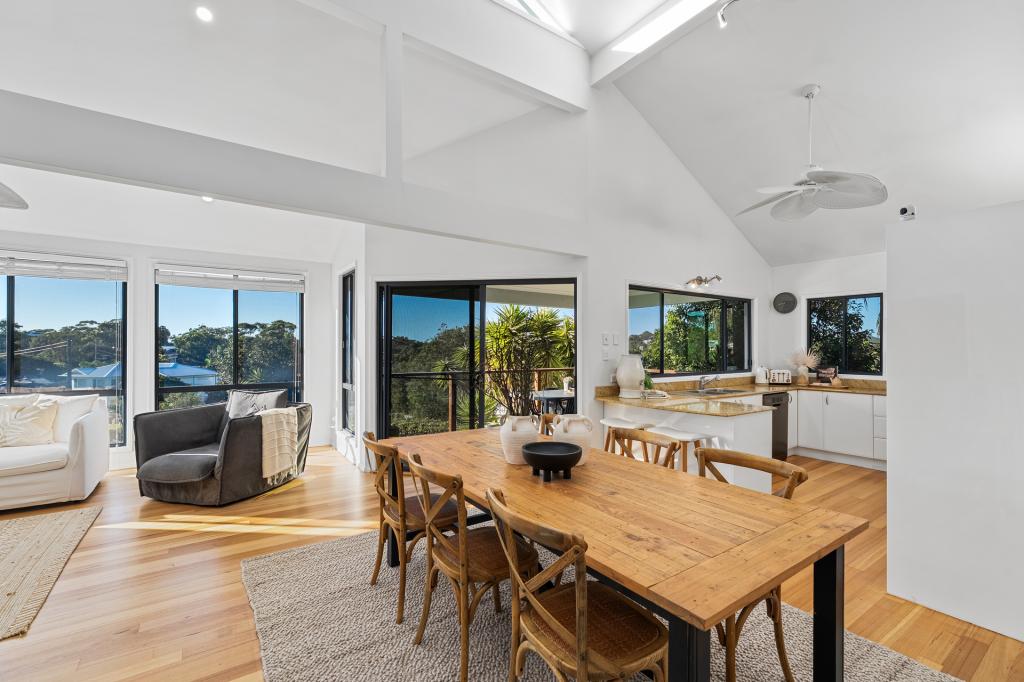 0
0
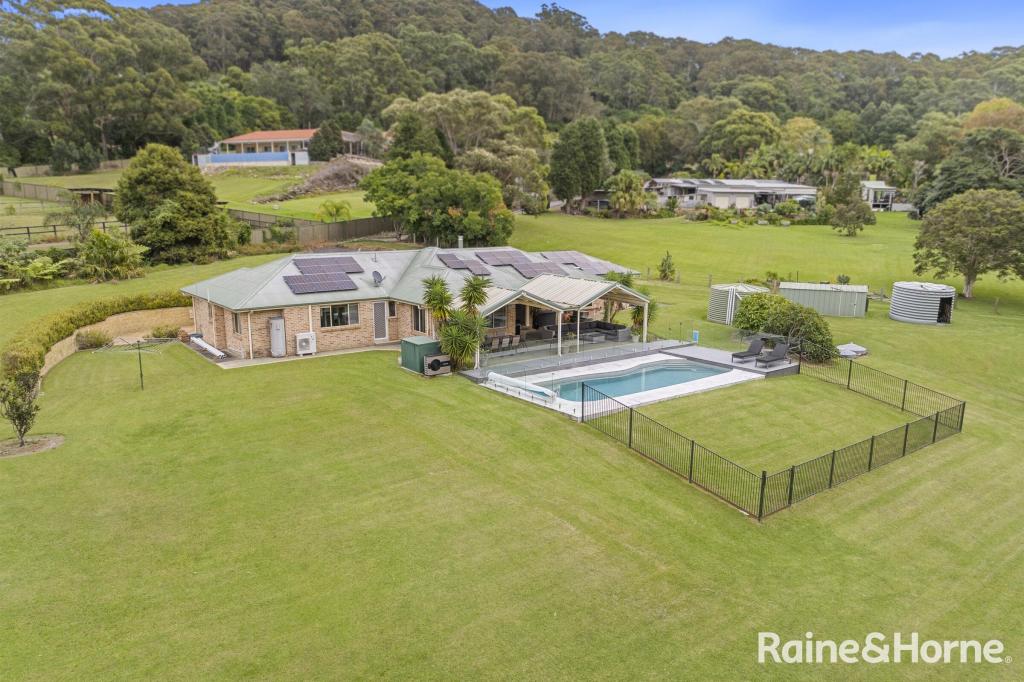 0
0Similar properties For Rent nearby
See more properties for rent nearby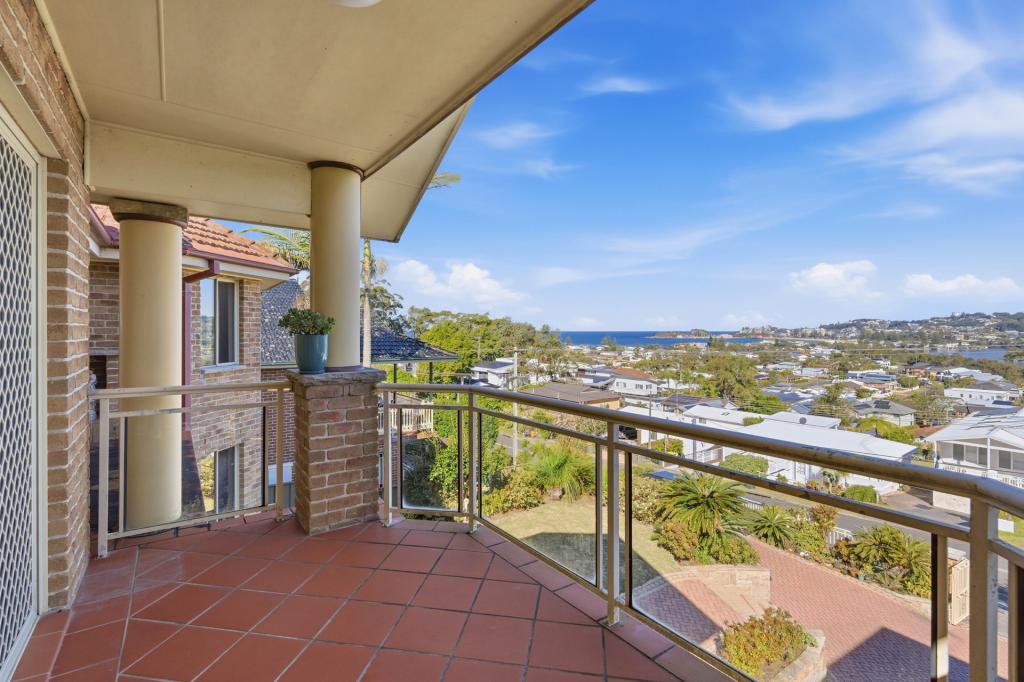 0
0 0
0 0
0About Wamberal 2260
The size of Wamberal is approximately 8.8 square kilometres. There are 17 parks, covering nearly 26.8% of the total area. The population of Wamberal in 2016 was 6550 people. By 2021 the population was 6991 showing a population growth of 6.7% in the area during that time. The predominant age group in Wamberal is 10-19 years. Households in Wamberal are primarily couples with children and are likely to be repaying $3000 - $3999 per month on mortgage repayments. In general, people in Wamberal work in a professional occupation.In 2021, 79.70% of the homes in Wamberal were owner-occupied compared with 79.20% in 2016.
Wamberal has 3,029 properties. Over the last 5 years, Houses in Wamberal have seen a 18.10% increase in median value, while Units have seen a 22.13% increase. As at 31 July 2026:
- The median value for Houses in Wamberal is $1,705,674 while the median value for Units is $1,096,286.
- Houses have a median rent of $850 while Units have a median rent of $735.
Suburb Insights for Wamberal 2260
Market Insights
Wamberal Trends for Houses
N/A
N/A
View TrendN/A
N/A
Wamberal Trends for Units
N/A
N/A
View TrendN/A
N/A
Neighbourhood Insights
© Copyright 2026. RP Data Pty Ltd trading as Cotality (Cotality). All rights reserved. No reproduction, distribution, or transmission of the copyrighted materials is permitted. The information is deemed reliable but not guaranteed.
While Cotality uses commercially reasonable efforts to ensure the Cotality Data is current, Cotality does not warrant the accuracy, currency or completeness of the Cotality Data and to the full extent permitted by law excludes all loss or damage howsoever arising (including through negligence) in connection with the Cotality Data.
This product uses cookies and other similar technologies to improve and customise your browsing experience, to tailor content and adverts, and for analytics and metrics regarding visitor usage on this product and other media. We may share cookie and analytics information with third parties for the purposes of advertising. By continuing to use our website, you consent to cookies being used. View our Privacy Policy here.
X
