
24 Rosebank DriveWallalong NSW 2320
Property Details for 24 Rosebank Dr, Wallalong
24 Rosebank Dr, Wallalong is a 5 bedroom, 3 bathroom House with 3 parking spaces and was built in 2000. The property has a land size of 7588m2 and floor size of 315m2. While the property is not currently for sale or for rent, it was last sold in October 2017.
Last Listing description (September 2026)
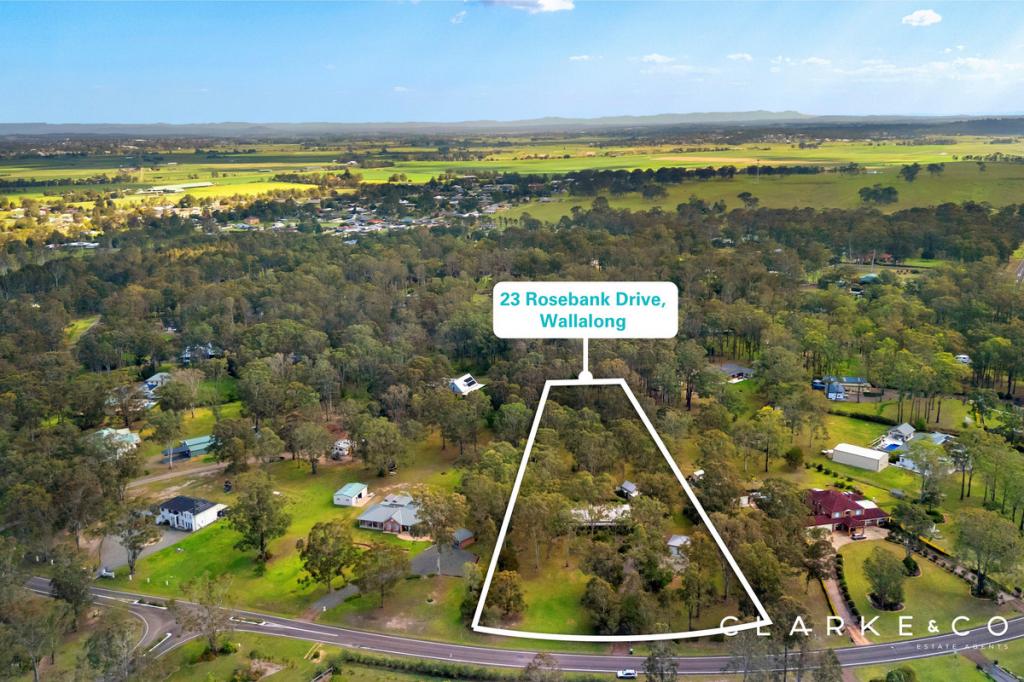
Welcome home to 24 Rosebank Drive, Wallalong, a residence where generous proportions, contemporary comfort and an enviable connection to the outdoors come together in effortless harmony.Set within the tranquil surrounds of Wallalong, this impressive family residence offers an exceptional sense of space, privacy and versatility. Bathed in natural light, the home's considered design provides a series of beautifully appointed living spaces, creating an environment that is equally suited to relaxed family living, entertaining on a grand scale or simply enjoying the serenity of your own private sanctuary.From the moment you arrive, there is an unmistakable sense of space. Inside, multiple living zones provide flexibility for the entire family, allowing everyone to retreat, relax or come together with ease. Contemporary finishes feature throughout, complemented by plantation shutters and an abundance of natural light, while ducted air conditioning and ceiling fans ensure year-round comfort.At the heart of the home, the accommodation is exceptionally generous. The master suite is a private retreat of impressive proportions, complete with his and hers walk-in wardrobes and a well-appointed ensuite. Three additional bedrooms are spaciously appointed, each featuring built-in wardrobes and ceiling fans. A fifth bedroom provides outstanding versatility and can remain as a bedroom or be transformed back into a generous rumpus room, children's retreat, home office or additional living area, depending entirely upon the needs of your family.Adding another dimension to the home's versatility is an attached yet privately positioned studio. This adaptable space presents an exciting opportunity for a home office, creative studio, guest retreat, teenage sanctuary or private workspace, allowing you to tailor the property to suit the evolving requirements of modern family life.Beyond the interiors, the property truly distinguishes itself through its remarkable outdoor lifestyle. The backyard has been thoughtfully established to encourage a genuine connection with nature and provides an enviable setting for both entertaining and everyday family enjoyment. At its centre is a substantial concrete saltwater swimming pool, creating the perfect destination for long summer afternoons and entertaining with family and friends.The established gardens further enhance the sense of sanctuary, with an abundance of fruit trees, edible plants and a productive established vegetable garden. A dedicated chicken pen adds to the property's wonderful country-lifestyle appeal, offering children the opportunity to embrace a more hands-on connection with the outdoors. Whether collecting fresh produce, tending the garden, enjoying the pool or gathering around the fire pit as the evening sets in, this is a home that encourages you to put down the screens and embrace everything that outdoor living has to offer.For those seeking a property that combines lifestyle with sophisticated energy efficiency, the home's recently installed solar and battery infrastructure is an exceptional addition. Less than twelve months old, the system incorporates a substantial 12.2kW solar array, 24kWh of battery storage and a 10kW inverter. Designed to intelligently prioritise the home's energy requirements and battery storage before directing surplus power back to the grid, the system offers an impressive level of energy independence.A smart energy management unit positioned near the meter box provides the additional capability to operate the home independently from the main power supply should you choose, adding a further level of flexibility and resilience to this already impressive property.Practicality has not been overlooked, with the property fully fenced and complemented by valuable shedding. One of the sheds is equipped with power, providing an ideal environment for storage, hobbies, a workshop or housing equipment and recreational essentials.Ultimately, 24 Rosebank Drive is a home defined by its generous proportions, considered appointments and exceptional lifestyle offering. It is a residence where sophisticated interiors meet the freedom of the outdoors; where modern convenience sits comfortably alongside an established garden lifestyle; and where every member of the family has space to retreat, entertain, explore and enjoy.For those seeking more than simply a house, 24 Rosebank Drive presents an opportunity to embrace a lifestyle of space, comfort, independence and genuine family enjoyment in the peaceful surrounds of Wallalong. * This information, including but not limited to photographs (which may show boundaries), copywriting, floorplans, and site plans, has been prepared solely for the purpose of marketing this property. While all care has been taken to ensure accuracy, we do not accept any responsibility for errors, omissions, or inaccuracies. We strongly recommend that all interested parties make their own enquiries and seek independent advice, including speaking with their conveyancer regarding boundaries and, where appropriate, obtaining a surveyor's report, to verify the information provided.*
Property History for 24 Rosebank Dr, Wallalong, NSW 2320
- 16 Sep 2026Listed for Sale Contact Agent
- 27 Sep 2024Sold
- 15 Jul 2019Listed for Sale $880,000

Recent sales nearby
See more recent sales nearby/assets/perm/2ksjcxviaai63bgwgnv5w6yveu?signature=2c5b7d7cf9bfd6beaadba528d434a94dd27dfc59777f95abe4399944d6417c83) 0
0
/assets/perm/esdc46n6bmi6ndrhn5nddj4n6e?signature=c5167093554122951a8fa95b4331f8f5a943ad29e9ef0ee097bd6363d9a55359) 0
0

Similar properties For Sale nearby
See more properties for sale nearby
 0
0 0
0About Wallalong 2320
The size of Wallalong is approximately 10.5 square kilometres. There is 1 park, covering nearly 0.4% of the total area. The population of Wallalong in 2016 was 1030 people. By 2021 the population was 1049 showing a population growth of 1.8% in the area during that time. The predominant age group in Wallalong is 10-19 years. Households in Wallalong are primarily couples with children and are likely to be repaying $1800 - $2399 per month on mortgage repayments. In general, people in Wallalong work in a trades occupation.In 2021, 94.70% of the homes in Wallalong were owner-occupied compared with 90.70% in 2016.
Wallalong has 368 properties. Over the last 5 years, Houses in Wallalong have seen a 46.09% increase in median value, while Units have seen a 44.07% increase. As at 31 August 2026:
- The median value for Houses in Wallalong is $1,416,268 while the median value for Units is $674,171.
Suburb Insights for Wallalong 2320
Market Insights
Wallalong Trends for Houses
N/A
N/A
View TrendN/A
N/A
Wallalong Trends for Units
N/A
N/A
View TrendN/A
N/A
Neighbourhood Insights
© Copyright 2026. RP Data Pty Ltd trading as Cotality (Cotality). All rights reserved. No reproduction, distribution, or transmission of the copyrighted materials is permitted. The information is deemed reliable but not guaranteed.
While Cotality uses commercially reasonable efforts to ensure the Cotality Data is current, Cotality does not warrant the accuracy, currency or completeness of the Cotality Data and to the full extent permitted by law excludes all loss or damage howsoever arising (including through negligence) in connection with the Cotality Data.
This product uses cookies and other similar technologies to improve and customise your browsing experience, to tailor content and adverts, and for analytics and metrics regarding visitor usage on this product and other media. We may share cookie and analytics information with third parties for the purposes of advertising. By continuing to use our website, you consent to cookies being used. View our Privacy Policy here.
X
