
9 Cherrywood AvenueWahroonga NSW 2076
Property Details for 9 Cherrywood Ave, Wahroonga
9 Cherrywood Ave, Wahroonga is a 5 bedroom, 5 bathroom House with 2 parking spaces and was built in 2022. The property has a land size of 959m2 and floor size of 426m2. While the property is not currently for sale or for rent, it was last sold in August 2020.
Last Listing description (September 2025)
Setting new benchmarks for architectural beauty and cultivated opulence, this stunning 2022 built residence delivers an unparalleled family lifestyle, high-side on a prestige, east-side, north to rear 942.2sqm. Creating immersive, harmonious living over two decadent levels that are linked via a lift, the full brick and concrete home has been designed and finished to perfection with an uncompromising focus on quality and detail.
Welcoming through a magnificent front pivot door that is the largest in Australia, cohesion and integration is generated via vast galleries of glass and an inspired design that wraps around the resort-worthy fully tiled pool, spa and sunken lounge/bar area. Spectacular formal zones, a family TV room and showpiece kitchen all overlook the sparkling pool. The Miele appointed kitchen with adjoining butler's kitchen is an architectural centrepiece flowing out to the large alfresco terrace with an outdoor kitchen.
The family is accommodated effortlessly with five luxury bedroom retreats, most with ensuite, the master lavish and the 5th bedroom enjoying an adjoining living room with kitchenette making it tailormade for the in-laws. An integrated Sonos surround sound system throughout sets the mood, it includes Dynalite smart home automation, 18kw of solar panels and a Tesla battery. Nothing has been left to chance in this sublime residence that sits park-side, metres to the bus and shops and minutes to excellent schools and the station.
Accommodation Features:
Grand entry foyer set under a soaring 6.2m high ceiling
3m high ceilings downstairs, 2.7m up, full brick construction
Internal lift, Dynalite home automation system plus a high-end 15 zone VRV ducted air conditioning system
Engineered flooring, vast galleries of glass, abundance of natural light
Architectural cantilevered stairs, built in storage/day bed
Expansive formal lounge and dining with a bar and a gas fireplace
Family or TV room with built-in cabinetry, media room
State of the art Super White Dolomite kitchen, custom dining and built-in seating
Separate integrated Liebherr fridge and freezer, Zip hot, cold and sparkling tap, Miele induction cooktop, ovens and warming drawer, butler's kitchen with gas cooktop and further oven
Home office with built-in cabinetry, 5th bed/guest suite with an adjoining bathroom
Upper level retreat, four luxury bedrooms with robes, ensuite
5th bedroom with adjoining living area and a kitchenette
Electric curtains, laundry with toilet accessible from the pool
Internal access double lock up garage, 3 phase power
External Features:
High-side on its premier north to rear 942.2sqm block
Landscaped lawns and gardens, sunken rainwater tanks
Extensive travertine paving, enormous pivot entry door - holds the record as the largest in Australia
Magnificent fully tiled, extra wide, heated centrepiece pool with a spa and built-in seating to the sunken lounge/firepit area
Two water features adorn the pool, level lawn areas
Generous covered alfresco terrace with an outdoor kitchen with barbeque, sink and drink fridges
Second covered terrace with an outdoor fireplace
18kw of solar panels plus a Tesla battery
Location Benefits:
Rests adjacent to Cherrywood Reserve
130m to the 575 bus services to Turramurra Station, Macquarie and Hornsby
200m to Hampden Avenue shops and cafes
450m to Claude Cameron Grove and the dog park
800m to Only About Children Wahroonga Eastern Road
1.5km to Wahroonga Public School
1.8km to Eastern Road shops and IGA
2.9km to Wahroonga Station and village
Easy access to Knox Grammar and Abbotsleigh
Quick drive to St Ives shopping and schools
Contact:
Michael Dempsey 0404 353 451
Disclaimer: All information contained here is gathered from sources we believe reliable. We have no reason to doubt its accuracy, however we cannot guarantee it.
Property History for 9 Cherrywood Ave, Wahroonga, NSW 2076
- 31 Jul 2025Listed for Sale For Sale
- 13 Feb 2023Sold
- 01 Aug 2020Sold for $2,020,000

Recent sales nearby
See more recent sales nearby/assets/perm/aoxebhsmmii6zlifjpyxiqi4wy?signature=08ef9bc16c032df0cdb771d32b50a878eca593771af4fa4d1436ddc144ac7d58) 0
0

/assets/perm/xiotqzn5yyi6nknqe5dgwxuie4?signature=e299f718f1a3d9bbd9a57b59e3fc74888cd69576fd41af774723d1dc337d588d) 0
0/assets/perm/trhanoieqii6vmesa55q4id6oe?signature=d1c5f4a91ce4f4d3a71b3f26561fa1a8ec1fe23b555b78e0f2026032f92a608d) 0
0
Similar properties For Sale nearby
See more properties for sale nearby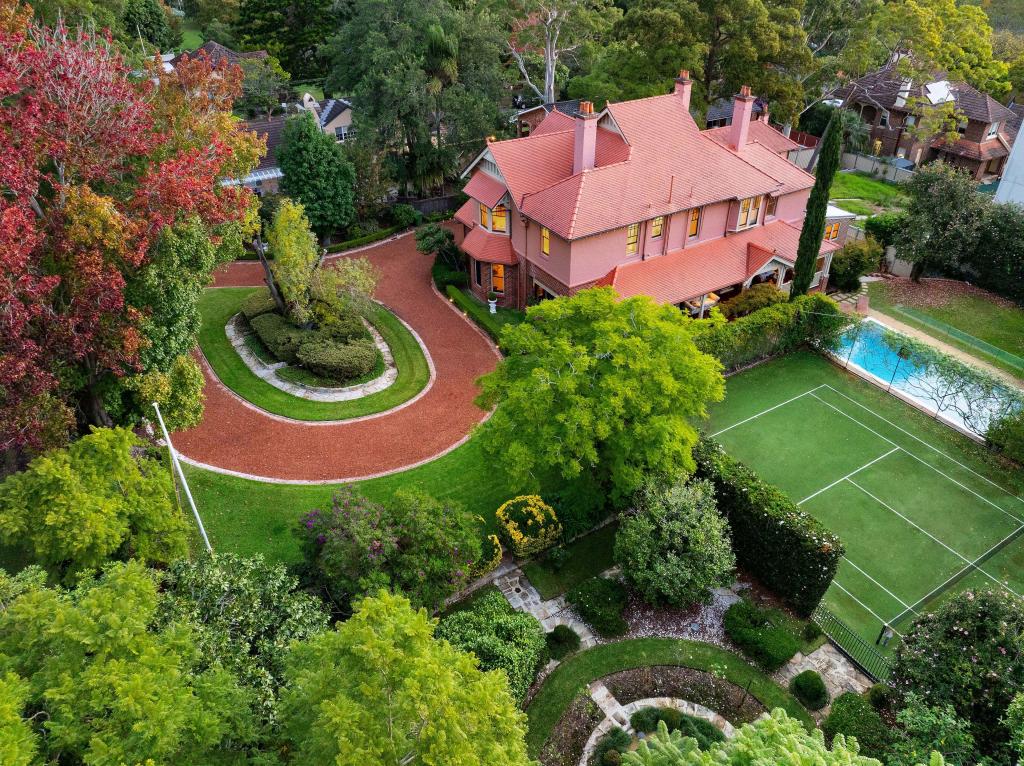 0
0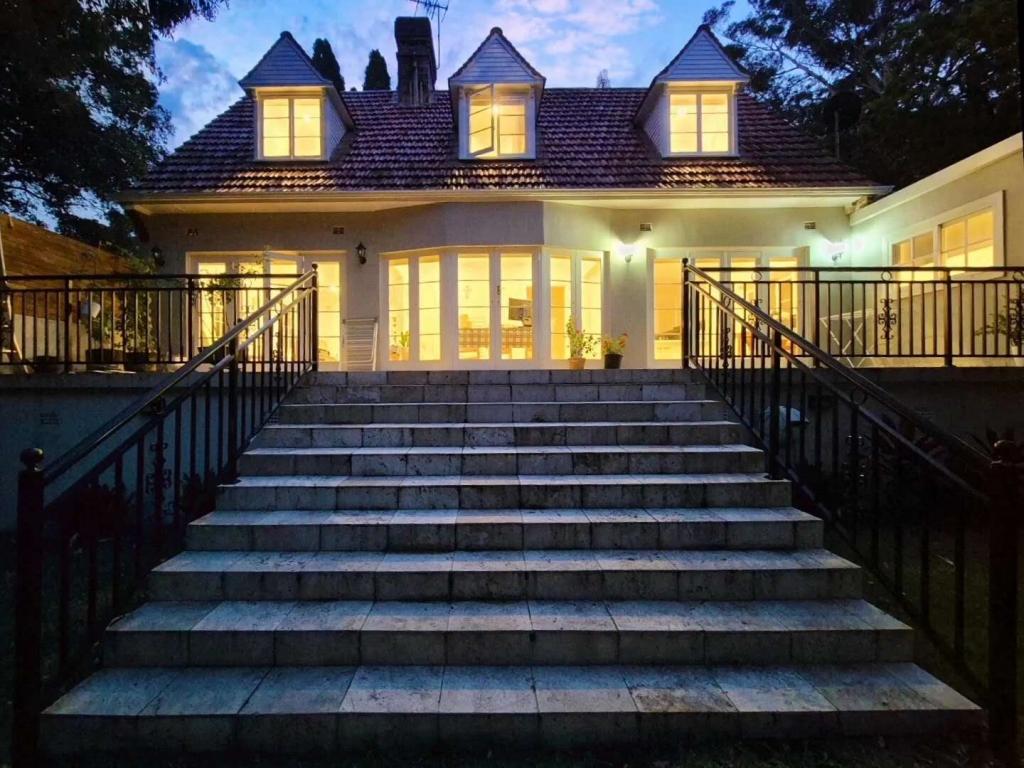 0
0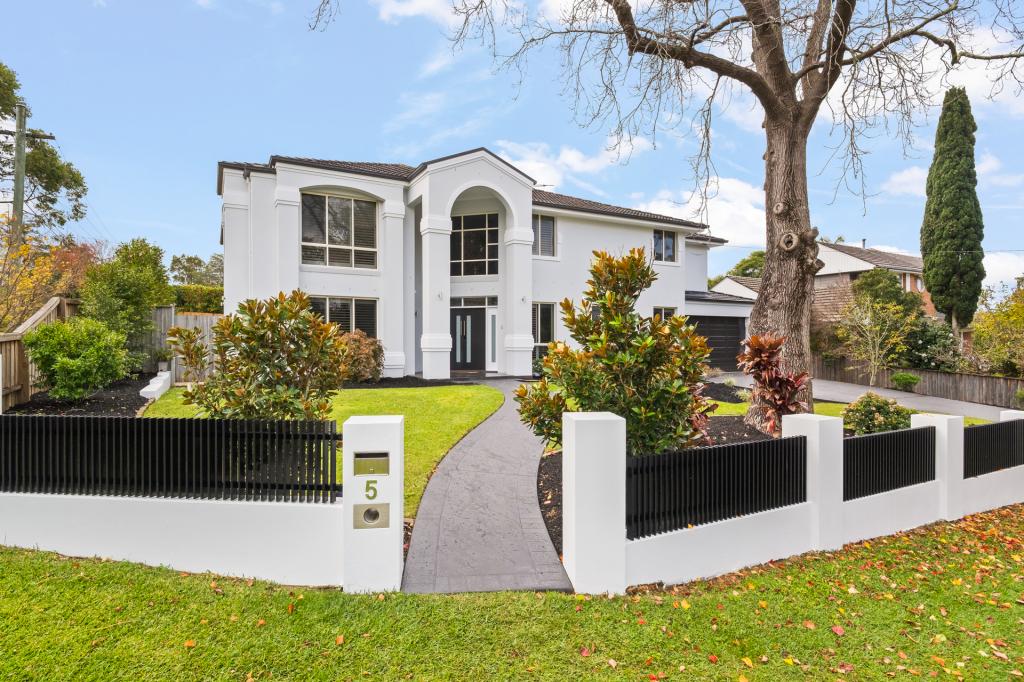 0
0Similar properties For Rent nearby
See more properties for rent nearby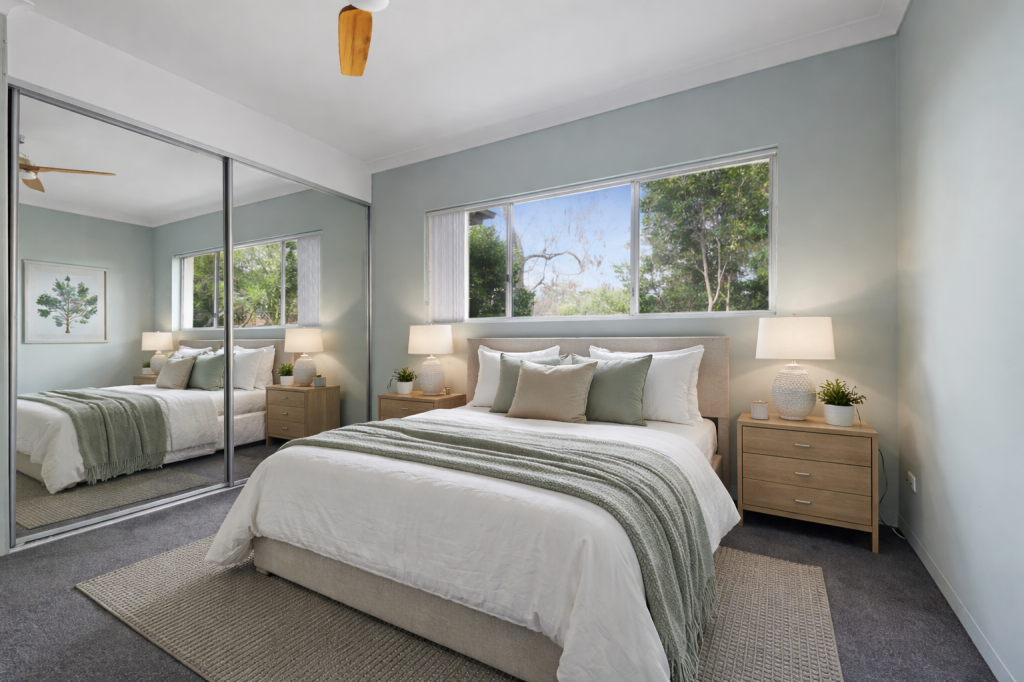 0
0 0
0 0
0About Wahroonga 2076
The size of Wahroonga is approximately 9.7 square kilometres. There are 36 parks, covering nearly 13.3% of the total area. The population of Wahroonga in 2016 was 17371 people. By 2021 the population was 17853 showing a population growth of 2.8% in the area during that time. The predominant age group in Wahroonga is 10-19 years. Households in Wahroonga are primarily couples with children and are likely to be repaying over $4000 per month on mortgage repayments. In general, people in Wahroonga work in a professional occupation.In 2021, 78.00% of the homes in Wahroonga were owner-occupied compared with 80.60% in 2016.
Wahroonga has 7,358 properties. Over the last 5 years, Houses in Wahroonga have seen a 16.70% increase in median value, while Units have seen a 21.57% increase. As at 30 April 2026:
- The median value for Houses in Wahroonga is $2,817,059 while the median value for Units is $1,122,079.
- Houses have a median rent of $1,300 while Units have a median rent of $735.
Suburb Insights for Wahroonga 2076
Market Insights
Wahroonga Trends for Houses
N/A
N/A
View TrendN/A
N/A
Wahroonga Trends for Units
N/A
N/A
View TrendN/A
N/A
Neighbourhood Insights
© Copyright 2026. RP Data Pty Ltd trading as Cotality (Cotality). All rights reserved. No reproduction, distribution, or transmission of the copyrighted materials is permitted. The information is deemed reliable but not guaranteed.
While Cotality uses commercially reasonable efforts to ensure the Cotality Data is current, Cotality does not warrant the accuracy, currency or completeness of the Cotality Data and to the full extent permitted by law excludes all loss or damage howsoever arising (including through negligence) in connection with the Cotality Data.
This product uses cookies and other similar technologies to improve and customise your browsing experience, to tailor content and adverts, and for analytics and metrics regarding visitor usage on this product and other media. We may share cookie and analytics information with third parties for the purposes of advertising. By continuing to use our website, you consent to cookies being used. View our Privacy Policy here.
X
