

Property Details for 5/2 Woodville Ave, Wahroonga
5/2 Woodville Ave, Wahroonga is a 3 bedroom, 2 bathroom Townhouse with 2 parking spaces.This Property is currently listed for sale with Ray White Upper North Shore
Last Listing description (August 2026)
Architecturally designed and expertly constructed, this brand-new, this solid concrete and brick construction townhome sits quietly at the end of a bespoke collection of eight. Spanning four lift-connected levels, beautifully connected interiors make a lasting first impression. Herringbone floors extend through an open plan layout dissolving to a wide courtyard bathed in northern sun, with an outdoor kitchen setting the scene for effortless entertaining. Luxurious inclusions pair understated elegance with contemporary refinement, as stunning natural marble carries from a fully integrated Miele-appointed kitchen through to elegant bathrooms. Considered lighting and Daikin VRV air-con add comfort and atmosphere, complemented by clever accommodation zoning. Secondary bedrooms share a floor, reserving an entire level for the primary suite with its own balcony and ensuite. Finished to the same exemplary standard as the rest of the home, the basement level provides direct access to a lock-up garage alongside thoughtfully resolved utility and storage spaces. Landscaped surrounds and secure street entry with wheelchair access complete an exceptionally easy lifestyle in an unmatched location, placing coveted Wahroonga Village within steps from the front door.Accommodation Features: Brand new town home, smart lock, internal lift connecting each level Ducted air conditioning, Herringbone timber flooring, double-glazed windows Kitchen with natural marble benchtops, sit-at island, LED lighting Miele appliances: 5-burner gas cooktop, oven, built-in microwave, integrated dishwasher, integrated fridge and freezer Carpeted bedrooms with built-in wardrobes, secondary bedrooms share a floor Primary bedroom positioned upon its own private level with an east-facing balcony Walk-in wardrobe, ensuite with an LED mirror, natural marble vanity and wet area featuring a rain shower, freestanding bath Fully tiled bathroom with rain shower, LED mirror, vanity finished in quartzite, guest powder room Lower-level laundry with hanging rail, built-in cabinetry, gas hot water Tiled walk-in storage room, internal access to basement double garage with an automatic doorExternal Features: Premium new enclave of eight, secure keycode/intercom entry from street Wheelchair access, landscaped common grounds End-of-row position, one common wall Paved courtyard and entertaining capture northern sun Outdoor kitchen with sink, plumbed gas connection, rear gated access Location Benefits: Opposite Knox Grammar School 450m to the heart of Wahroonga Village 500m to the Wahroonga Train Station 600m to Wahroonga Park 600m to Abbotsleigh 900m to Warrawee Public School 3.3km to Hornsby Westfield 4.8km to Turramurra High School Convenient to Barker College, St Leo's Catholic College, Loreto Normanhurst, Wahroonga Adventist School, Normanhurst Boys High School, Hornsby Girls High School, Pymble Ladies' College, Ravenswood School for GirlsAuctionThursday 27 August, 6pmIn rooms - 2 Turramurra Avenue, TurramurraContactDomenic Maxwell 0434 537 577Disclamer: All information contained here is gathered from sources we believe reliable. We have no reason to doubt its accuracy, however we cannot guarantee it.
Property History for 5/2 Woodville Ave, Wahroonga, NSW 2076
- 01 Aug 2026Listed for Sale Price Guide $2,500,000

Recent sales nearby
See more recent sales nearby/assets/perm/eiwq4qv6lyi6ngboxx37l6fiky?signature=1766dc6ee88f1b479fa362da6f775b88ff5eed6f66a8e64acf40f6300900277f) 0
0

/assets/perm/eoofoaf53ei6nd7nd53fxfravu?signature=b20d5f718d3b1ccf587804f919179e1eaac4bc2f436bf29a6639d25ddc09d937) 0
0
/assets/perm/u6n57656r4i6nd443e3b263h7i?signature=5370fc1ae29bc337425f453e7839f868ad5feaa74de6f75c755f385620327f60) 0
0Similar properties For Sale nearby
See more properties for sale nearby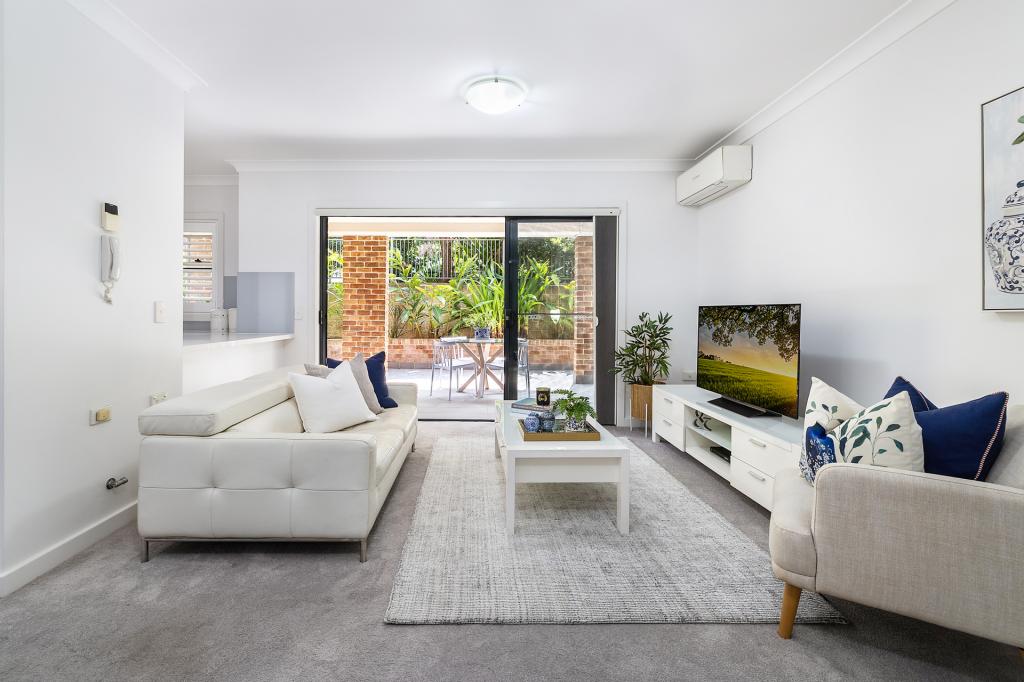 0
0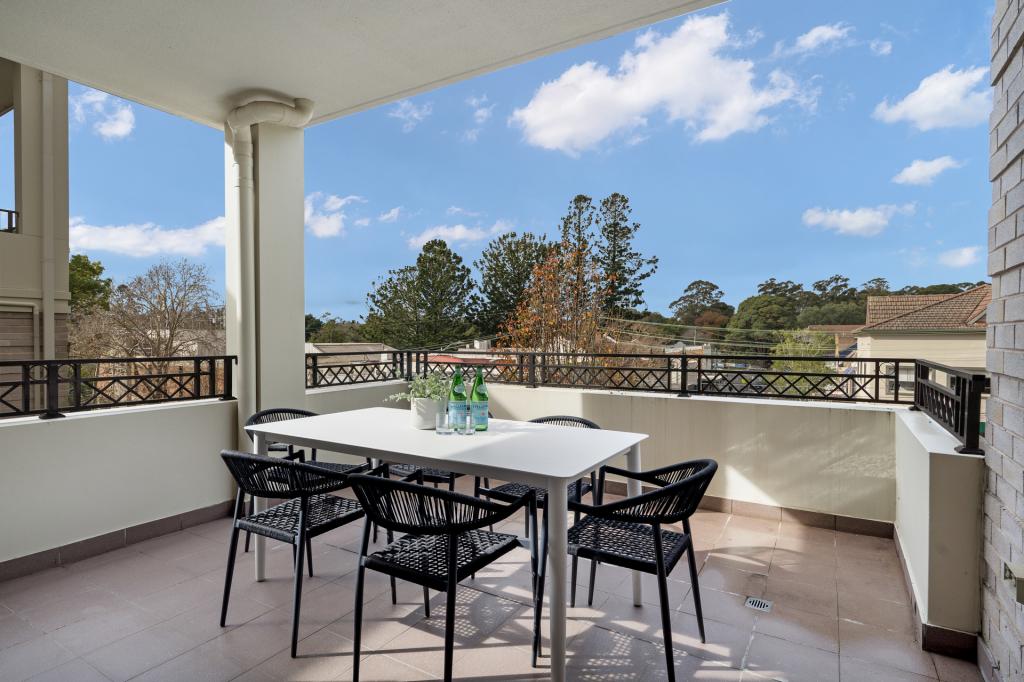 0
0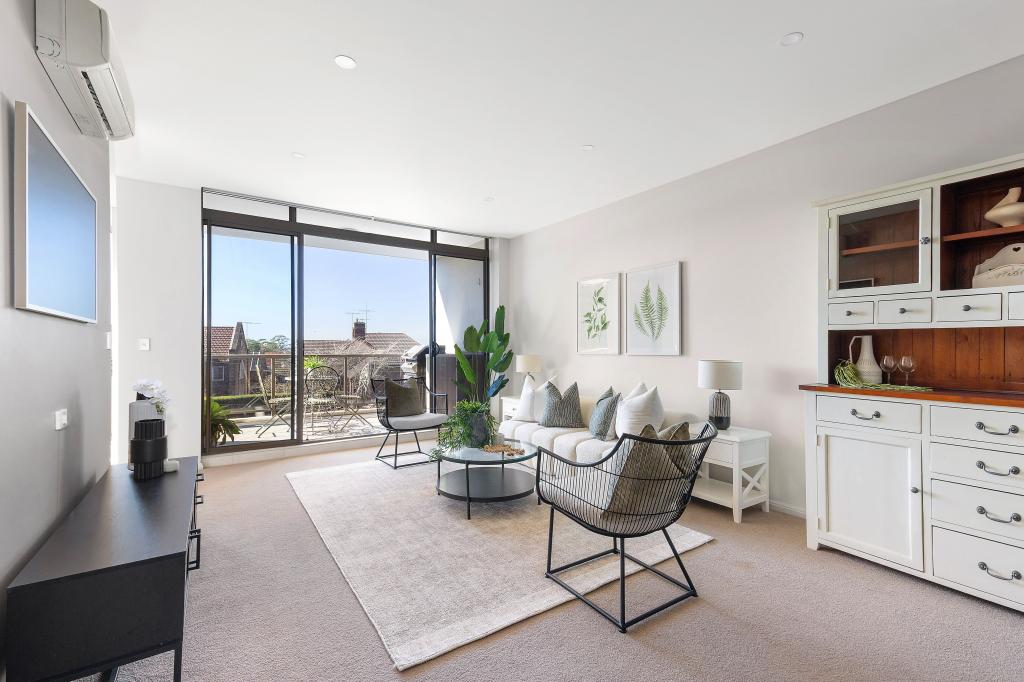 0
0Similar properties For Rent nearby
See more properties for rent nearby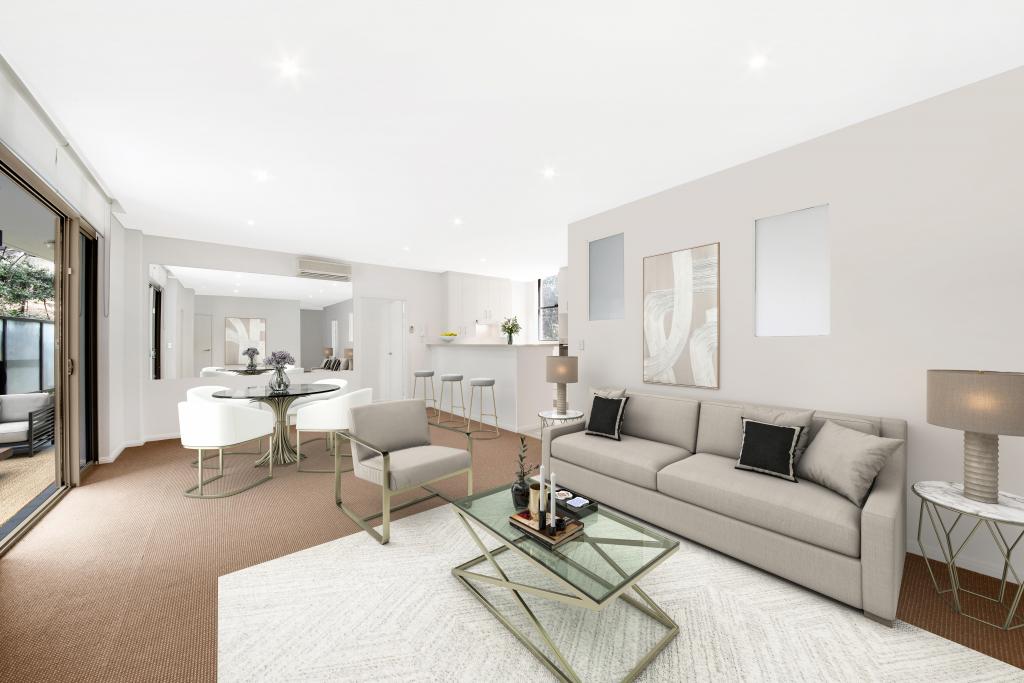 0
0 0
0
 0
0About Wahroonga 2076
The size of Wahroonga is approximately 9.7 square kilometres. There are 36 parks, covering nearly 13.3% of the total area. The population of Wahroonga in 2016 was 17371 people. By 2021 the population was 17853 showing a population growth of 2.8% in the area during that time. The predominant age group in Wahroonga is 10-19 years. Households in Wahroonga are primarily couples with children and are likely to be repaying over $4000 per month on mortgage repayments. In general, people in Wahroonga work in a professional occupation.In 2021, 78.00% of the homes in Wahroonga were owner-occupied compared with 80.60% in 2016.
Wahroonga has 7,388 properties. Over the last 5 years, Houses in Wahroonga have seen a 2.38% increase in median value, while Units have seen a 16.81% increase. As at 31 July 2026:
- The median value for Houses in Wahroonga is $2,647,142 while the median value for Units is $1,121,319.
- Houses have a median rent of $1,350 while Units have a median rent of $740.
Suburb Insights for Wahroonga 2076
Market Insights
Wahroonga Trends for Houses
N/A
N/A
View TrendN/A
N/A
Wahroonga Trends for Units
N/A
N/A
View TrendN/A
N/A
Neighbourhood Insights
© Copyright 2026. RP Data Pty Ltd trading as Cotality (Cotality). All rights reserved. No reproduction, distribution, or transmission of the copyrighted materials is permitted. The information is deemed reliable but not guaranteed.
While Cotality uses commercially reasonable efforts to ensure the Cotality Data is current, Cotality does not warrant the accuracy, currency or completeness of the Cotality Data and to the full extent permitted by law excludes all loss or damage howsoever arising (including through negligence) in connection with the Cotality Data.
This product uses cookies and other similar technologies to improve and customise your browsing experience, to tailor content and adverts, and for analytics and metrics regarding visitor usage on this product and other media. We may share cookie and analytics information with third parties for the purposes of advertising. By continuing to use our website, you consent to cookies being used. View our Privacy Policy here.
X
