
9 Portobello StreetVineyard NSW 2765
Property Details for 9 Portobello St, Vineyard
9 Portobello St, Vineyard is a 5 bedroom, 3 bathroom House with 2 parking spaces and was built in 2025. The property has a land size of 428m2 and floor size of 262m2. While the property is not currently for sale or for rent, it was last sold in November 2021.
Last Listing description (September 2026)
Deposit Taken
Positioned on the highest point of the street, this stunning family residence offers breathtaking mountain views, generous proportions, and premium finishes throughout. Designed with modern family living in mind, this impressive home provides the perfect combination of space, comfort, and style.
Boasting five spacious bedrooms, the home is ideal for large families. A ground floor bedroom with its own private ensuite provides excellent accommodation for guests or multi-generational living, while the remaining four bedrooms are located upstairs, each featuring a walk-in wardrobe. An upstairs rumpus room and private balcony provide additional living space and the perfect place to relax while enjoying the elevated outlook.
The thoughtfully designed floorplan also includes a separate media room, creating the ideal space for movie nights or a private retreat. A grand void upon entry, complemented by 2.7-metre high ceilings on both levels, fills the home with natural light and enhances the sense of space.
At the heart of the home is the contemporary kitchen, complete with quality Westinghouse black appliances, overlooking the expansive open-plan living and dining areas. Sliding doors lead seamlessly to the covered alfresco area featuring a fully equipped outdoor kitchen, making entertaining effortless throughout the year.
Property Features:
Five generous bedrooms, including a downstairs guest bedroom with private ensuite
Four upstairs bedrooms, all with walk-in wardrobes
Three stylish bathrooms plus a downstairs powder room
Spacious open-plan living and dining area
Modern kitchen with quality Westinghouse black appliances
Separate media room
Upstairs rumpus room
Private balcony with beautiful mountain views
Grand entrance with impressive void
2.7-metre high ceilings on both levels
Covered alfresco entertaining area
Fully equipped outdoor kitchen
Double lock-up garage
Elevated position capturing stunning mountain views
Schools:
Vineyard Public School - approx. 1 km
Windsor High School - approx. 4 km
Arndell Anglican College - approx. 5 km
Shopping Centres:
Riverstone Village Shopping Centre - approx. 4 km
Box Hill City Centre - approx. 6 km
Rouse Hill Town Centre - approx. 8 km
Train Stations:
Vineyard Station - approx. 1.5 km
Riverstone Station - approx. 4 km
Parks & Recreation:
Bandon Road Reserve - approx. 1 km
Riverstone Swimming Centre - approx. 5 km
Rouse Hill Regional Park - approx. 8 km
Disclaimer: All information provided, including but not limited to property descriptions, images, floorplans, figures, pricing, and address details, has been supplied to Ray White Beaumont Hills by third parties. While we believe the sources to be reliable, Ray White Beaumont Hills does not guarantee the accuracy or completeness of the information presented. This information is intended as a general guide only and should not be relied upon as a statement of fact. Interested parties are encouraged to make their own independent enquiries and seek professional advice regarding the property. Ray White Beaumont Hills accepts no responsibility or liability for any loss or damage arising from reliance on the information contained in this advertisement. While the system currently lists this property under an incorrect suburb, the home is situated in the suburb of Vineyard. We apologise for any confusion caused by this technical glitch.
Property History for 9 Portobello St, Vineyard, NSW 2765
- 17 Jul 2026Listed for Rent - Price not available
- 07 May 2026Listed for Sale $1,550,000 - $1,650,000
- 23 Nov 2021Sold for $612,000

Recent sales nearby
See more recent sales nearby
Similar properties For Sale nearby
See more properties for sale nearby 0
0

 0
0 0
0
Similar properties For Rent nearby
See more properties for rent nearby 0
0
 0
0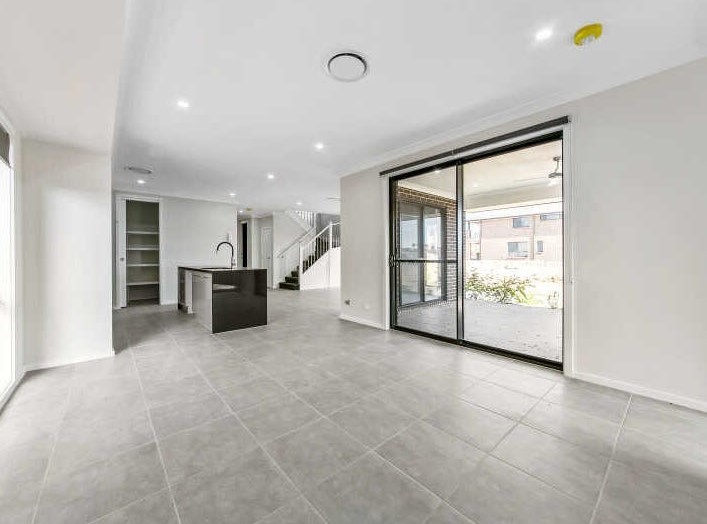 0
0
About Vineyard 2765
The size of Vineyard is approximately 13.8 square kilometres. There are 3 parks, covering nearly 0.8% of the total area. The population of Vineyard in 2016 was 1166 people. By 2021 the population was 1143 showing a population decline of 2.0% in the area during that time. The predominant age group in Vineyard is 50-59 years. Households in Vineyard are primarily couples with children and are likely to be repaying under $300 per month on mortgage repayments. In general, people in Vineyard work in a trades occupation.In 2021, 70.10% of the homes in Vineyard were owner-occupied compared with 70.80% in 2016.
Vineyard has 1,210 properties. Over the last 5 years, Houses in Vineyard have seen a -37.38% decrease in median value, while Units have seen a 18.88% increase. As at 31 August 2026:
- The median value for Houses in Vineyard is $1,225,897 while the median value for Units is $368,356.
- Houses have a median rent of $850.
Suburb Insights for Vineyard 2765
Market Insights
Vineyard Trends for Houses
N/A
N/A
View TrendN/A
N/A
Vineyard Trends for Units
N/A
N/A
View TrendN/A
N/A
Neighbourhood Insights
© Copyright 2026. RP Data Pty Ltd trading as Cotality (Cotality). All rights reserved. No reproduction, distribution, or transmission of the copyrighted materials is permitted. The information is deemed reliable but not guaranteed.
While Cotality uses commercially reasonable efforts to ensure the Cotality Data is current, Cotality does not warrant the accuracy, currency or completeness of the Cotality Data and to the full extent permitted by law excludes all loss or damage howsoever arising (including through negligence) in connection with the Cotality Data.
This product uses cookies and other similar technologies to improve and customise your browsing experience, to tailor content and adverts, and for analytics and metrics regarding visitor usage on this product and other media. We may share cookie and analytics information with third parties for the purposes of advertising. By continuing to use our website, you consent to cookies being used. View our Privacy Policy here.
X
