
112 New South Head RoadVaucluse NSW 2030
Property Details for 112 New South Head Rd, Vaucluse
112 New South Head Rd, Vaucluse is a 4 bedroom, 3 bathroom House with 4 parking spaces and was built in 2009. The property has a land size of 973m2 and floor size of 313m2.This Property is currently listed for sale with TRG
Last Listing description (August 2026)
A brilliant expression of contemporary architecture with a prized northerly aspect, this extraordinary residence unites sustainable design principles and outstanding craftsmanship to create a remarkable family sanctuary defined by enduring style, substance and liveability.
Conceived by highly acclaimed Jorge Hrdina Architects, the home showcases a striking interplay of concrete, rammed earth, timber and glass, where a bold minimalist aesthetic is softened by natural textures and an unwavering connection to its surroundings.
Engineered to maximise abundant natural light and recently elevated through a meticulous programme of enhancements, the home reveals an expansive family-focused layout with a superb selection of living and entertaining zones designed to adapt to every occasion.
Walls of glass dissolve the boundaries between indoors and out, extending to a private north facing backyard and a fabulous alfresco entertainers' domain. Beyond, a striking new high-performance Accoya timber deck frames the sunbathed swimming pool, while an exquisite Japanese-inspired garden with custom stone seating provides a tranquil retreat for quiet reflection.
At the heart of the home, the state-of-the-art chef's kitchen has been comprehensively upgraded and appointed for both everyday living and large-scale entertaining. Anchored by a substantial island crafted from timber and concrete, it features an impressive suite of premium new Fisher & Paykel appliances plus a Barraza gas cooktop, Liebherr fridge and freezer and sleek LED lighting.
Accommodation comprises four well-sized bedrooms, all of which are appointed with built-in wardrobes and there is a flexible study or fifth bedroom. Upstairs comprises a luxurious master suite with an adjoining retreat, boutique-style dressing room and a stunning marble finished ensuite.
Further highlights include a premium Heat n Glo gas fireplace, American oak timber floors and fixtures, newly-installed outdoor rain shower, a series of skylights, extensive storage, an alarm, plush brand-new carpet and there is underfloor heating throughout.
Occupying an impressive approx. 1,000sqm landholding with elevated harbour glimpses, this extraordinary residence is secluded from the street behind beautifully landscaped gardens and positioned a stroll to popular neighbourhood cafs, Christison Park and clifftop walkways, with Vaucluse village shops and eateries, the idyllic waters of Parsley Bay and prestigious schools all just moments away.
- 4 bed, 3 bath, 4 car
- North facing w/ sweeping green outlooks & harbour glimpses
- Expertly engineered to maximise space and natural light
- Expansive layout with choice of living/entertaining zones
- Easy crossflow w/ walls of glass and in/out transitions
- Chef's concrete and timber kitchen w/ vast island benchtop
- Brand-new top-of-the-range appliances, Barazza gas cooktop
- Two Fisher & Paykel dishwashers, self-cleaning oven
- Liebherr fridge/freezer, Liebherr wine fridge, LED lighting
- Brand-new high-performance Accoya timber decking+outdoor rainshower,
- Brand-new retiled pool in Ezarri glass tiling (Bali stone) with extra-thick (50mm) Scala travertine pool coping
- New gardens & landscaping by TOPOS Landscape Architects
- Private north facing sunbathed backyard with heated pool
- Tranquil Japanese pebble garden w/ custom-made stone seating designed by Concrete Bespoke
- Well-scaled bedrooms appointed with built-in wardrobes
- Master adjoins retreat, boutique WIR, deluxe marble ensuite
- Premium fireplace, polished concrete floors, new carpet
- American oak timber fixtures & floors, zinc roofs, alarm
- Study/fifth bed, underfloor heating, series of skylights
- Double garage, remote gate access, off-street parking
- Stroll to local shops, Grumpy Baker, regular city buses
- Steps to Christison Park and breathtaking clifftop walkways
- Walk to Vaucluse village, shops, Vaucluse Public School
- Moments from Sydney's most elite schools, Watson's Bay
Property History for 112 New South Head Rd, Vaucluse, NSW 2030
- 14 Aug 2026Listed for Sale Auction
- 24 Oct 2022Sold for $10,835,000
- 27 Sep 2022Listed for Sale Auction

Recent sales nearby
See more recent sales nearby/assets/perm/sg37kin6oii6nd7po4mcgbwacm?signature=07a68f29a4663a0da79ec411c9071e0428d1df11b74735593686202a369a6f66) 0
0

/assets/perm/ovxybzjyiyi6xicciwooyd6g7a?signature=cb173b8669d953b15b771e60359703490f78b8abf02c86739b04579e934afe64) 0
0/assets/perm/jemmem545ei6negtgnpinfnpuq?signature=610f3b3aeb465ad286ae268cf93b111c66d72803b8cb5d0508a56adaee8df875) 0
0
Similar properties For Sale nearby
See more properties for sale nearby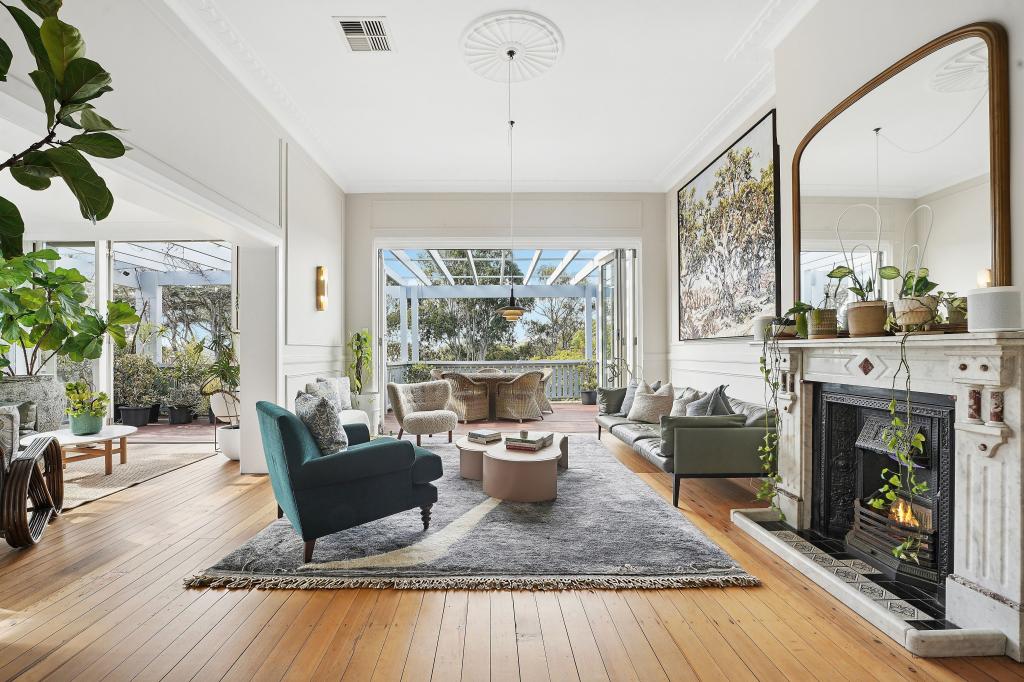 0
0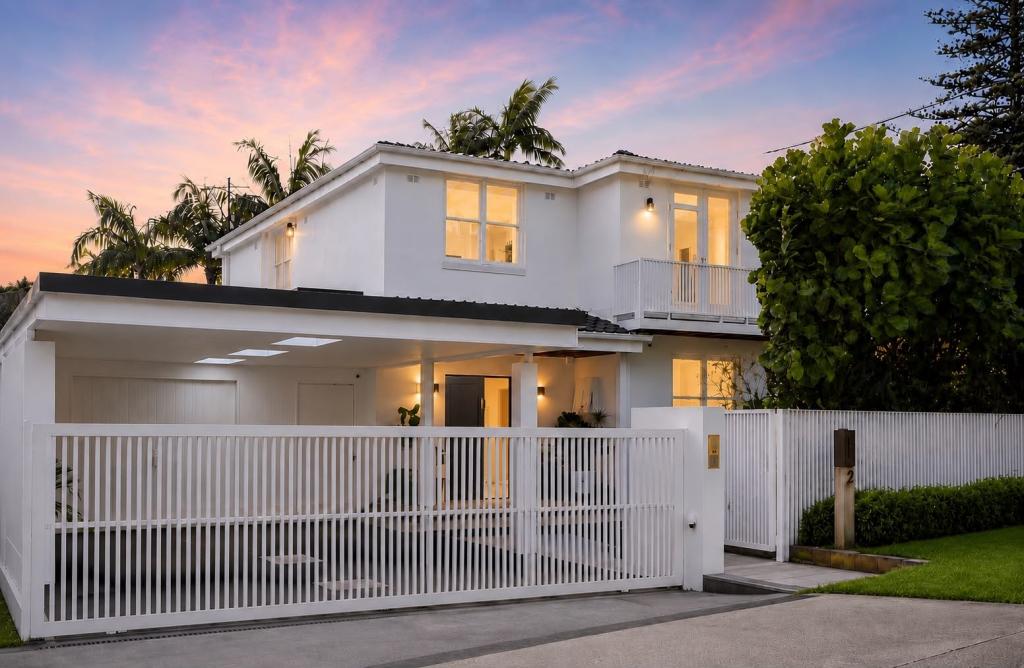 0
0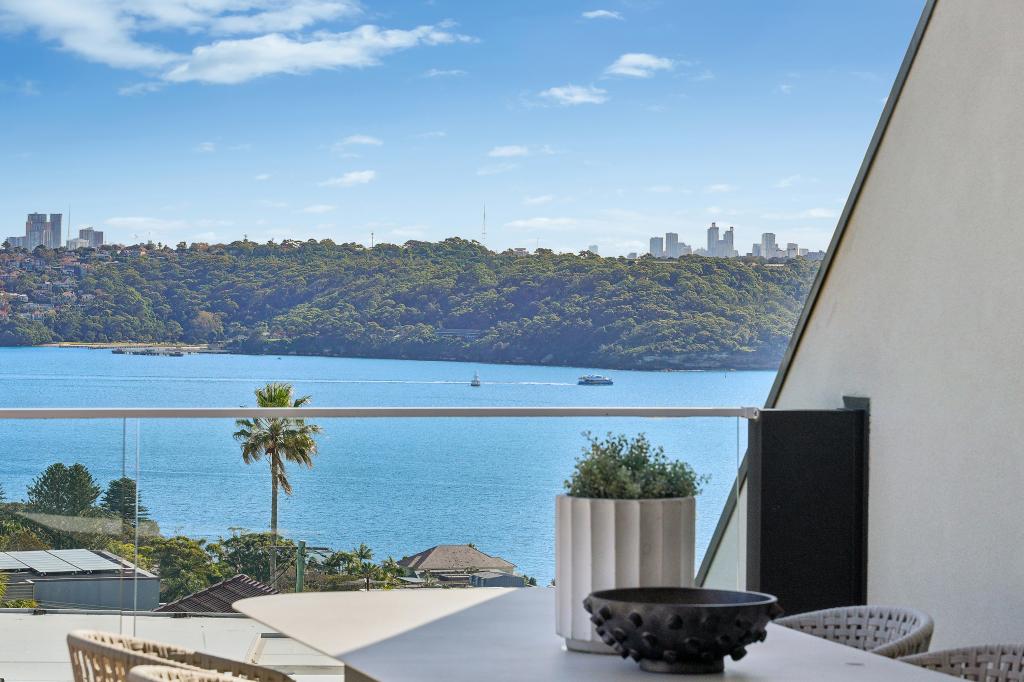 0
0
Similar properties For Rent nearby
See more properties for rent nearby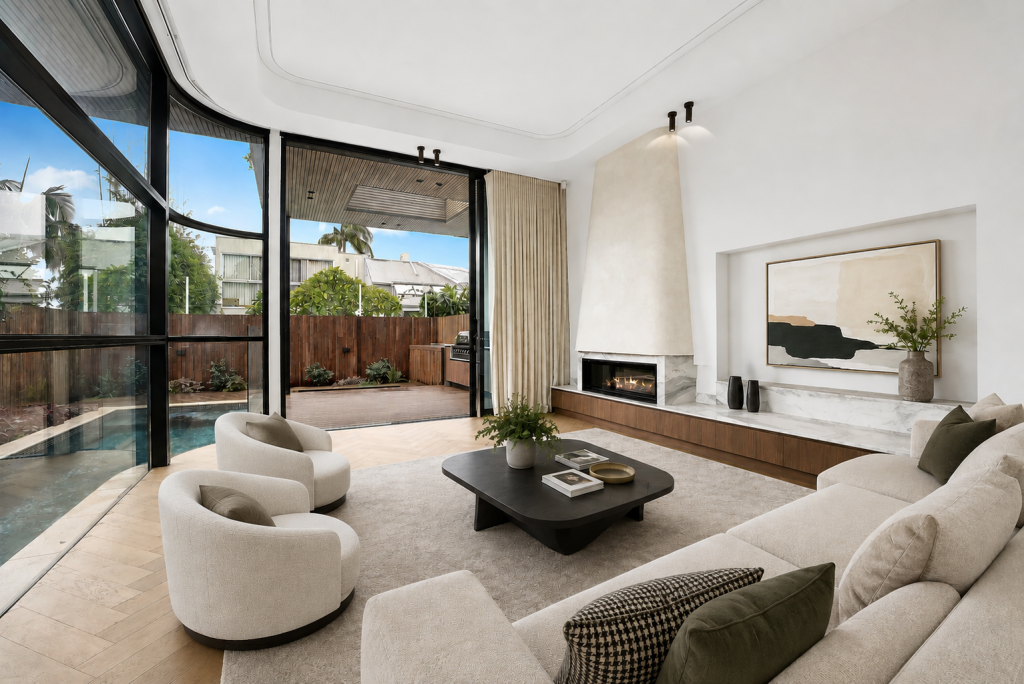 0
0
 0
0 0
0
About Vaucluse 2030
The size of Vaucluse is approximately 3.1 square kilometres. There are 16 parks, covering nearly 27.0% of the total area. The population of Vaucluse in 2016 was 9337 people. By 2021 the population was 9510 showing a population growth of 1.8% in the area during that time. The predominant age group in Vaucluse is 10-19 years. Households in Vaucluse are primarily couples with children and are likely to be repaying over $4000 per month on mortgage repayments. In general, people in Vaucluse work in a professional occupation.In 2021, 71.50% of the homes in Vaucluse were owner-occupied compared with 70.70% in 2016.
Vaucluse has 4,580 properties. Over the last 5 years, Houses in Vaucluse have seen a 20.01% increase in median value, while Units have seen a 13.03% increase. As at 31 July 2026:
- The median value for Houses in Vaucluse is $9,109,335 while the median value for Units is $1,521,105.
- Houses have a median rent of $3,450 while Units have a median rent of $990.
Suburb Insights for Vaucluse 2030
Market Insights
Vaucluse Trends for Houses
N/A
N/A
View TrendN/A
N/A
Vaucluse Trends for Units
N/A
N/A
View TrendN/A
N/A
Neighbourhood Insights
© Copyright 2026. RP Data Pty Ltd trading as Cotality (Cotality). All rights reserved. No reproduction, distribution, or transmission of the copyrighted materials is permitted. The information is deemed reliable but not guaranteed.
While Cotality uses commercially reasonable efforts to ensure the Cotality Data is current, Cotality does not warrant the accuracy, currency or completeness of the Cotality Data and to the full extent permitted by law excludes all loss or damage howsoever arising (including through negligence) in connection with the Cotality Data.
This product uses cookies and other similar technologies to improve and customise your browsing experience, to tailor content and adverts, and for analytics and metrics regarding visitor usage on this product and other media. We may share cookie and analytics information with third parties for the purposes of advertising. By continuing to use our website, you consent to cookies being used. View our Privacy Policy here.
X
