
57 Russell AvenueValley Heights NSW 2777

Property Details for 57 Russell Ave, Valley Heights
57 Russell Ave, Valley Heights is a 3 bedroom, 2 bathroom House with 2 parking spaces. The property has a land size of 935.8m2. While the property is not currently for sale or for rent, it was last sold in May 2026. There are other 3 bedroom House sold in Valley Heights in the last 12 months.
Last Listing description (May 2026)
Behind its inviting frontage and established gardens, this thoughtfully updated home delivers a warm, easy-going lifestyle with a layout that feels both practical and welcoming from the moment you step inside.
Combining recently polished timber flooring, oversized windows, generous storage, and fantastic outdoor space, this is a home designed for comfortable everyday living with plenty of personality along the way.
Natural light plays a major role throughout the home, especially within the main living area where striking floor-to-ceiling windows frame the space beautifully and create a real connection to the outdoors. Split system air conditioning and a ceiling fan provide year-round comfort, while the freshly sanded and polished timber floors add warmth, texture, and character rarely found in homes of this style.
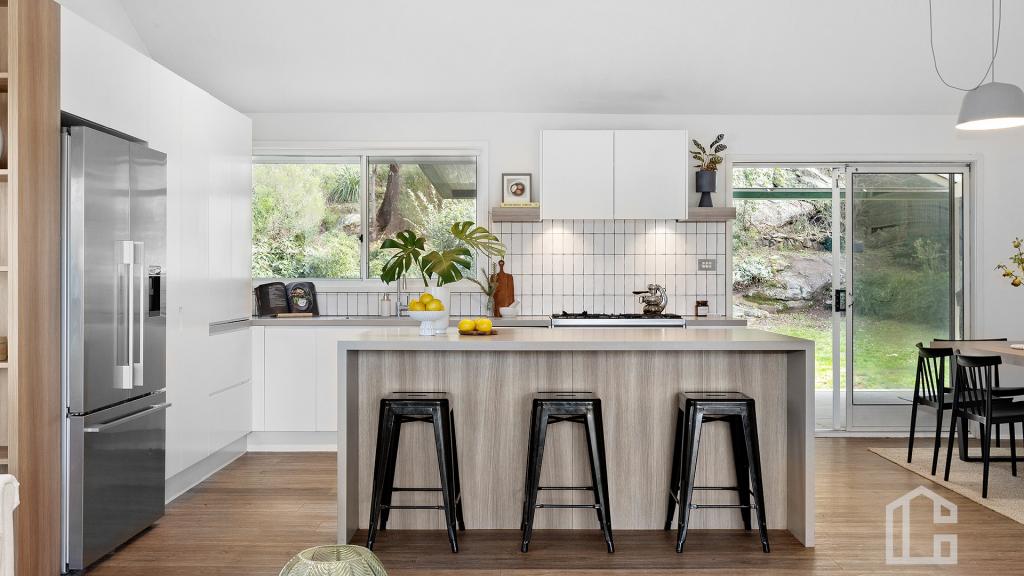
Positioned at the centre of the home, the updated kitchen blends functionality with modern finishes, complete with Caesarstone benchtops, pyrolytic oven and induction cooktop, as well as excellent built-in storage. The adjoining spaces flow comfortably together, making the home feel relaxed, open, and easy to live in.
Accommodation consists of three bedrooms, including a standout master bedroom that feels more like a private retreat, featuring floor-to-ceiling windows, split system air conditioning, built-in robe, and its own ensuite. Built-in storage has been thoughtfully incorporated throughout the home, while the laundry also offers additional cabinetry and practical workspace.
Stepping outside, the lifestyle appeal continues with a fully covered ModWood entertaining deck overlooking the large, level backyard - a space that feels ideal for long lunches, kids playing freely, or simply enjoying the established gardens in peace. A garden shed, water tank, garage, and additional carport further enhance the functionality of the property.
Comfortable as is yet offering a genuine sense of home rarely captured in standard designs, this property presents an opportunity to secure a residence with warmth, usability, and a backyard families will truly appreciate.
Key Features:
• Freshly sanded and polished timber flooring throughout
• Light-filled living area with floor-to-ceiling windows
• Covered ModWood entertaining deck overlooking level backyard
• Main-bedroom with ensuite, built-in robe, split system air conditioning, and floor-to-ceiling windows
• Caesarstone kitchen with induction cooktop, pyrolytic oven, and excellent storage
• Built-in storage throughout including laundry cabinetry
• Garage plus additional carport
• Large flat backyard with shed, established gardens, and water tank
• Infinity Gas Hot Water System
• Solar for energy efficiency
Disclaimer: We have obtained all information herein from sources we believe to be reliable; however, we cannot guarantee its accuracy. Prospective purchasers are advised to carry out their own investigations.
Property History for 57 Russell Ave, Valley Heights, NSW 2777
- 18 May 2026Sold for $1,057,000
- 12 May 2026Listed for Sale Guide $995,000

Recent sales nearby
See more recent sales nearby
/assets/perm/s4mejaq62ei6xbdqbg74fowaau?signature=1f5d4af1aaccca775d68c5c1d4c51d1693e5b9e4f72a55b5217d37c8c965cf7a) 0
0Similar properties For Sale nearby
See more properties for sale nearby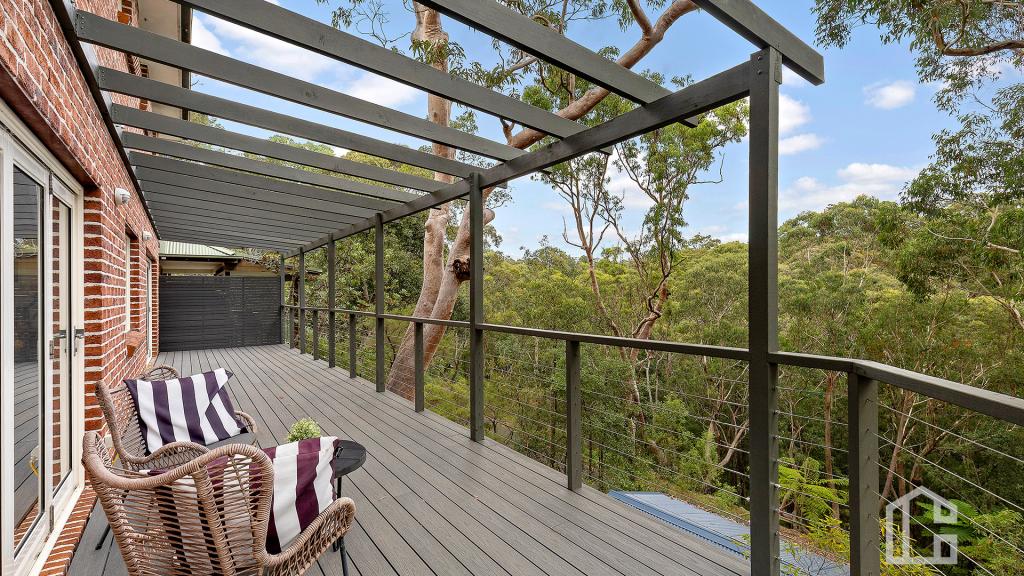 0
0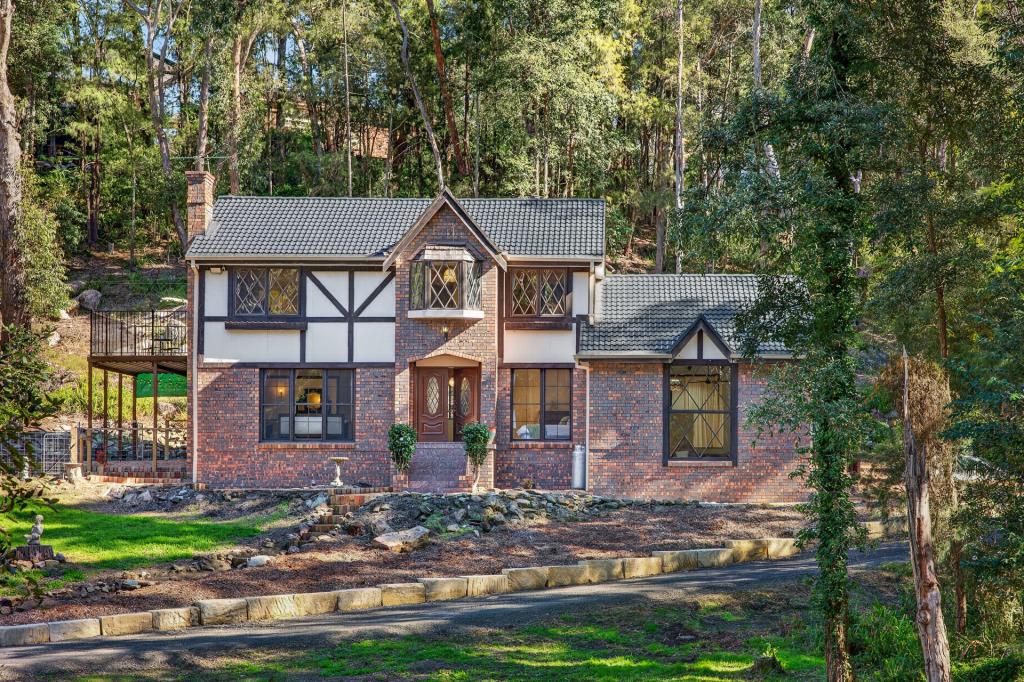 0
0
 0
0Similar properties For Rent nearby
See more properties for rent nearby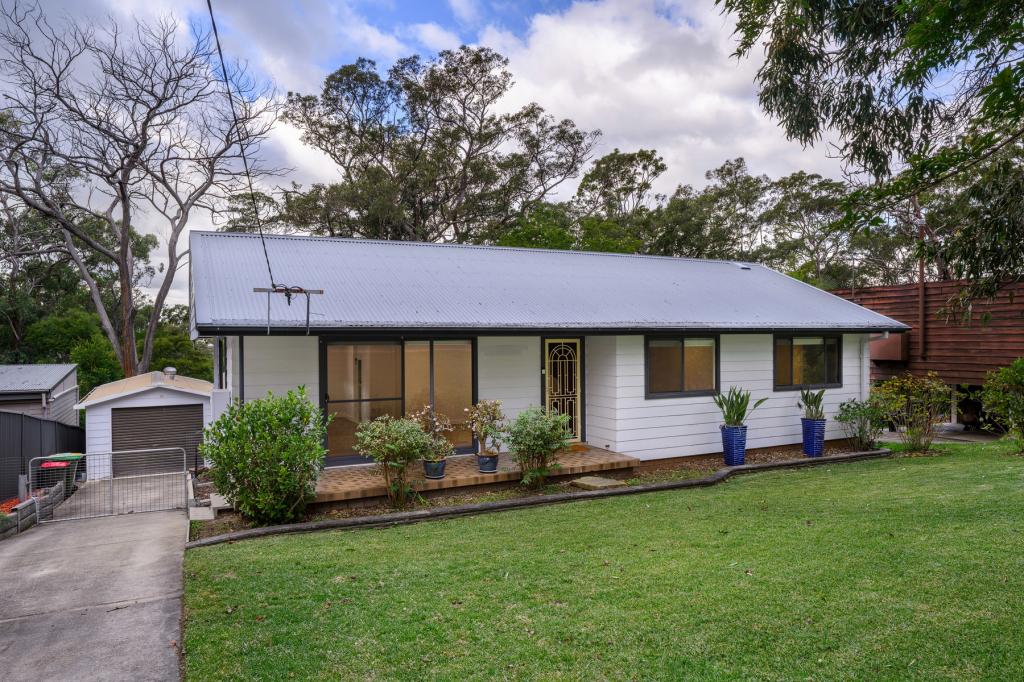 0
0
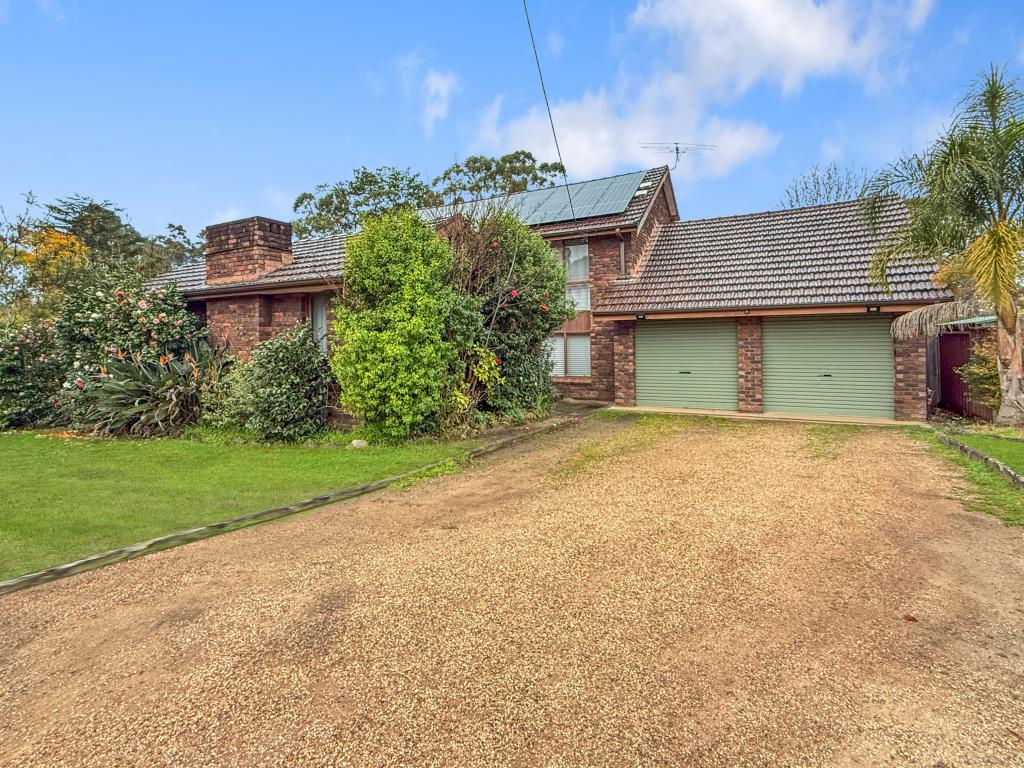 0
0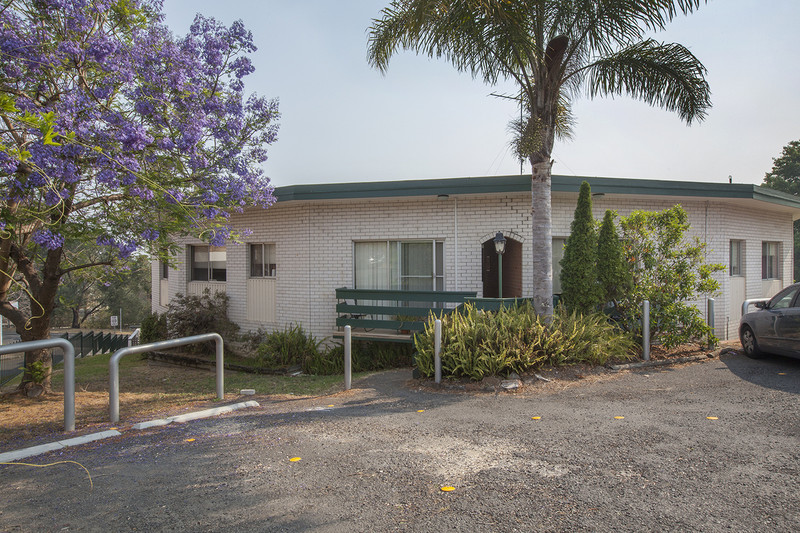 0
0About Valley Heights 2777
The size of Valley Heights is approximately 2.2 square kilometres. There are 8 parks, covering nearly 24.0% of the total area. The population of Valley Heights in 2016 was 1211 people. By 2021 the population was 1188 showing a population decline of 1.9% in the area during that time. The predominant age group in Valley Heights is 50-59 years. Households in Valley Heights are primarily childless couples and are likely to be repaying $1800 - $2399 per month on mortgage repayments. In general, people in Valley Heights work in a professional occupation.In 2021, 88.20% of the homes in Valley Heights were owner-occupied compared with 89.00% in 2016.
Valley Heights has 533 properties. Over the last 5 years, Houses in Valley Heights have seen a 22.96% increase in median value, while Units have seen a 37.46% increase. As at 31 August 2026:
- The median value for Houses in Valley Heights is $1,041,308 while the median value for Units is $920,315.
- Houses have a median rent of $600.
Suburb Insights for Valley Heights 2777
Market Insights
Valley Heights Trends for Houses
N/A
N/A
View TrendN/A
N/A
Valley Heights Trends for Units
N/A
N/A
View TrendN/A
N/A
Neighbourhood Insights
© Copyright 2026. RP Data Pty Ltd trading as Cotality (Cotality). All rights reserved. No reproduction, distribution, or transmission of the copyrighted materials is permitted. The information is deemed reliable but not guaranteed.
While Cotality uses commercially reasonable efforts to ensure the Cotality Data is current, Cotality does not warrant the accuracy, currency or completeness of the Cotality Data and to the full extent permitted by law excludes all loss or damage howsoever arising (including through negligence) in connection with the Cotality Data.
This product uses cookies and other similar technologies to improve and customise your browsing experience, to tailor content and adverts, and for analytics and metrics regarding visitor usage on this product and other media. We may share cookie and analytics information with third parties for the purposes of advertising. By continuing to use our website, you consent to cookies being used. View our Privacy Policy here.
X
