
21 Panorama DriveTweed Heads West NSW 2485
Property Details for 21 Panorama Dr, Tweed Heads West
21 Panorama Dr, Tweed Heads West is a 3 bedroom, 3 bathroom House with 2 parking spaces and was built in 1995. The property has a land size of 740m2 and floor size of 181m2. While the property is not currently for sale or for rent, it was last sold in December 2025. There are other 3 bedroom House sold in Tweed Heads West in the last 12 months.
Last Listing description (January 2024)
Classic architectural split-level living, the heart of this home is within its central living zones where the family gathers from their separated quarters to enjoy the breathtaking panoramic landscape. Views from just about every room your artwork is the natural surrounds which is breathtaking from the mountains, river and to the sea.
Tradies and those looking for a million-dollar end product will see the potential within this homes canvas, whether you're a professional or budding renovator you will love the opportunity to stamp your own style and trends.
Quirky and fun, this property has real groove about it with featured round window in the main lounge, raked ceilings, and timber beams throughout. It has also enjoyed some contemporary upgrades over time to keep up with modern trends. The floorplan is split over 4 levels which separates all the 3 bedrooms, and the lower level has been operable as a granny flat.
PROPERTY FEATURES
level 1,2,3:
-split level floorplan with views from almost every room
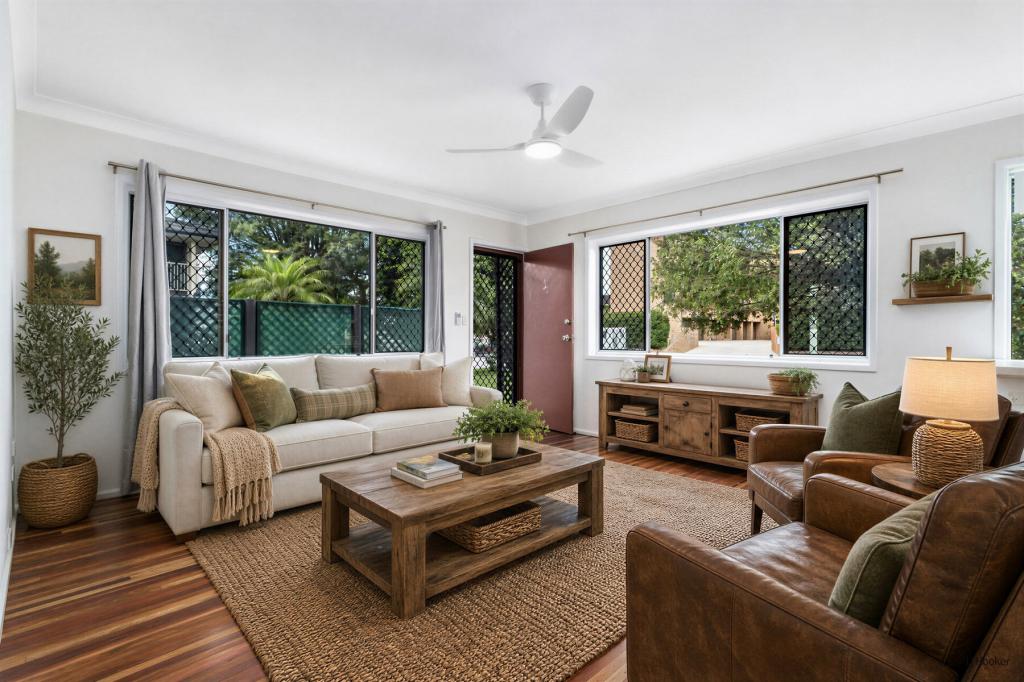
-air-conditioned formal lounge room
-glass sliding doors open onto the deck and panoramic views
-deck is complete with a outside kitchen, outdoor furniture along with protection of bistro blinds
-bedrooms split over 2 levels giving you a feeling of privacy
-master suite has its own floor with ensuite
-modern 2-Pak kitchen with granite bench tops, island bench, stainless steel appliances, dishwasher, and fridge
-main bathroom includes a claw foot bath and federation features
-spacious storage room or study
level 4:
-downstairs is the family room opening onto a 2nd BBQ area and access
-separate laundry and wet bar area with access direct to the back yard
-third bathroom
LAND FEATURES:
-740sqm mix block with room to build a sizeable granny flat or 2nd dwelling STCA
-mature established gardens at the front and the back yard is a blank canvas
-great wide side access to future potential
-1 carport and 1 x carspace, shed
VITALS:
-built 1995
-land 740sqm
-total building area 181sqm
-rental estimate $900 per week
LOCATION:
-600m to Panorama Plaza Shopping Village
-1.1km to Seagulls Club, Gym, River, and walking tracks
-6.5km to Gold Coast International Airport and Southern Cross University
-6.6km to Tweed City Shopping Centre
-45 min south to Byron Bay
-72 mins north to Brisbane
VIEWINGS CHECK FOR OPEN HOME TIMES OR CONTACT THE AGENT 07 5599 1905.
Disclaimer:
All information contained herein is gathered from sources we believe to be reliable. Local Realty Sales & Rentals and its staff will not be held responsible for any act or omission arising from the accuracy of such material.
We cannot guarantee its accuracy and interested persons should rely on their own enquiries.
Such enquires should include, but in no way limited & directed, to your legal representative, any local authorities, the Contract of Sale and in the event of a Unit, Strata Title or Community Title, refer to the Body Corporate, Community Management Statement & Disclosure Statement for any information on the property, Common Property & Exclusive use areas, that may directly or indirectly affect this property.
Property History for 21 Panorama Dr, Tweed Heads West, NSW 2485
- 23 Dec 2025Sold for $1
- 22 Dec 2023Sold for $907,500
- 31 Oct 2023Listed for Sale $895,000 to $930,000

Recent sales nearby
See more recent sales nearby/assets/perm/kbcpdef454i6nik2je7suw5ryy?signature=3636fc027d7bd1a54a631069b4be9e09c4909da014dd1ea9494a024bd57b129b) 0
0

/assets/perm/jokcjusxrei65mr5773wqmxss4?signature=81b153ba0df7d6da287243c352bde93da5404d9d6be5b8371ba096de248016ce) 0
0


Similar properties For Sale nearby
See more properties for sale nearby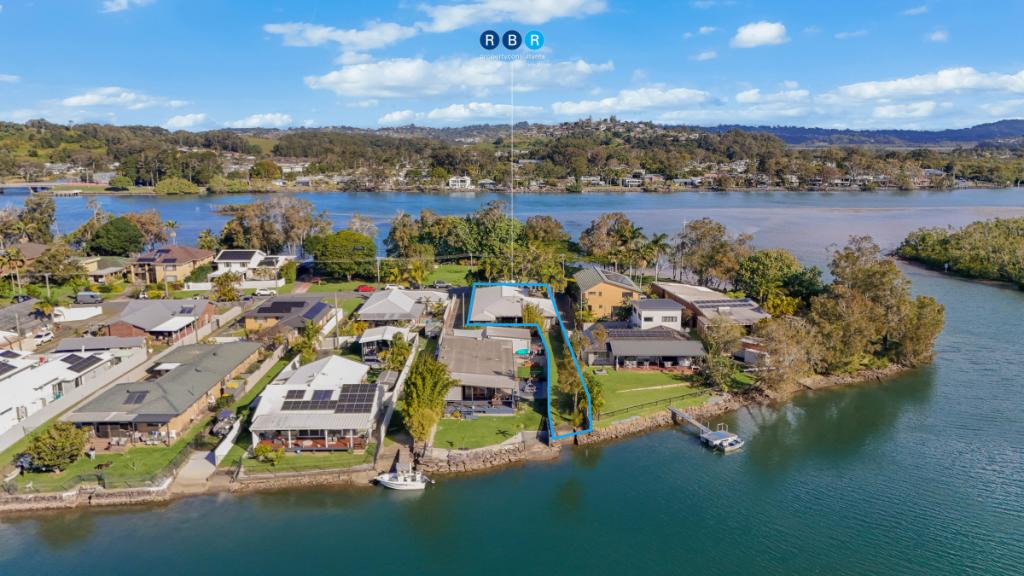 0
0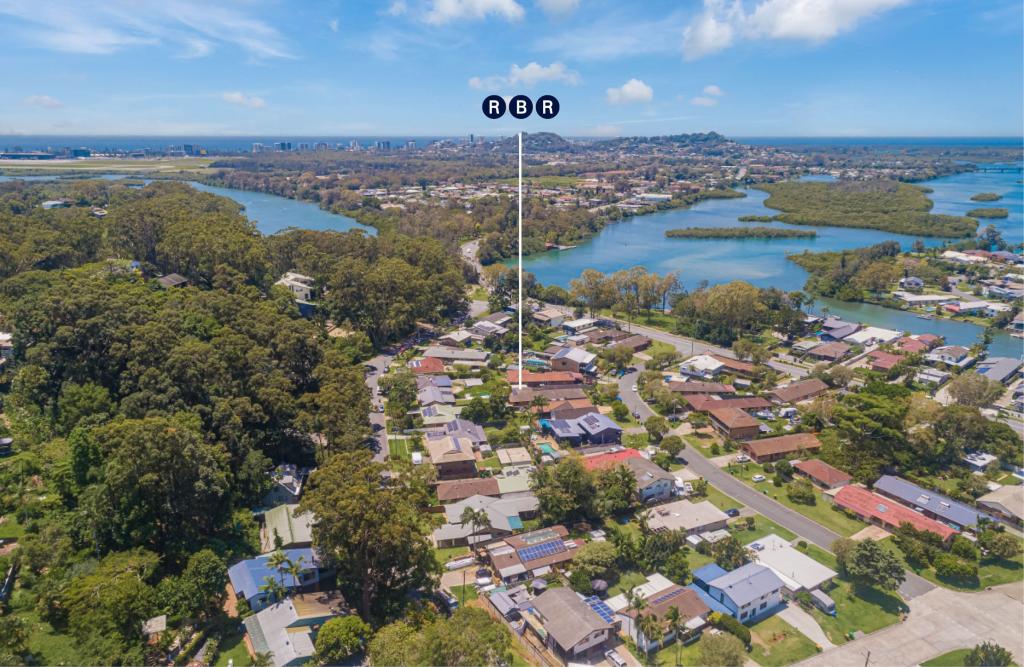 0
0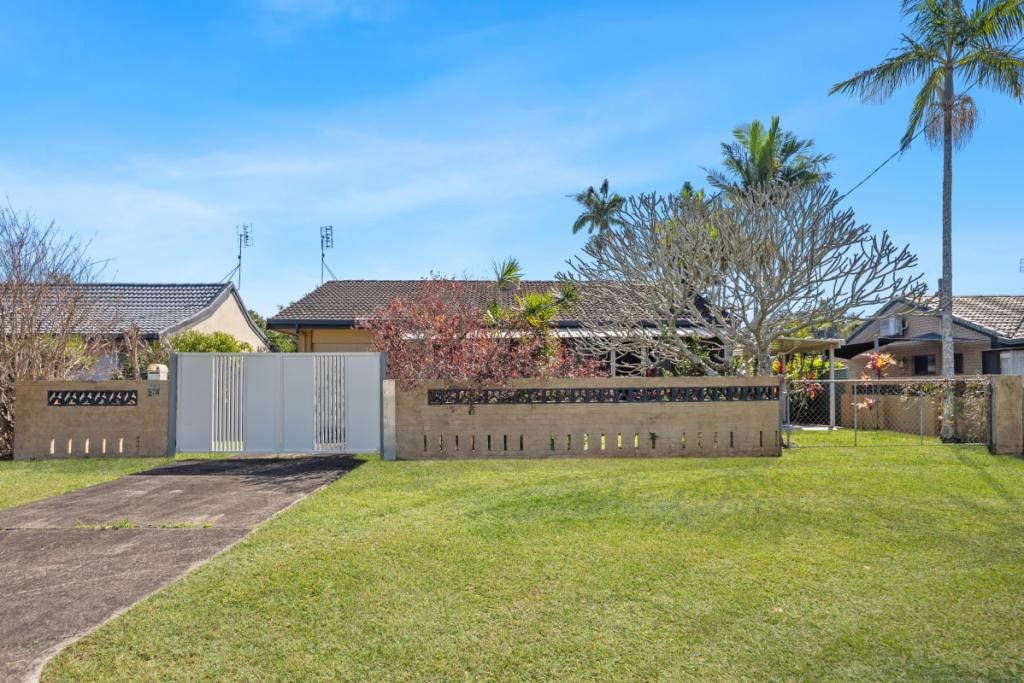 0
0Similar properties For Rent nearby
See more properties for rent nearby
 0
0 0
0About Tweed Heads West 2485
The size of Tweed Heads West is approximately 11.2 square kilometres. There are 8 parks, covering nearly 3.0% of the total area. The population of Tweed Heads West in 2016 was 6196 people. By 2021 the population was 6176 showing a population decline of 0.3% in the area during that time. The predominant age group in Tweed Heads West is 60-69 years. Households in Tweed Heads West are primarily childless couples and are likely to be repaying $1800 - $2399 per month on mortgage repayments. In general, people in Tweed Heads West work in a trades occupation.In 2021, 66.30% of the homes in Tweed Heads West were owner-occupied compared with 63.10% in 2016.
Tweed Heads West has 3,512 properties. Over the last 5 years, Houses in Tweed Heads West have seen a 35.07% increase in median value, while Units have seen a 73.71% increase. As at 31 August 2026:
- The median value for Houses in Tweed Heads West is $1,173,501 while the median value for Units is $729,724.
- Houses have a median rent of $900 while Units have a median rent of $680.
Suburb Insights for Tweed Heads West 2485
Market Insights
Tweed Heads West Trends for Houses
N/A
N/A
View TrendN/A
N/A
Tweed Heads West Trends for Units
N/A
N/A
View TrendN/A
N/A
Neighbourhood Insights
© Copyright 2026. RP Data Pty Ltd trading as Cotality (Cotality). All rights reserved. No reproduction, distribution, or transmission of the copyrighted materials is permitted. The information is deemed reliable but not guaranteed.
While Cotality uses commercially reasonable efforts to ensure the Cotality Data is current, Cotality does not warrant the accuracy, currency or completeness of the Cotality Data and to the full extent permitted by law excludes all loss or damage howsoever arising (including through negligence) in connection with the Cotality Data.
This product uses cookies and other similar technologies to improve and customise your browsing experience, to tailor content and adverts, and for analytics and metrics regarding visitor usage on this product and other media. We may share cookie and analytics information with third parties for the purposes of advertising. By continuing to use our website, you consent to cookies being used. View our Privacy Policy here.
X
