
42 Railway StreetTurvey Park NSW 2650

Property Details for 42 Railway St, Turvey Park
42 Railway St, Turvey Park is a 4 bedroom, 3 bathroom House with 1 parking spaces and was built in 1930. The property has a land size of 603m2 and floor size of 104m2.This Property is currently listed for sale with Fitzpatricks Real Estate
Last Listing description (August 2026)
Landmark Residence Defined by Design, Luxury and LifestyleA home of exceptional design and uncompromising quality, this remarkable residence delivers a lifestyle rarely found in Wagga Wagga. Beautifully reimagined with a timeless coastal inspired aesthetic, every detail has been thoughtfully curated to create a home that feels both luxurious and effortlessly liveable. Recognised by the Housing Industry Association with three prestigious 2025 HIA Awards, including the Bathroom Design Award, Renovation Project of the Year and Renovation Award, the home is a showcase of exceptional craftsmanship and thoughtful design. Positioned high above the CBD in one of Turvey Park's most prestigious streets, it offers an extraordinary family lifestyle where striking architecture, premium craftsmanship and resort style living come together in perfect harmony.At the heart of the home, an expansive open plan living and dining area creates a spectacular space for everyday living and entertaining. Soaring pitched ceilings, skylights and walls of glass flood the interior with natural light, while soft finishes and engineered oak flooring enhance the home's warm, relaxed atmosphere. The adjoining designer kitchen is equally impressive, combining refined style with exceptional functionality through integrated appliances, stone benchtops, gas cooking and a Billi ZipTap delivering boiling, chilled and sparkling water.Designed with flexibility in mind, the floorplan also incorporates a second living area, dedicated study and third bathroom, providing excellent separation for growing families. The luxurious master retreat is privately positioned and features its own balcony, custom walk in robe and beautifully appointed designer ensuite. Three additional bedrooms, each with built in robes and ceiling fans, are serviced by an equally impressive family bathroom complete with a freestanding round bath, double shower and double vanity.No expense has been spared in delivering year round comfort and premium liveability. Reverse cycle ducted heating and cooling is complemented by hydronic in floor and radiator heating, while double glazed windows, brushed copper tapware, integrated Bluetooth speakers and an exceptional level of craftsmanship further distinguish the home.Outside, the resort style experience continues with a covered alfresco featuring a fully equipped outdoor kitchen and Heatstrip heater, creating the perfect setting for year round entertaining. Beyond, the self cleaning mineral pool, beautifully landscaped low maintenance gardens and private infrared sauna provide a peaceful sanctuary designed for relaxation.Completing this exceptional offering are CCTV, alarm system, intercom, electronic gated entry, automated irrigation, shutters and a PV solar system, delivering an outstanding level of comfort, security and convenience.A true statement home in one of Turvey Park's most tightly held locations, this is a rare opportunity to secure a residence where every detail has been considered and every finish has been executed to the highest standard.Features include Recipient of three prestigious 2025 HIA Awards, including the Bathroom Design Award, Renovation Project of the Year and Renovation Award Expansive open plan living and dining with soaring pitched ceilings, skylights, ceiling fan and soft sheer curtains Designer kitchen with integrated dishwasher and refrigerator, stone benchtops, gas cooking and Billi ZipTap providing boiling, chilled and sparkling water Second living area, dedicated study and third bathroom offering excellent family flexibility Luxurious master suite with private balcony, custom walk in robe and designer ensuite Three additional bedrooms with built in robes and ceiling fans Stunning family bathroom with freestanding round bath, double shower, illuminated niche and double vanity Reverse cycle ducted heating and cooling plus hydronic in floor and radiator heating Covered alfresco with fully equipped outdoor kitchen and Heatstrip heater Self cleaning mineral pool, landscaped low maintenance gardens and private infrared sauna CCTV, alarm system, intercom and electronic gated access Automated irrigation, integrated Bluetooth speaker system, double glazed windows, brushed copper tapware, engineered oak flooring, shutters and PV solar systemLAND SIZE: 600.70m2LAND RATES: $2881.33paAll information provided has been obtained from sources believed to be reliable; however, no guarantee is made as to its accuracy. Interested parties should rely on their own independent enquiries. Images may have been digitally enhanced for marketing purposes.
Property History for 42 Railway St, Turvey Park, NSW 2650
- 18 Dec 2025Listed for Sale $1,525,000
- 06 Aug 2021Sold for $407,000
- 20 Jul 2021Listed for Sale $395,000 to $430,000

Recent sales nearby
See more recent sales nearby/assets/perm/kqhwrc2j54i6zjadu7f7gwbr3i?signature=a2927687e1f7944a3ac5b9463acc56de64cfe81c361c657385771ba5f7e34dcb) 0
0

/assets/perm/3vzw7nizdei63bdgv4jenbybsi?signature=b385f3d5016aee02b6c24c48351ed381f35db0aaf95b16d372d45b1537868642) 0
0

/assets/perm/bc6ayueuq4i6zhrqopv32m3rva?signature=ea45026de715a5ff0025bcebf64e35ac56b514b5cc3bd58b44270efde4043194) 0
0Similar properties For Sale nearby
See more properties for sale nearby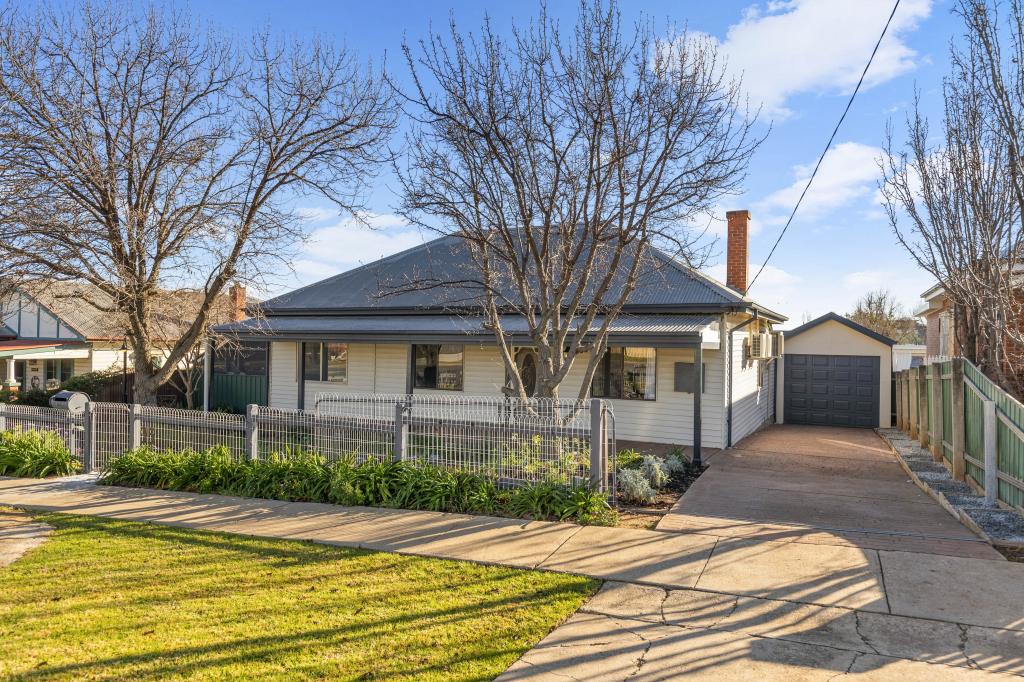 0
0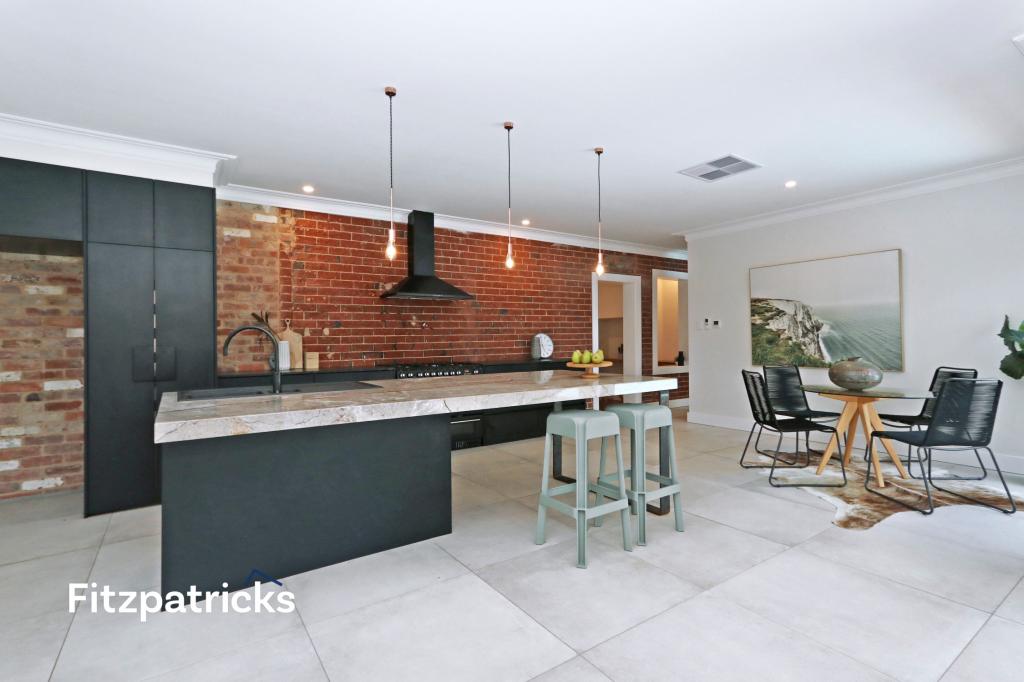 0
0 0
0Similar properties For Rent nearby
See more properties for rent nearby 0
0

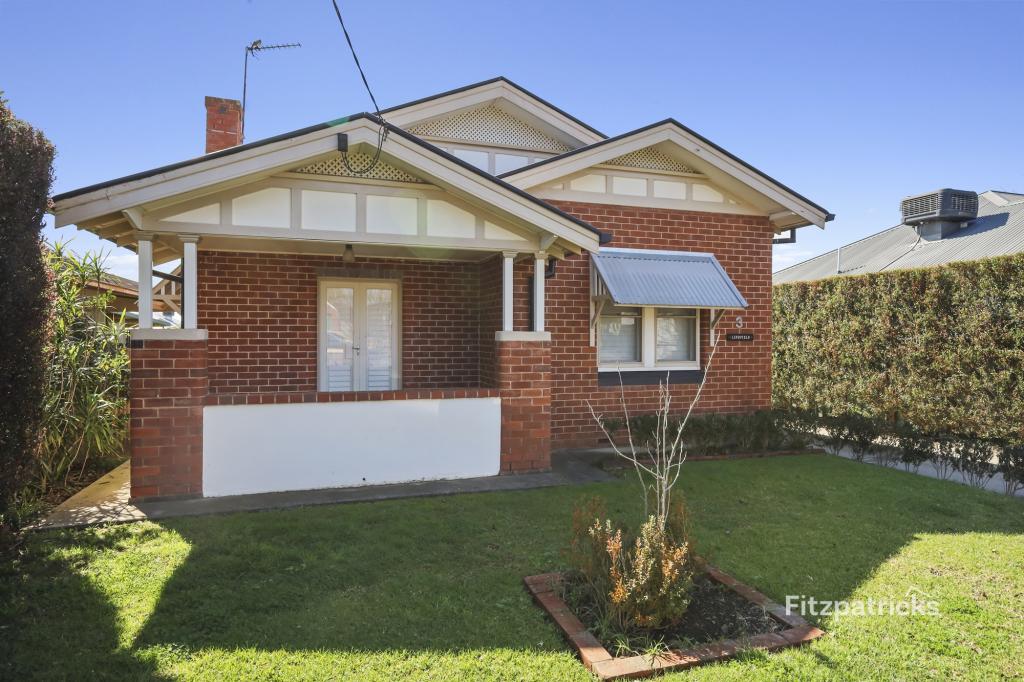 0
0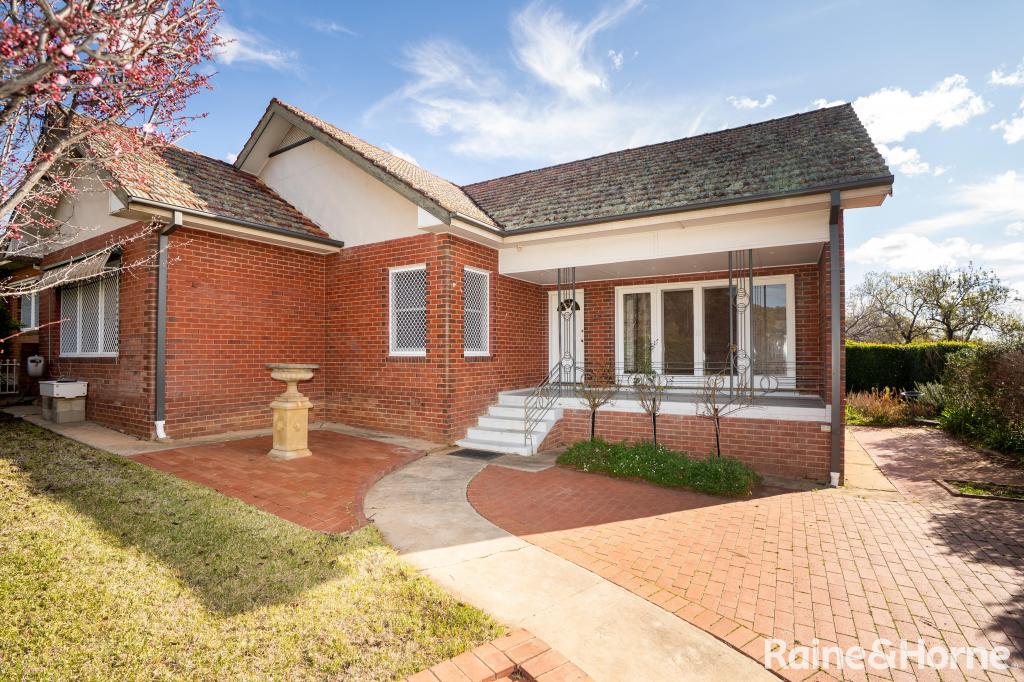 0
0About Turvey Park 2650
The size of Turvey Park is approximately 3.8 square kilometres. There are 5 parks, covering nearly 32.8% of the total area. The population of Turvey Park in 2016 was 3329 people. By 2021 the population was 3572 showing a population growth of 7.3% in the area during that time. The predominant age group in Turvey Park is 30-39 years. Households in Turvey Park are primarily couples with children and are likely to be repaying $1400 - $1799 per month on mortgage repayments. In general, people in Turvey Park work in a professional occupation.In 2021, 68.90% of the homes in Turvey Park were owner-occupied compared with 68.30% in 2016.
Turvey Park has 1,675 properties. Over the last 5 years, Houses in Turvey Park have seen a 96.79% increase in median value, while Units have seen a 100.30% increase. As at 31 July 2026:
- The median value for Houses in Turvey Park is $693,924 while the median value for Units is $534,128.
- Houses have a median rent of $580 while Units have a median rent of $435.
Suburb Insights for Turvey Park 2650
Market Insights
Turvey Park Trends for Houses
N/A
N/A
View TrendN/A
N/A
Turvey Park Trends for Units
N/A
N/A
View TrendN/A
N/A
Neighbourhood Insights
© Copyright 2026. RP Data Pty Ltd trading as Cotality (Cotality). All rights reserved. No reproduction, distribution, or transmission of the copyrighted materials is permitted. The information is deemed reliable but not guaranteed.
While Cotality uses commercially reasonable efforts to ensure the Cotality Data is current, Cotality does not warrant the accuracy, currency or completeness of the Cotality Data and to the full extent permitted by law excludes all loss or damage howsoever arising (including through negligence) in connection with the Cotality Data.
This product uses cookies and other similar technologies to improve and customise your browsing experience, to tailor content and adverts, and for analytics and metrics regarding visitor usage on this product and other media. We may share cookie and analytics information with third parties for the purposes of advertising. By continuing to use our website, you consent to cookies being used. View our Privacy Policy here.
X
