
66 Warrangi StreetTurramurra NSW 2074


Property Details for 66 Warrangi St, Turramurra
66 Warrangi St, Turramurra is a 5 bedroom, 3 bathroom House with 3 parking spaces and was built in 1940. The property has a land size of 1619m2 and floor size of 564m2. While the property is not currently for sale or for rent, it was last sold in July 2026. There are other 5 bedroom House sold in Turramurra in the last 12 months.
Last Listing description (August 2026)
An impressive custom build by award winning Binet Homes has stood the test of time in this magnificent abode that presides over a stunning 1619sqm on the prestige east-side. Tightly held, quality full brick 'Elgin' has been updated over the years, elevating its luxury appeal and indulging with its magnificent wraparound gardens, pool and recently renovated full-size tennis court.Timeless elegance matches with outstanding proportion and stunning bespoke finishes. Beautiful marble flows throughout creating effortless luxury fitted with underfloor heating. The family focused design features expansive formal lounge and dining rooms, a sweeping casual living and dining, a home office, private guest wing, large triple lock up garage and wine cellar.Interiors flow out to the terrace, the divine and private lawns and gardens, the pool and the tennis court. The bedrooms are substantial including a palatial master wing with a sitting area, walk-in robe and ensuite. This stunning property is aspirational and exclusive, positioned an easy walk to the bus, parks, Pymble Public School, village shops and the station and minutes to elite private schools.Accommodation Features:* Impeccably presented and substantial full brick and concrete home* High ceilings, wainscoting, beautiful marble tiled flooring with underfloor heating* Expansive formal lounge with a gas fireplace, formal dining room* Spacious home office with an adjoining large storage room* Powder room, music room, casual dining, conservatory style casual dining wrapped in glass* Generous family room with a wall of bi-fold doors to the terrace, pool and tennis court* High-end thick stone topped gourmet kitchen with Miele appliances including a gas cooktop, substantial butler's pantry with generous storage* Privately positioned 5th bedroom/guest retreat with a two-way ensuite bathroom* Upper level finished in beautiful European oak flooring* TV room with access to a side balcony, generous storage cupboards, large bedrooms with robes* Palatial master retreat with a sitting area, custom walk-in robe and ensuite* Large well-designed three-way family bathroom, internal laundry* Internal access triple lock up garage with workshop and bench, over 1000 bottle climate-controlled wine cellarExternal Features:* Elevated and commanding presence on the street* Electric gated entrance, impressive manicured lawns and gardens* Rear alfresco terrace, level lawn for the kids* Full-size tennis court with a recently replaced surface* Sun washed pool, completely private backyardLocation Benefits:* 400m to the 577 and 577P bus services to North Turramurra and Turramurra Station and village* 700m to the 579 bus services to Pymble Station and East Turramurra* 700m to Northside Montessori * 800m to Pymble Public School* 800m to Heritage House Turramurra Early Education* 800m to Bannockburn Oval* 850m to Irish Town Grove Playground* 1.1km to Turramurra Station and village* 1.4km to Turramurra Memorial Park* 1.9km to Pymble Station* Easy access to Pymble Ladies College, Knox Grammar, Abbotsleigh and Ravenswood School for Girls Contact Adam McKay 0412 133 173Disclaimer:All information contained here is gathered from sources we believe reliable. We have no reason to doubt its accuracy however we cannot guarantee it.
Property History for 66 Warrangi St, Turramurra, NSW 2074
- 07 Jul 2026Sold for $7,000,000
- 23 Mar 2026Listed for Sale SOLD
- 07 Nov 2025Listed for Sale Pre Market Opportunity - Contact Agent

Recent sales nearby
See more recent sales nearby/assets/perm/tqtzmjpjgii63gnvmu43i7cfqm?signature=b976baafaa60f8dba984b95c725206948fb07075c6646f9573b95d7dca9bdadf) 0
0/assets/perm/gqwkbkf47ai6nk36t4bmoch7ba?signature=a9a15c180c9fde14cb8c946a09600e25695b263f2a58d7cb3eaf3ddb53723e9d) 0
0/assets/perm/ybdtblf6kqi6ngv5uoqrjdq5qe?signature=916543a0bf9c52964247a50526539749f4c521eb82ef8759dbbfe4ba8c81ac26) 0
0Similar properties For Sale nearby
See more properties for sale nearby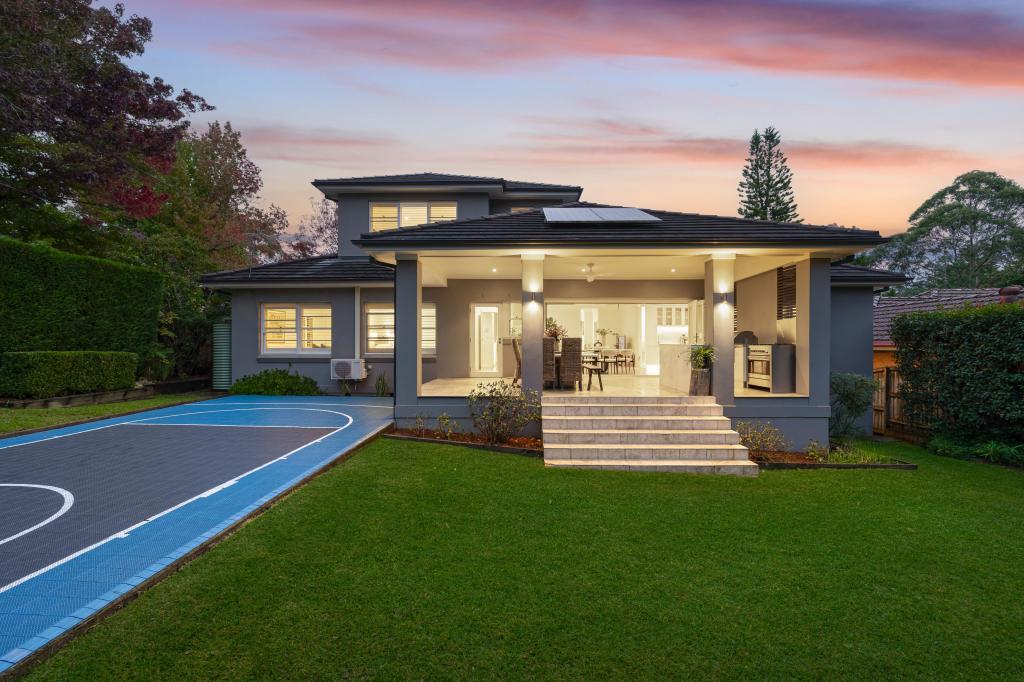 0
0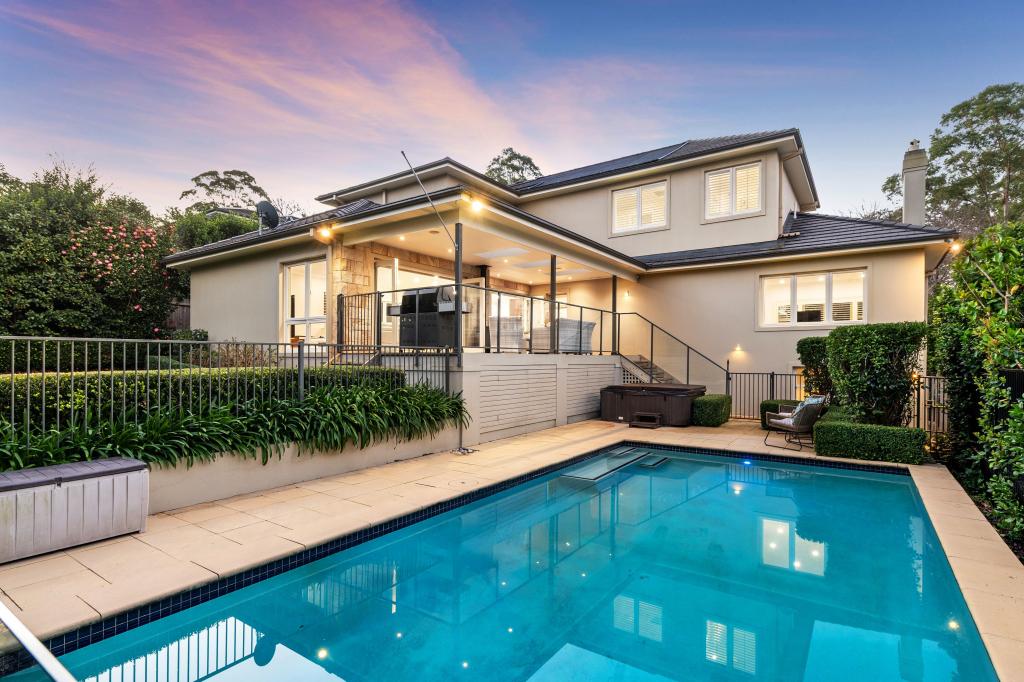 0
0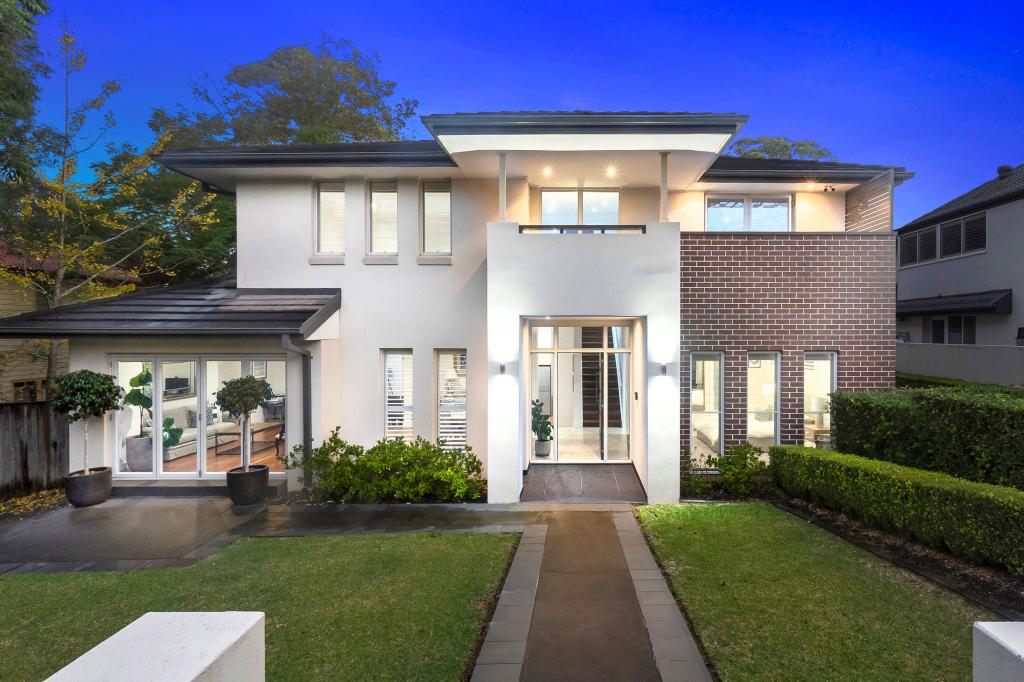 0
0Similar properties For Rent nearby
See more properties for rent nearby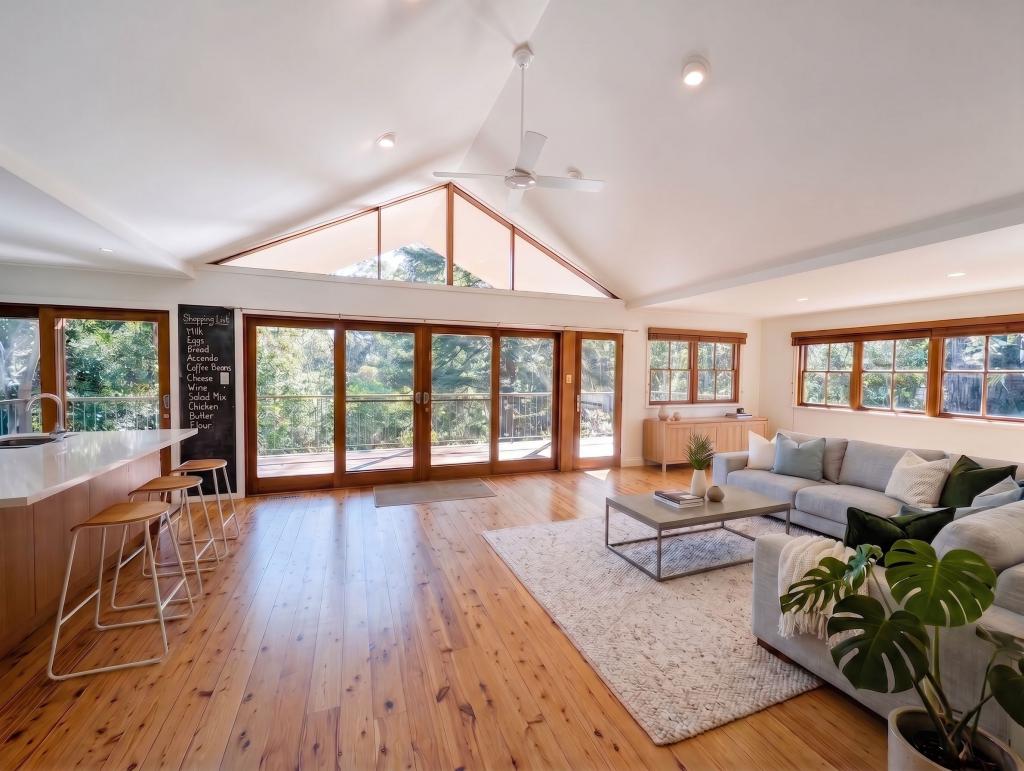 0
0 0
0 0
0About Turramurra 2074
The size of Turramurra is approximately 6.0 square kilometres. There are 21 parks, covering nearly 14.7% of the total area. The population of Turramurra in 2016 was 11919 people. By 2021 the population was 12850 showing a population growth of 7.8% in the area during that time. The predominant age group in Turramurra is 40-49 years. Households in Turramurra are primarily couples with children and are likely to be repaying over $4000 per month on mortgage repayments. In general, people in Turramurra work in a professional occupation.In 2021, 77.70% of the homes in Turramurra were owner-occupied compared with 79.30% in 2016.
Turramurra has 5,668 properties. Over the last 5 years, Houses in Turramurra have seen a -0.20% decrease in median value, while Units have seen a -5.19% decrease. As at 31 August 2026:
- The median value for Houses in Turramurra is $2,957,103 while the median value for Units is $941,376.
- Houses have a median rent of $1,395 while Units have a median rent of $778.
Suburb Insights for Turramurra 2074
Market Insights
Turramurra Trends for Houses
N/A
N/A
View TrendN/A
N/A
Turramurra Trends for Units
N/A
N/A
View TrendN/A
N/A
Neighbourhood Insights
© Copyright 2026. RP Data Pty Ltd trading as Cotality (Cotality). All rights reserved. No reproduction, distribution, or transmission of the copyrighted materials is permitted. The information is deemed reliable but not guaranteed.
While Cotality uses commercially reasonable efforts to ensure the Cotality Data is current, Cotality does not warrant the accuracy, currency or completeness of the Cotality Data and to the full extent permitted by law excludes all loss or damage howsoever arising (including through negligence) in connection with the Cotality Data.
This product uses cookies and other similar technologies to improve and customise your browsing experience, to tailor content and adverts, and for analytics and metrics regarding visitor usage on this product and other media. We may share cookie and analytics information with third parties for the purposes of advertising. By continuing to use our website, you consent to cookies being used. View our Privacy Policy here.
X
