
61 Kissing Point RoadTurramurra NSW 2074
Property Details for 61 Kissing Point Rd, Turramurra
61 Kissing Point Rd, Turramurra is a 5 bedroom, 4 bathroom House with 3 parking spaces and was built in 1950. The property has a land size of 935m2 and floor size of 138m2. While the property is not currently for sale or for rent, it was last sold in February 2024.
Last Listing description (March 2024)
Exclusivity, luxury and privacy await in this stunning brand new home that has been impeccably curated and perfectly designed to be a modern family masterpiece. Northerly to rear on its substantial 929.5 sqm site, it delivers a conscious design with solar passive principles and sustainability and a brief for light, space and high-end style.
This design creates bright, airy interiors with high ceilings, engineered oak flooring and designer skylights. A formal lounge and expansive living and dining share the striking two way fireplace, whilst walls of bi-fold doors draw the interiors out to the substantial entertainer's terrace, the pool and sweeping child friendly lawns.
The lavish kitchen forms a focal point, superbly appointed and substantial. Downstairs is 2nd terrace with outdoor kitchen and a multi-purpose room with adjoining bathroom that can be a guest wing, retreat or poolside entertaining space. This exquisite sanctuary enjoys bus services at its front door and is within walking distance of Turramurra Public School, Turramurra Station and the village shops.
Accommodation Features:
* Substantial family home, double brick and brick veneer construction
* Engineered oak floors, high ceilings, Velux skylights, double glazed windows throughout
* Wainscoting, guest bed with an ensuite
* Versatile large home office or 5th bedroom, powder room
* Mud room adjoins the internal entrance single garage
* Intimate lounge room, sprawling living and dining room
* Centrepiece two-way fireplace, large walls of bi-folds
* Deluxe stone topped kitchen, immense island bench with a breakfast bar, butler's pantry, Smeg appliances
* Gas cooktop, two ovens, integrated fridge/freezer
* Upper-level reading nook/study, large bedrooms with robes
* Master suite with a custom walk-in robe and ensuite
* Family bathroom with freestanding bath, all bathrooms with underfloor heating
* Ducted air conditioning, generous storage beautiful brass fittings and tapware
* Alarm system, intercom with cameras on two levels
External Features:
* Fenced and gated from the street with an electric driveway gate, ample off-street parking
* Superb landscaped gardens with sweeping lawns and mature plants
* Substantial covered terrace overlooks the pool, firepit area
* External access flexible guest suite with adjoining bathroom, living retreat or poolside entertaining
* Generous under house storage areas, irrigation system, rainwater tanks
Location Benefits:
* The 571 and 572 bus services to Turramurra station, South Turramurra and Macquarie University are at the front gate
* 300m to the Hamilton Park Tennis Courts and Hamilton Park
* 800m to Turramurra Plaza and IGA
* 900m to Turramurra station and village
* 1.1km to Turramurra Public School
* Easy access to Turramurra High School
* Close to Knox, Barker and Pymble Ladies College
Contact
Liana Power 0403 691 747
Adam McKay 0412 133 173
Disclaimer: All information contained here is gathered from sources we believe reliable. We have no reason to doubt its accuracy, however we cannot guarantee it. 54121381948
Property History for 61 Kissing Point Rd, Turramurra, NSW 2074
- 01 Feb 2024Sold for $4,150,000
- 26 Oct 2023Listed for Sale Auction Saturday 9th December - Unless Sold Prior
- 19 Sep 2022Sold for $2,065,000

Recent sales nearby
See more recent sales nearby/assets/perm/yptplvn5u4i6ne3yh56bcmqgiy?signature=dd70ce31ad28578358c9a803a7e36b612409a7706e4901d248b465a690ed935c) 0
0
/assets/perm/lga6msxjmqi63grmlvd4f5v7sa?signature=343ffc733b4bd0d8fadcf87cb173208fe760f3f0669085dcd285dbb7d978c612) 0
0
/assets/perm/g4rckdb3emi6vecbpectzqwt2m?signature=3ec2e9df4d668b0c6ca9acd739e316811c9afa2fb81a03659a0e647b7fed6a77) 0
0Similar properties For Sale nearby
See more properties for sale nearby 0
0 0
0 0
0Similar properties For Rent nearby
See more properties for rent nearby 0
0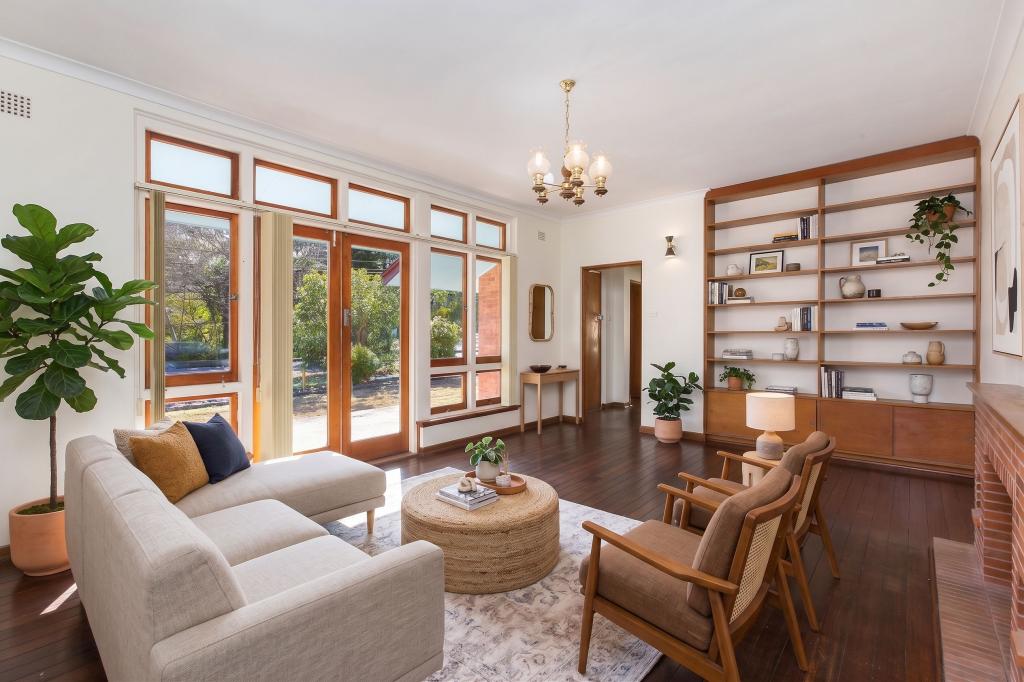 0
0 0
0About Turramurra 2074
The size of Turramurra is approximately 6.0 square kilometres. There are 21 parks, covering nearly 14.7% of the total area. The population of Turramurra in 2016 was 11919 people. By 2021 the population was 12850 showing a population growth of 7.8% in the area during that time. The predominant age group in Turramurra is 40-49 years. Households in Turramurra are primarily couples with children and are likely to be repaying over $4000 per month on mortgage repayments. In general, people in Turramurra work in a professional occupation.In 2021, 77.70% of the homes in Turramurra were owner-occupied compared with 79.30% in 2016.
Turramurra has 5,668 properties. Over the last 5 years, Houses in Turramurra have seen a -0.20% decrease in median value, while Units have seen a -5.19% decrease. As at 31 August 2026:
- The median value for Houses in Turramurra is $2,957,103 while the median value for Units is $941,376.
- Houses have a median rent of $1,395 while Units have a median rent of $778.
Suburb Insights for Turramurra 2074
Market Insights
Turramurra Trends for Houses
N/A
N/A
View TrendN/A
N/A
Turramurra Trends for Units
N/A
N/A
View TrendN/A
N/A
Neighbourhood Insights
© Copyright 2026. RP Data Pty Ltd trading as Cotality (Cotality). All rights reserved. No reproduction, distribution, or transmission of the copyrighted materials is permitted. The information is deemed reliable but not guaranteed.
While Cotality uses commercially reasonable efforts to ensure the Cotality Data is current, Cotality does not warrant the accuracy, currency or completeness of the Cotality Data and to the full extent permitted by law excludes all loss or damage howsoever arising (including through negligence) in connection with the Cotality Data.
This product uses cookies and other similar technologies to improve and customise your browsing experience, to tailor content and adverts, and for analytics and metrics regarding visitor usage on this product and other media. We may share cookie and analytics information with third parties for the purposes of advertising. By continuing to use our website, you consent to cookies being used. View our Privacy Policy here.
X
