
14 Alice StreetTurramurra NSW 2074
Property Details for 14 Alice St, Turramurra
14 Alice St, Turramurra is a 4 bedroom, 3 bathroom House with 2 parking spaces and was built in 1940. The property has a land size of 1479m2 and floor size of 196m2. While the property is not currently for sale or for rent, it was last sold in September 2020.
Last Listing description (September 2020)
With a blue-chip setting in a premier village-side address, this stunning residence brilliantly melds old with new, classic with contemporary and style with practicality. Positioned high side on an impressive 1442sqm block, it welcomes you with a gorgeous street presence and evokes all the charm and elegance of provincial architecture throughout.
Spilling over a mostly single level, it achieves a feeling of warmth through a harmonious balance of luxury natural materials, high ceilings and plentiful natural light.
Parents are indulged with a whole floor master suite; bathrooms are magnificent in Carrera marble and sweeping alfresco terraces meet a large pool and cricket pitch worthy backyard. This is a statement home to be proud of resting in a quiet tree-lined street a quick stroll to the bus, village shops and Wahroonga Public School and walking distance to Turramurra station.
Accommodation Features:
- Southern Beech hardwood timber floors, high ceilings
- Spacious lounge with French doors that open to the terrace
- Formal dining, casual family living room, plantation shutters
- Stunning stone topped provincial inspired gourmet kitchen
- Large island bench, sensational Smeg commercial grade cooker with gas cooktop, integrated fridge/freezer space
- Spacious bedroom suites, most fitted with built-in robes
- Luxury stepped up master wing with generous bedroom, marble ensuite and custom walk-in robe/dressing
- Guest bedroom with ensuite, internal laundry
- Built-in study nook area with access to the large terrace
- Magazine worthy marble baths, main with freestanding bath
- Dropdown ladder to attic space, internal access carport
- Plantation shutters, quality wool carpets, striking entry foyer
External Features:
- Exceptional north to rear 1442sqm block
- Front side deck with whitewashed floor
- Generous covered rear entertainer's terrace
- Large elevated sun terrace by the saltwater pool
- Expansive level lawns
- Covered carport with direct access to the home
- Rainwater tank with pump
Location Benefits:
- 230m to the bus
- 290m to Eastern Road shops, cafe and IGA
- 1km to Wahroonga Public School
- 1.7km to Turramurra station and village
- Easy access to Knox Grammar and Abbotsleigh
- 1.6km to Hampden Avenue local shops
The wellbeing of our employees and clients is first and foremost and we adhere to the most recent Government regulations during the period of COVID-19. For more details on our current Property Inspection Policy for Sale and Rental Properties please visit link provided https://bit.ly/2UxSwYC
Disclaimer: The information presented has been furnished from sources we deem to be reliable. We have not verified whether or not the information is accurate and do not accept any responsibility to any person and do no more than pass it on. All interested parties should rely on their own enquiries in order to determine the accuracy of this information. To view our Privacy Policy, please view on our Chadwick Real Estate web site.
Property History for 14 Alice St, Turramurra, NSW 2074
- 14 Sep 2020Sold for $3,450,000
- 16 Jul 2020Listed for Sale SOLD
- 10 Feb 2020Listed for Sale For Sale | Contact Agent

Recent sales nearby
See more recent sales nearby/assets/perm/iwzc7oo3ymi6nf5sbf7n5dk5am?signature=fa89e444fa04cda41a4985fcc7f839c1eccb4e524b9a3b420c919ad1f4327134) 0
0
/assets/perm/len2qqw4cii63ir72gcicb7564?signature=d7fb9183e47e9b1099d16b99b15afaa02b3021c115175873068912c473595700) 0
0
/assets/perm/ngmmn3mqv4i63m23gedhmkgquy?signature=682e1526c6287f02627882acf90530c81299c2a2a71bd3855116b5291cd13be9) 0
0Similar properties For Sale nearby
See more properties for sale nearby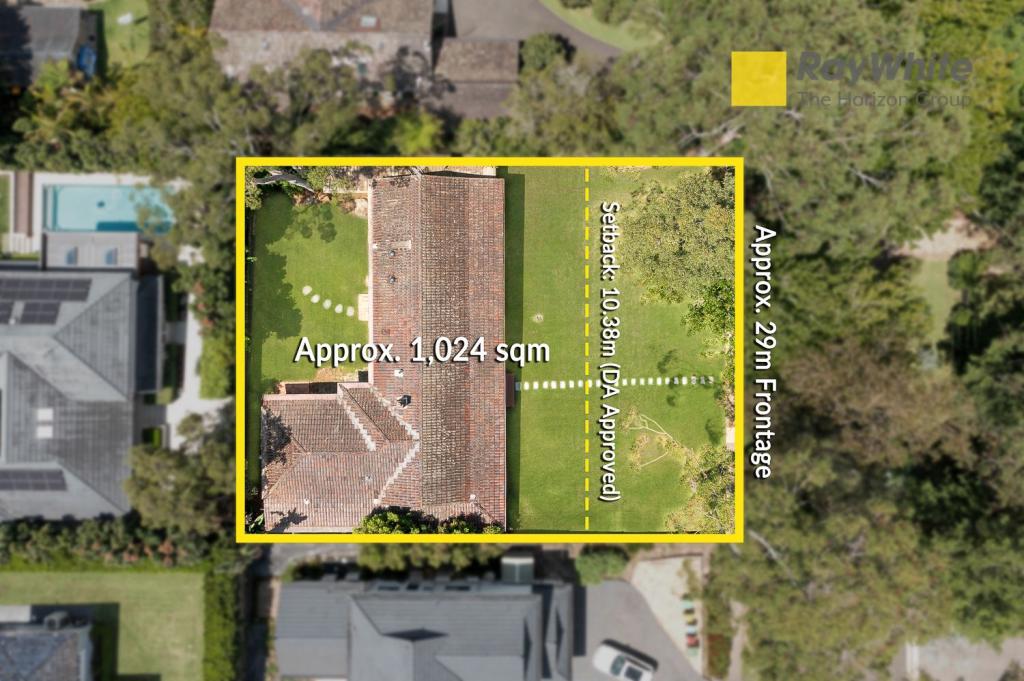 0
0 0
0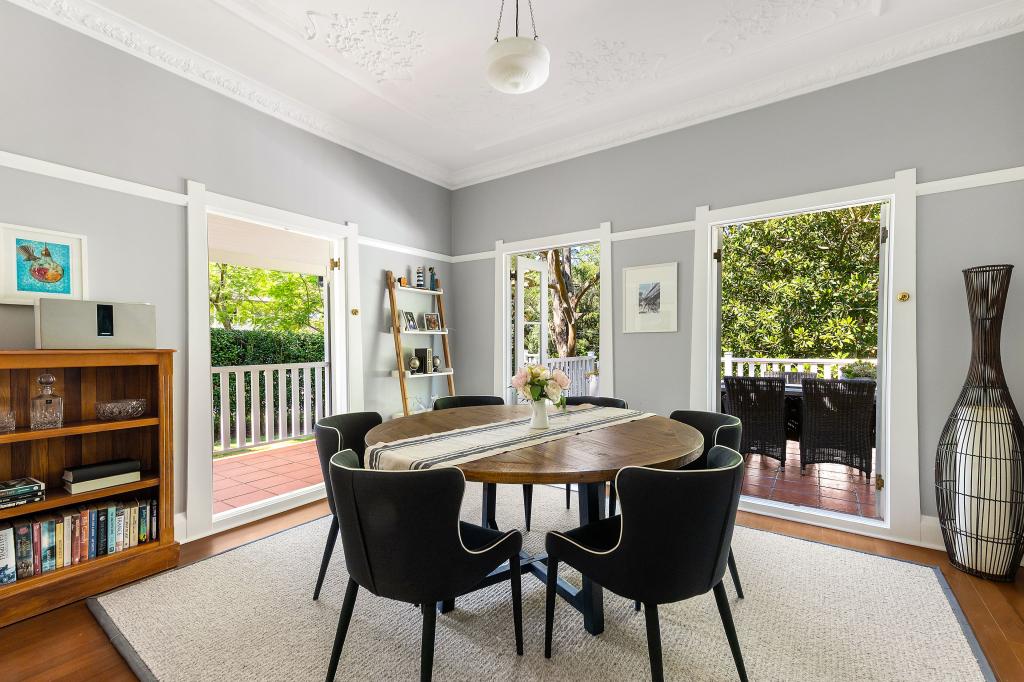 0
0Similar properties For Rent nearby
See more properties for rent nearby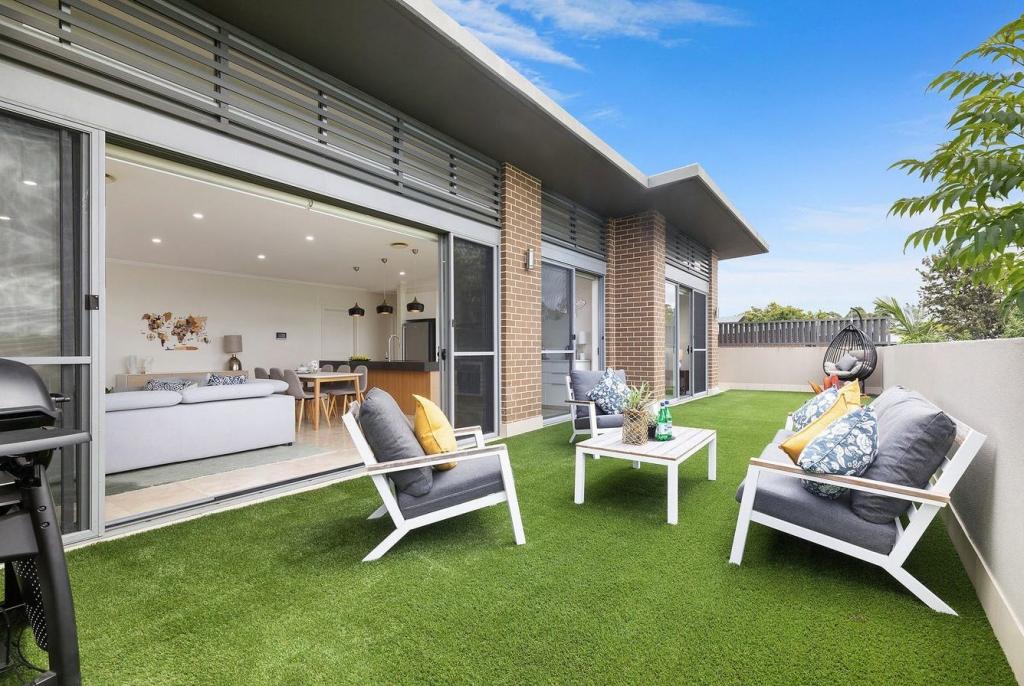 0
0 0
0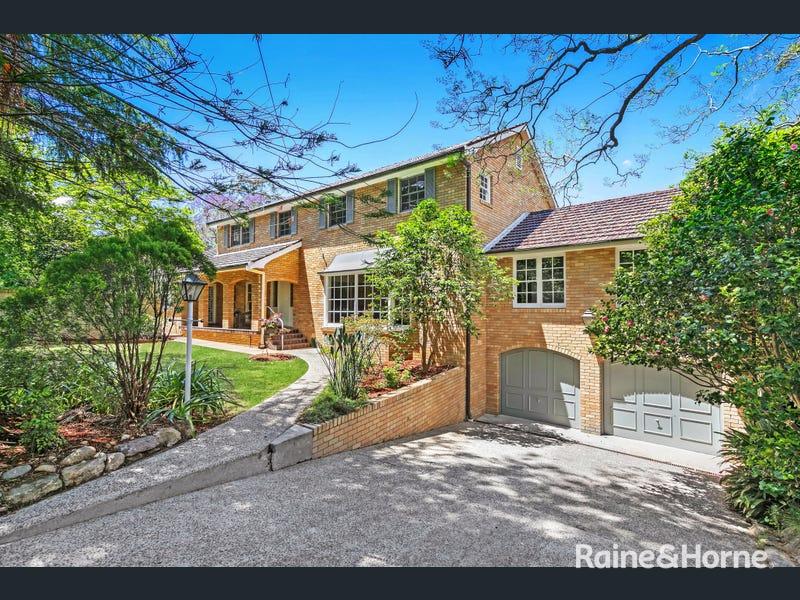 0
0About Turramurra 2074
The size of Turramurra is approximately 6.0 square kilometres. It has 21 parks covering nearly 14.7% of total area. The population of Turramurra in 2016 was 11919 people. By 2021 the population was 12850 showing a population growth of 7.8% in the area during that time. The predominant age group in Turramurra is 40-49 years. Households in Turramurra are primarily couples with children and are likely to be repaying over $4000 per month on mortgage repayments. In general, people in Turramurra work in a professional occupation.In 2021, 77.70% of the homes in Turramurra were owner-occupied compared with 79.30% in 2016.
Turramurra has 5,642 properties. Over the last 5 years, Houses in Turramurra have seen a 15.74% increase in median value, while Units have seen a 15.55% increase. As at 30 April 2026:
- The median value for Houses in Turramurra is $3,119,621 while the median value for Units is $1,029,362.
- Houses have a median rent of $1,325 while Units have a median rent of $765.
Suburb Insights for Turramurra 2074
Market Insights
Turramurra Trends for Houses
N/A
N/A
View TrendN/A
N/A
Turramurra Trends for Units
N/A
N/A
View TrendN/A
N/A
Neighbourhood Insights
© Copyright 2026. RP Data Pty Ltd trading as Cotality (Cotality). All rights reserved. No reproduction, distribution, or transmission of the copyrighted materials is permitted. The information is deemed reliable but not guaranteed.
While Cotality uses commercially reasonable efforts to ensure the Cotality Data is current, Cotality does not warrant the accuracy, currency or completeness of the Cotality Data and to the full extent permitted by law excludes all loss or damage howsoever arising (including through negligence) in connection with the Cotality Data.
This product uses cookies and other similar technologies to improve and customise your browsing experience, to tailor content and adverts, and for analytics and metrics regarding visitor usage on this product and other media. We may share cookie and analytics information with third parties for the purposes of advertising. By continuing to use our website, you consent to cookies being used. View our Privacy Policy here.
X
