
122 Bobbin Head RoadTurramurra NSW 2074
Property Details for 122 Bobbin Head Rd, Turramurra
122 Bobbin Head Rd, Turramurra is a 4 bedroom, 4 bathroom House with 2 parking spaces. The property has a land size of 788m2. While the property is not currently for sale or for rent, it was last sold in October 2024.
Last Listing description (June 2026)
Occupying a high-side position on a generous 811sqm land holding amid quality homes, this exceptional residence impresses with newly completed renovations of superb quality meticulously tailored for refined family living. The expansive layout presents tranquil spaces for both quiet retreat and vibrant gatherings, seamlessly flowing to a private garden and dazzling pool at the rear. Stylish contemporary finishes create an impressive sanctuary, whilst the brilliant location provides close proximity to transport, shops, recreation parks and a selection of excellent schools.
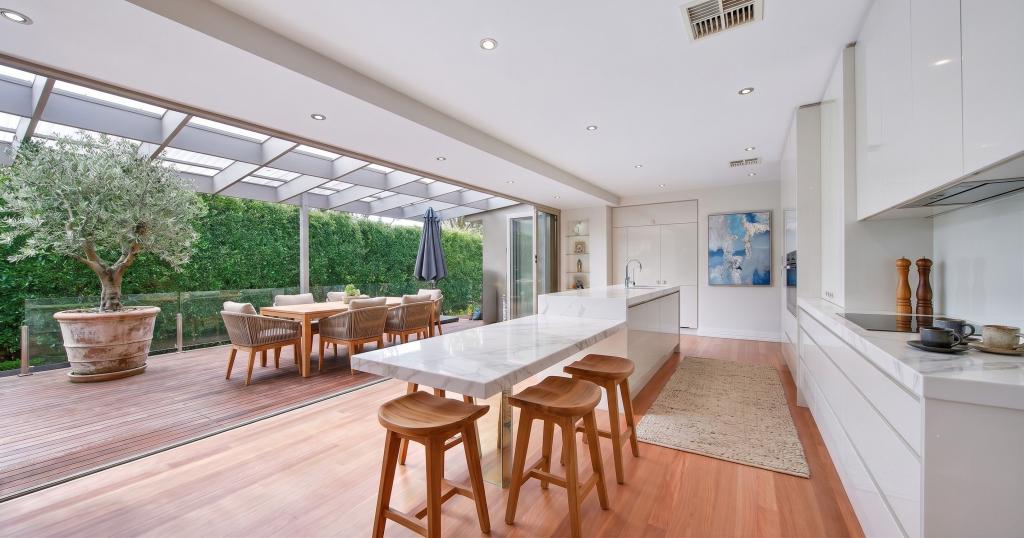
The craftsmanship is enhanced by elegant Italian natural stone and a subdued neutral colour palette setting a sophisticated tone, while the designer kitchen is a showpiece highlighted by a statement curved island bench. The flexible floorplan boasts up to four bright bedrooms including three with their own ensuites plus a dedicated office, multiple living spaces as well as a detached garden studio/cabana with bar. Secure and thoughtfully designed, the home is introduced by motorised driveway gates and includes a host of impressive features including double-glazed windows, ducted air conditioning, comprehensive security system and double garage with internal access.
Prioritising both functionality and everyday convenience, the home enjoys an enviable position just steps from a bus stop with direct routes to Turramurra station and is within easy reach to a selection of the North Shore's most highly regarded schools such as Pymble Ladies' College, Knox Grammar, Barker, Ravenswood and Abbotsleigh, making it the ideal address for families looking for a home to enjoy now and well into the future.
- Flowing open plan interiors featuring generous living and dining spaces, additional upstairs sitting area, dedicated home office and a separate studio/cabana
- Designer kitchen has curved island bench, seamless cabinetry, fully integrated Miele appliances plus BORA induction cooktop with internal downdraft rangehood and a walk-in pantry
- Skylights, Daikin ducted reverse-cycle air conditioning with multiple zones, Cocoon Aeris hanging ethanol fireplace with matte black finish and a bayonet for gas heating
- Four bedrooms, three each with an ensuite and including one on the ground floor perfect for guest/in-laws; main bedroom includes an ensuite with bath, double vanity, underfloor heating and a walk-in robe/dressing room
- Bi-folding and sliding glass doors extend the living areas to the rear garden with elevated level lawns and mosaic-tiled saltwater swimming pool with feature glass wall
- Versatile cabana/studio featuring a bar area with island bench plus covered alfresco entertainment area/outdoor kitchen with built-in BBQ, wine fridge and sink
- Motorised gates to secure off-street parking including automatic lock-up double garage and direct internal access
- Bus stop near door with services to Turramurra shops and rail, short 300m walk to Princes Street shops, 1.2km to Eastern Road shops, 2.9km to St Ives Shopping Village, 1.7km to Turramurra station
Property History for 122 Bobbin Head Rd, Turramurra, NSW 2074
- 14 May 2026Listed for Sale Auction Guide $4,300,000
- 12 Oct 2024Sold for $2,900,000
- 19 Sep 2024Listed for Sale SOLD by Lipscombe Team

Recent sales nearby
See more recent sales nearby/assets/perm/2ezcx5lbbqi6xbueknkbogy6uy?signature=ac54da23e6683f47fb5474dcf8d5cc9c69aa29cd1b8bb7044d5021bd069772bc) 0
0
/assets/perm/pq7xpuxjwui63eua47caungmxq?signature=3047b584268dd3540fb5ef76f004de73e564d439b73e269a0cdad26617bd06a7) 0
0
/assets/perm/kuwv6p6ykui63hphzme667axmy?signature=efb13dd9be22643b6df502a081b34c503005bd347f4941f17673fb9634b9ddb5) 0
0Similar properties For Sale nearby
See more properties for sale nearby 0
0
 0
0 0
0Similar properties For Rent nearby
See more properties for rent nearby 0
0 0
0
 0
0About Turramurra 2074
The size of Turramurra is approximately 6.0 square kilometres. There are 21 parks, covering nearly 14.7% of the total area. The population of Turramurra in 2016 was 11919 people. By 2021 the population was 12850 showing a population growth of 7.8% in the area during that time. The predominant age group in Turramurra is 40-49 years. Households in Turramurra are primarily couples with children and are likely to be repaying over $4000 per month on mortgage repayments. In general, people in Turramurra work in a professional occupation.In 2021, 77.70% of the homes in Turramurra were owner-occupied compared with 79.30% in 2016.
Turramurra has 5,669 properties. Over the last 5 years, Houses in Turramurra have seen a 8.39% increase in median value, while Units have seen a 0.09% increase. As at 30 June 2026:
- The median value for Houses in Turramurra is $3,113,111 while the median value for Units is $943,088.
- Houses have a median rent of $1,385 while Units have a median rent of $773.
Suburb Insights for Turramurra 2074
Market Insights
Turramurra Trends for Houses
N/A
N/A
View TrendN/A
N/A
Turramurra Trends for Units
N/A
N/A
View TrendN/A
N/A
Neighbourhood Insights
© Copyright 2026. RP Data Pty Ltd trading as Cotality (Cotality). All rights reserved. No reproduction, distribution, or transmission of the copyrighted materials is permitted. The information is deemed reliable but not guaranteed.
While Cotality uses commercially reasonable efforts to ensure the Cotality Data is current, Cotality does not warrant the accuracy, currency or completeness of the Cotality Data and to the full extent permitted by law excludes all loss or damage howsoever arising (including through negligence) in connection with the Cotality Data.
This product uses cookies and other similar technologies to improve and customise your browsing experience, to tailor content and adverts, and for analytics and metrics regarding visitor usage on this product and other media. We may share cookie and analytics information with third parties for the purposes of advertising. By continuing to use our website, you consent to cookies being used. View our Privacy Policy here.
X
