
1 Spurwood RoadTurramurra NSW 2074
Property Details for 1 Spurwood Rd, Turramurra
1 Spurwood Rd, Turramurra is a 5 bedroom, 4 bathroom House with 2 parking spaces and was built in 2025. The property has a land size of 738m2 and floor size of 315m2.This Property is currently listed for sale with The Marshall Group RE
Last Listing description (April 2026)
Crafted with meticulous attention to detail by the award-winning team at Metricon, this brand-new home has been issued with its Whole Occupation Certificate (OC) and is ready for immediate enjoyment. A celebration of light, luxury and family living at its finest, the home is designed to bask in sunshine throughout the year. Every space feels uplifting and welcoming, with generous proportions and refined finishes creating a residence that is as beautiful as it is functional.Three expansive living zones invite moments of connection and retreat alike-perfect for entertaining, quiet evenings in, or accommodating extended family with ease. Soaring ceilings, double glazing and statement designer lighting amplify the sense of space, while the breathtaking double-height living area forms a striking architectural heart that instantly captivates.At the centre of the home, the gourmet kitchen is both elegant and inviting, complete with premium appliances, a well-appointed butler's pantry and abundant storage. It flows seamlessly to the alfresco zone, where long lunches, summer evenings and poolside gatherings unfold beside the illuminated swimming pool and sun-washed level lawn.Upstairs, the accommodation is a peaceful haven. Sunlit and generously scaled, the bedrooms offer comfort and privacy, with two enjoying their own ensuites and walk-in robes-perfect retreats at the end of the day.Set on an elevated, sun-drenched parcel in one of the North Shore's most tightly held enclaves, this exceptional residence delivers a lifestyle of ease and prestige, moments from transport, highly regarded schools and vibrant village shopping. A home designed to be lived in, loved and cherished for years to come.Highlights Brand new Metricon-built home in a prestigious North Shore setting 736sqm land, high side of the street, broad north-facing aspect with natural light throughout the year Expansive open living and dining with double-height ceilings and designer lighting Entertainer's kitchen with gas cooktop, wok burner, wide oven and dishwasher Butler's pantry with deep drawers and generous storage Flexible formal lounge or media room to adapt as your needs evolve Family retreat adjoining the master suite, ideal as a quiet sanctuary Five oversized bedrooms including a ground-floor guest suite with bathroom Two luxury ensuites with rainfall showers, stone vanities and freestanding baths Saltwater swimming pool with night lighting, covered alfresco and easy-care gardens Home office/study, double glazing, and zoned ducted reverse-cycle air conditioning Double lock-up garage with auto door and internal access, secure electric gateLocation Benefits 210m to express City buses, 120m to Turramurra station loop bus In catchment for Pymble Public and St Ives High, near elite private schools Minutes to St Ives Village, Turramurra, North Turramurra and Hornsby Westfield
Property History for 1 Spurwood Rd, Turramurra, NSW 2074
- 26 Aug 2025Listed for Sale For Sale - Contact Agent
- 02 Feb 2023Listed for Rent - Price not available
- 12 Nov 2022Sold for $1,950,000

Recent sales nearby
See more recent sales nearby/assets/perm/g4rckdb3emi6vecbpectzqwt2m?signature=3ec2e9df4d668b0c6ca9acd739e316811c9afa2fb81a03659a0e647b7fed6a77) 0
0

/assets/perm/7aeujjwcl4i6vmsze5ljit3ude?signature=c21fd80b98a117307ae2ad86114711b57d45ca2c9b3c99b0589d81405a9c9399) 0
0/assets/perm/2yibcy63zei63bucu7acvabd7i?signature=f63e75846528a0299069a3f3562725d25ebb32a4a4ed1e106f89a33607dcc770) 0
0Similar properties For Sale nearby
See more properties for sale nearby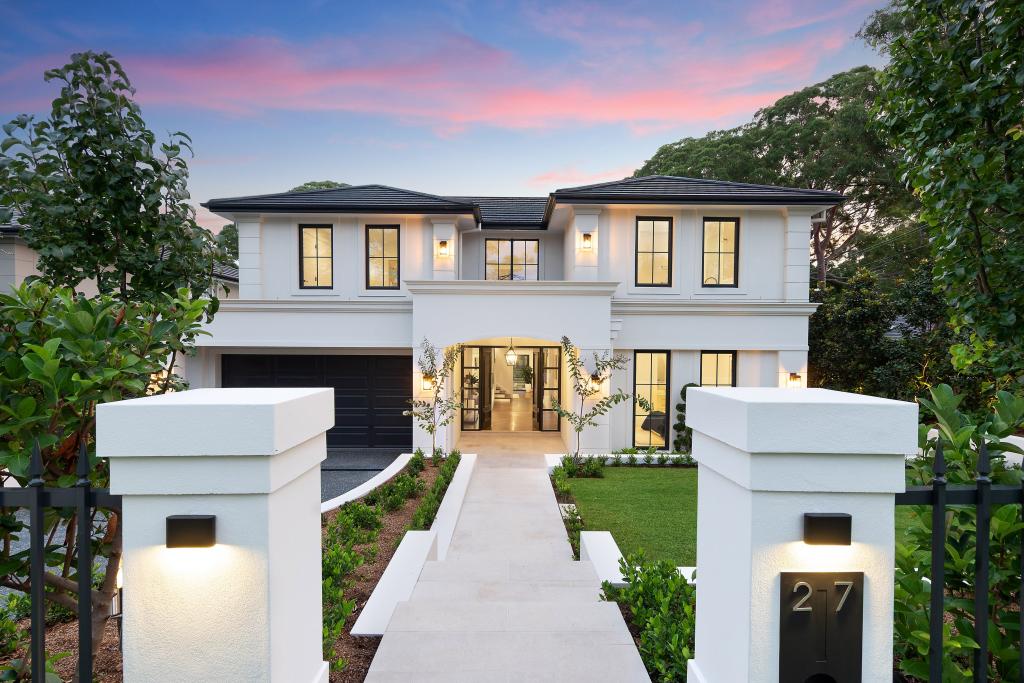 0
0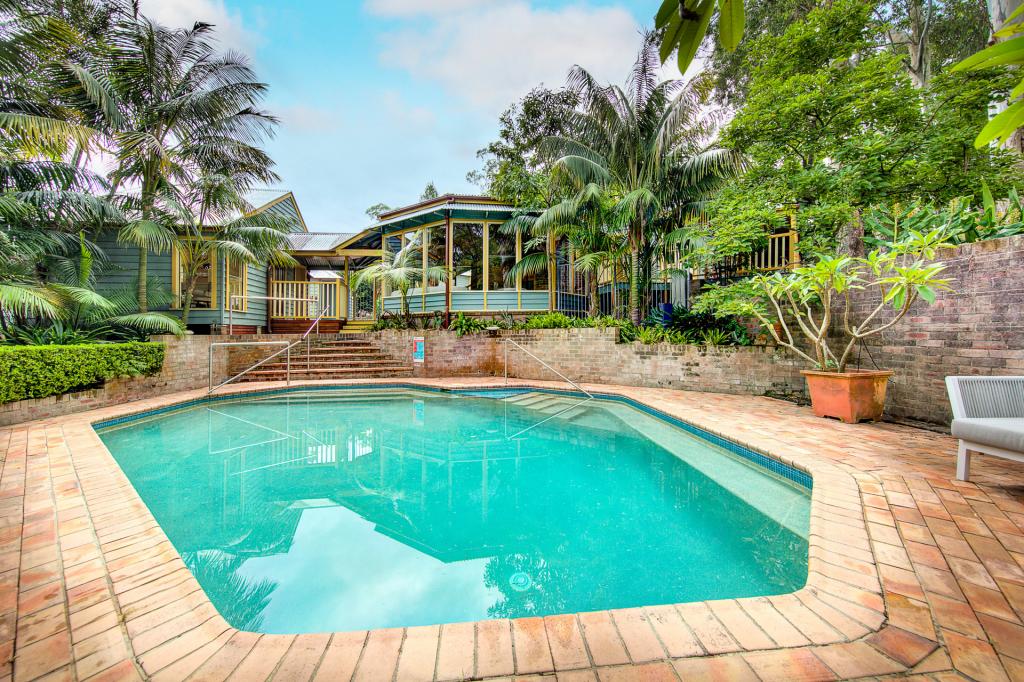 0
0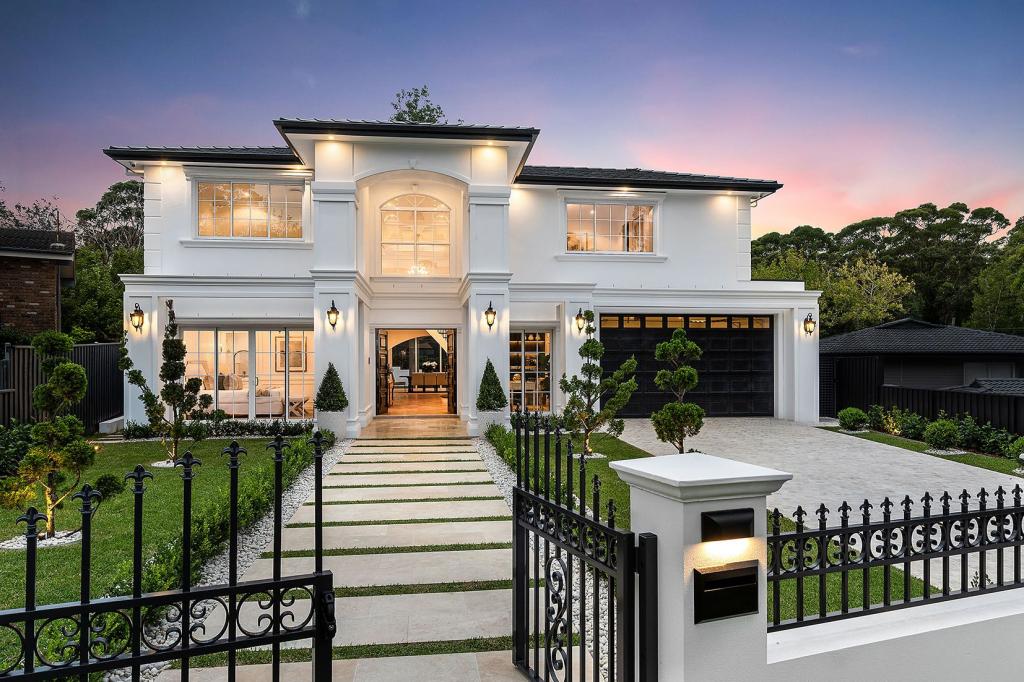 0
0Similar properties For Rent nearby
See more properties for rent nearby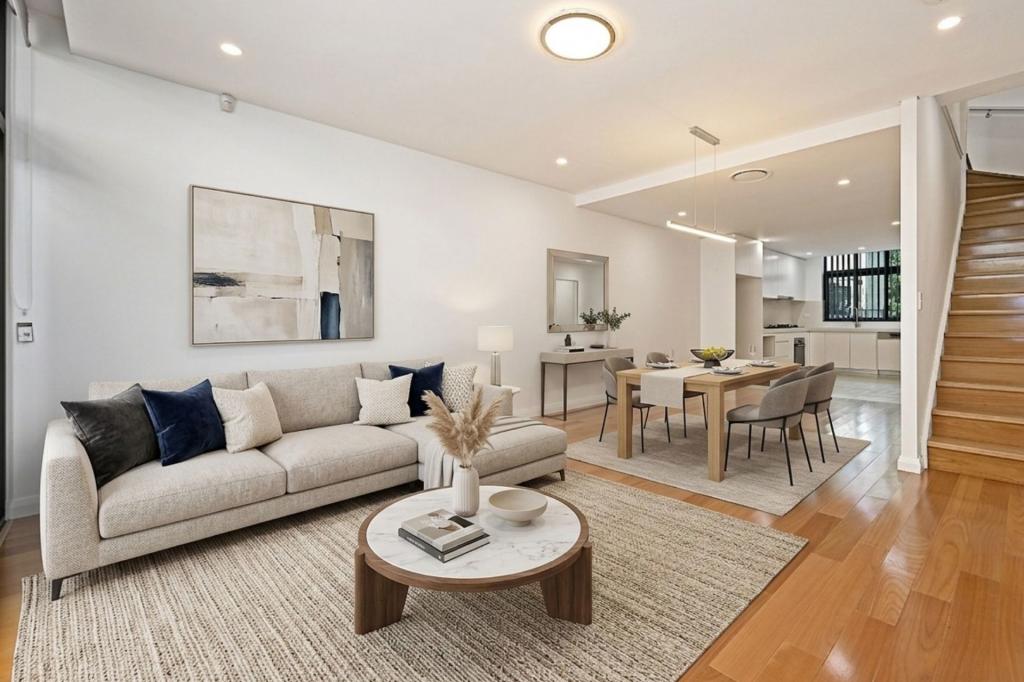 0
0 0
0 0
0About Turramurra 2074
The size of Turramurra is approximately 6.0 square kilometres. There are 21 parks, covering nearly 14.7% of the total area. The population of Turramurra in 2016 was 11919 people. By 2021 the population was 12850 showing a population growth of 7.8% in the area during that time. The predominant age group in Turramurra is 40-49 years. Households in Turramurra are primarily couples with children and are likely to be repaying over $4000 per month on mortgage repayments. In general, people in Turramurra work in a professional occupation.In 2021, 77.70% of the homes in Turramurra were owner-occupied compared with 79.30% in 2016.
Turramurra has 5,644 properties. Over the last 5 years, Houses in Turramurra have seen a 15.74% increase in median value, while Units have seen a 15.55% increase. As at 30 April 2026:
- The median value for Houses in Turramurra is $3,119,621 while the median value for Units is $1,029,362.
- Houses have a median rent of $1,325 while Units have a median rent of $765.
Suburb Insights for Turramurra 2074
Market Insights
Turramurra Trends for Houses
N/A
N/A
View TrendN/A
N/A
Turramurra Trends for Units
N/A
N/A
View TrendN/A
N/A
Neighbourhood Insights
© Copyright 2026. RP Data Pty Ltd trading as Cotality (Cotality). All rights reserved. No reproduction, distribution, or transmission of the copyrighted materials is permitted. The information is deemed reliable but not guaranteed.
While Cotality uses commercially reasonable efforts to ensure the Cotality Data is current, Cotality does not warrant the accuracy, currency or completeness of the Cotality Data and to the full extent permitted by law excludes all loss or damage howsoever arising (including through negligence) in connection with the Cotality Data.
This product uses cookies and other similar technologies to improve and customise your browsing experience, to tailor content and adverts, and for analytics and metrics regarding visitor usage on this product and other media. We may share cookie and analytics information with third parties for the purposes of advertising. By continuing to use our website, you consent to cookies being used. View our Privacy Policy here.
X
