
34 Lake StreetTuross Head NSW 2537
Property Details for 34 Lake St, Tuross Head
34 Lake St, Tuross Head is a 4 bedroom, 3 bathroom House with 3 parking spaces and was built in 2000. The property has a land size of 558m2 and floor size of 180m2. While the property is not currently for sale or for rent, it was last sold in September 2023.
Last Listing description (September 2023)
Quality of life often hinges on the quality of a home, and this immaculately presented four- bedroom, three-bathroom single level home presents multiple living options and generous spaces throughout - the epitome of modern family living. The quality and spaciousness of this meticulously designed home is also the ultimate in home-hosting.
Crisp hues, high-end finishes, and a clean, elegant look, complement this stylishly appointed kitchen indulging the home chef with a butler's pantry, five burner oven, dishwasher, Caesarstone-engineered waterfall benchtop, and an abundance of easy-to- access storage.
Polished concrete tiled floors extend the generously scaled open layout and features the charm of a centrally placed slow combustion wood heater. Low-level cabinetry, with subtle accented lighting, creates a soft glow and inviting atmosphere that will make you feel right at home.
Further elevating the appeal, the home office or study has external and internal access for a home-based business or work from home scenario. Located off the main hallway, this space features rich timber recessed shelving and workstations which complement the white customized cabinetry, creating a well-organized space for two.
Transition seamlessly from indoor to outdoors for effortless entertaining, striking the perfect balance for intimate gatherings or hearty celebrations on the sun-bathed deck with a northerly aspect. Retract the stacker doors and windows of the rumpus room, adjacent to this covered outdoor area, and you create another level for year-round entertaining. For the ultimate alfresco experience, the outdoor kitchen includes tandoori oven, gas barbeque, built- in refrigerator, and the coziness of an open fire.
Modern elegance continues in the laundry with upper and lower cabinets, further stone countertops, integrated fridge and freezer cabinets and pull-out indoor line, ironing board and custom storage cupboards.
It is evident how much thought, time, effort, and attention to detail has gone into creating this superbly presented home. Equally considered are the day-to-day household running costs. The home offers 12kw of solar panels plus 2 x 5kw Fronius Primo inverter systems.
Vehicle accommodation includes 7m x 4.5m garage with auto and internal access, recently added carport and concrete pad at the rear of the property suitable for a boat or camper. Excellent connectivity to the cycleway, green spaces and Kyla Park Recreational Park creates limited neighbours and an outlook at the rear of the property almost rural like in setting.
Neat as a pin and easy to maintain, the landscaping is elegant yet simple, setting the tone for the calibre of quality found within. Slate-style stamped concrete driveway and paths complement the choice of hedging and greenery which frame the property.
Modern sophistication yet practical for genuine family living, this stunning home offers so much more with thoughtful details which cannot be captured through a lens. Seize this wonderful opportunity to secure your dream home and begin your life in beautiful Tuross Head.
Property History for 34 Lake St, Tuross Head, NSW 2537
- 05 Sep 2023Sold for $1,025,000
- 17 Apr 2023Listed for Sale $1,100,000
- 21 Oct 2019Sold

Recent sales nearby
See more recent sales nearby/assets/perm/6scgvqw6dui63n2lngpguza5v4?signature=44477e7a507bb2c97a9abd031e98117f2615c8027bbad733fbb344eafd36d2b9) 0
0
/assets/perm/btcdqgort4i6nc6dxp7olpqdzi?signature=80c0c903c7106f356106fba7db29a1fd2f9ced7f325717802b99f613116558b7) 0
0


Similar properties For Sale nearby
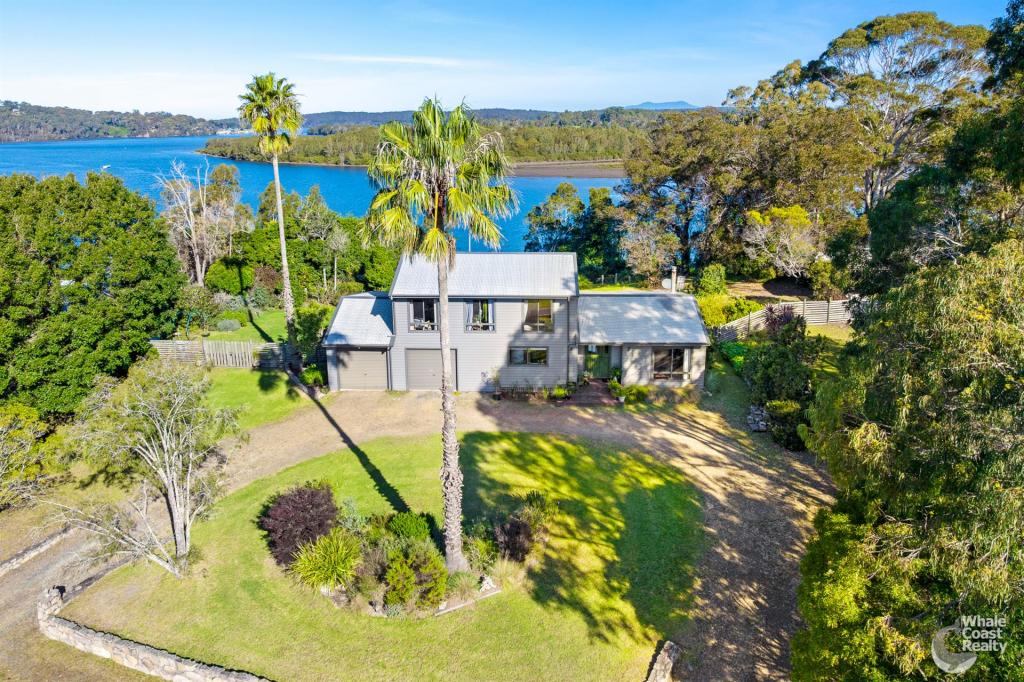
See more properties for sale nearby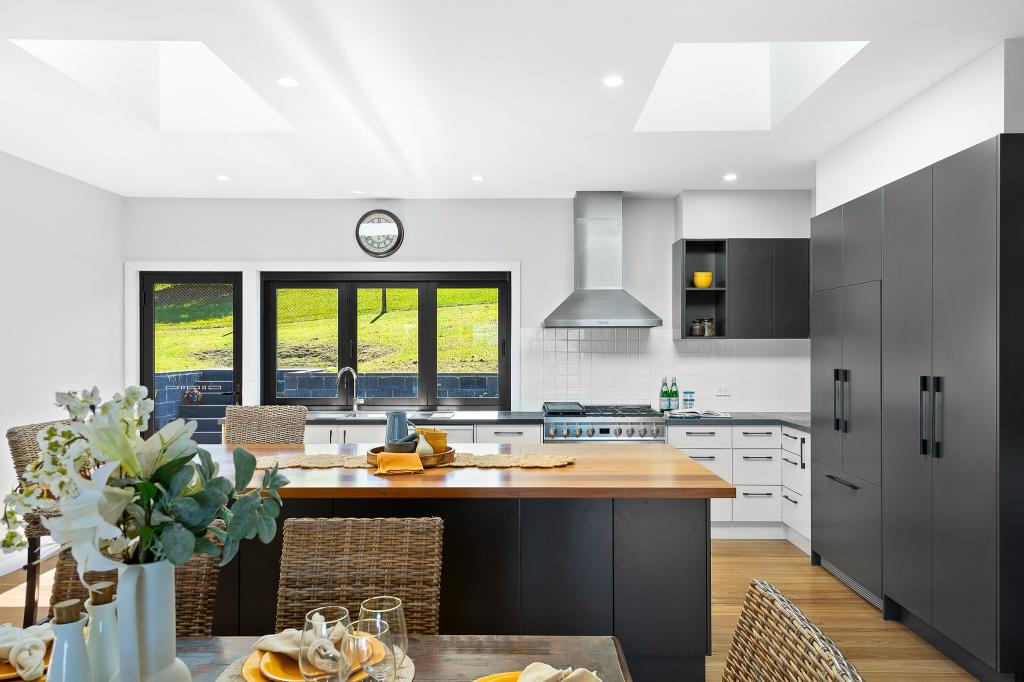 0
0

 0
0

 0
0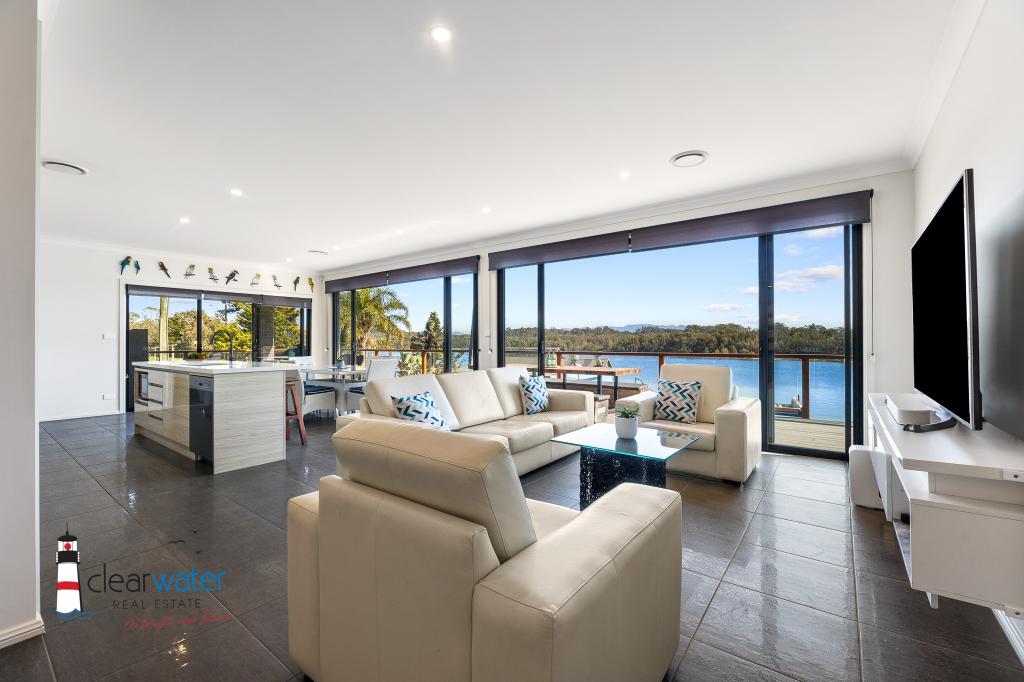 0
0
About Tuross Head 2537
The size of Tuross Head is approximately 16.5 square kilometres. There are 2 parks, covering nearly 1.3% of the total area. The population of Tuross Head in 2016 was 2241 people. By 2021 the population was 2353 showing a population growth of 5.0% in the area during that time. The predominant age group in Tuross Head is 60-69 years. Households in Tuross Head are primarily childless couples and are likely to be repaying $1000 - $1399 per month on mortgage repayments. In general, people in Tuross Head work in a professional occupation.In 2021, 81.60% of the homes in Tuross Head were owner-occupied compared with 74.80% in 2016.
Tuross Head has 2,129 properties. Over the last 5 years, Houses in Tuross Head have seen a 12.24% increase in median value, while Units have seen a 38.88% increase. As at 31 July 2026:
- The median value for Houses in Tuross Head is $755,339 while the median value for Units is $558,410.
- Houses have a median rent of $570 while Units have a median rent of $400.
Suburb Insights for Tuross Head 2537
Market Insights
Tuross Head Trends for Houses
N/A
N/A
View TrendN/A
N/A
Tuross Head Trends for Units
N/A
N/A
View TrendN/A
N/A
Neighbourhood Insights
© Copyright 2026. RP Data Pty Ltd trading as Cotality (Cotality). All rights reserved. No reproduction, distribution, or transmission of the copyrighted materials is permitted. The information is deemed reliable but not guaranteed.
While Cotality uses commercially reasonable efforts to ensure the Cotality Data is current, Cotality does not warrant the accuracy, currency or completeness of the Cotality Data and to the full extent permitted by law excludes all loss or damage howsoever arising (including through negligence) in connection with the Cotality Data.
This product uses cookies and other similar technologies to improve and customise your browsing experience, to tailor content and adverts, and for analytics and metrics regarding visitor usage on this product and other media. We may share cookie and analytics information with third parties for the purposes of advertising. By continuing to use our website, you consent to cookies being used. View our Privacy Policy here.
X
