
62 Taree StreetTuncurry NSW 2428


Property Details for 62 Taree St, Tuncurry
62 Taree St, Tuncurry is a 4 bedroom, 2 bathroom House with 3 parking spaces. The property has a land size of 668.9m2. While the property is not currently for sale or for rent, it was last sold in August 2026. There are other 4 bedroom House sold in Tuncurry in the last 12 months.
Last Listing description (August 2026)
** Direct waterfront Tuncurry position with private jetty & lake access
** Original yet very tidy single-level home with excellent potential
** Four bedrooms, two bathrooms & multiple living zones throughout
** Inground pool, generous yard & sought-after boating lifestyle
** Detached garage & carport; further extras including solar panels
Positioned in one of Tuncurry's most tightly held and sought-after waterfront settings, this rare direct lake-front property presents an outstanding opportunity to secure a lifestyle that is becoming increasingly hard to find.
Set on a generous, level 668sqm block with its own private jetty, inground pool and established single-level residence, the home offers immediate comfort with exciting scope to update, renovate or simply enjoy as is.
The residence is very tidy and well maintained throughout, making it ideal for buyers seeking a solid waterfront home with genuine potential. Multiple living areas create excellent flexibility, including a spacious front living room, central dining area and an expansive rear sunroom that captures views across the yard, pool and waterfront beyond.
The kitchen is practical and well positioned at the heart of the home, complete with good bench space, storage, a dishwasher and easy connection to the main living and dining zones.
Accommodation is generous, with four bedrooms positioned across the single-level floorplan. The main bedroom is good-sized and includes a built-in robe, a great outlook over the water and direct access to the sunroom.
The additional bedrooms each include built-in wardrobes, and all bedrooms are serviced by two full bathrooms, ideal for families, guests or holiday use. An internal laundry, useful storage options and a practical layout further enhance the everyday functionality of the home.
Outdoors is where this property truly stands apart. The rear yard flows directly toward the waterfront, with a private jetty providing easy lake access for boating, fishing, kayaking or relaxed days by the water. The inground pool adds further lifestyle appeal, creating an ideal setting for entertaining, holidays or permanent waterfront living.
Complete with a detached single garage & carport as well as a second carport that can be utilised as an additional alfresco area, this is a rare opportunity to secure an original yet very tidy direct waterfront home in a premium Tuncurry location.
With the CBD, cafes, shops, beaches and local services all within easy reach, this property offers the perfect combination of lifestyle, position and future potential.
For further information and to arrange a private inspection, contact exclusive listing agent Darren Peeters and the team at First National 02 6554 5011.
Additional Information (subject to change):
Council Rates - $5,227.19 per annum
DISCLAIMER: The information contained in this advertisement has been obtained from sources deemed reliable. However, we do not guarantee its accuracy and recommend that interested parties carry out their own investigations.
Property History for 62 Taree St, Tuncurry, NSW 2428
- 04 Aug 2026Sold for $1,400,000
- 22 Jun 2026Listed for Sale Guide - $1,449,000
- 29 Jan 2001Sold for $360,000

Recent sales nearby
See more recent sales nearby/assets/perm/k7ppliyewyi6vby3jn2ww364ue?signature=17edb59bb1dbc048ca1a804fa6b98f2003a487fe57e369fa258ef91123d8a1f1) 0
0
/assets/perm/aq7ucvn6b4i6ne4fq7tubuy3ua?signature=dcfbfd49715734f1affb3317d668201601c3ec5143aeddecd1444421538f7701) 0
0
/assets/perm/yivvcluhkei6ti7gmnkkyj7lzm?signature=ec02b837af1a36b8731952e97133d88d0239adb59c2626672a4fce452caf9b61) 0
0Similar properties For Sale nearby
See more properties for sale nearby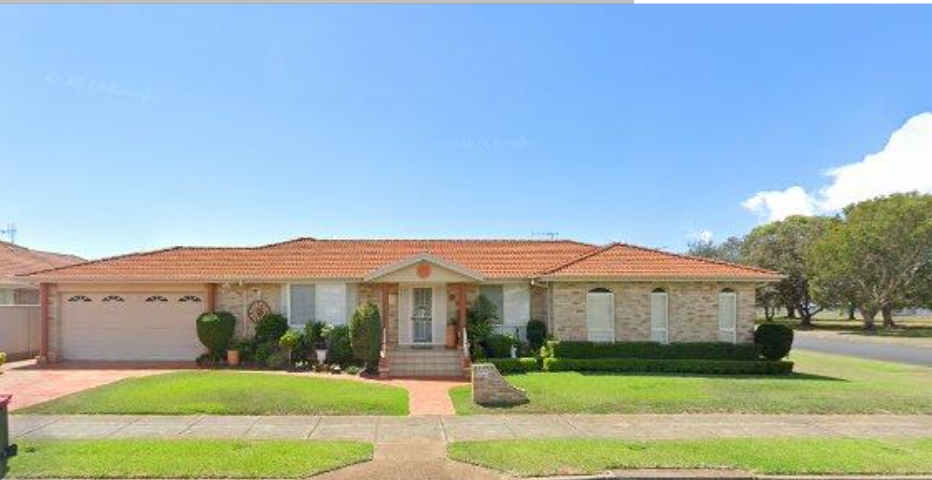 0
0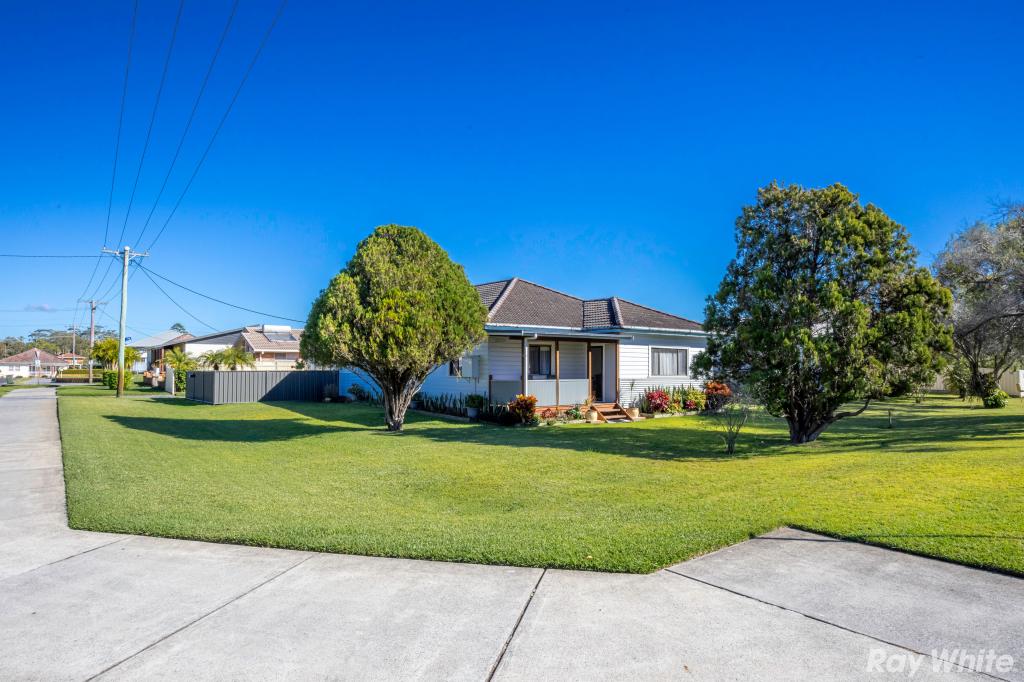 0
0
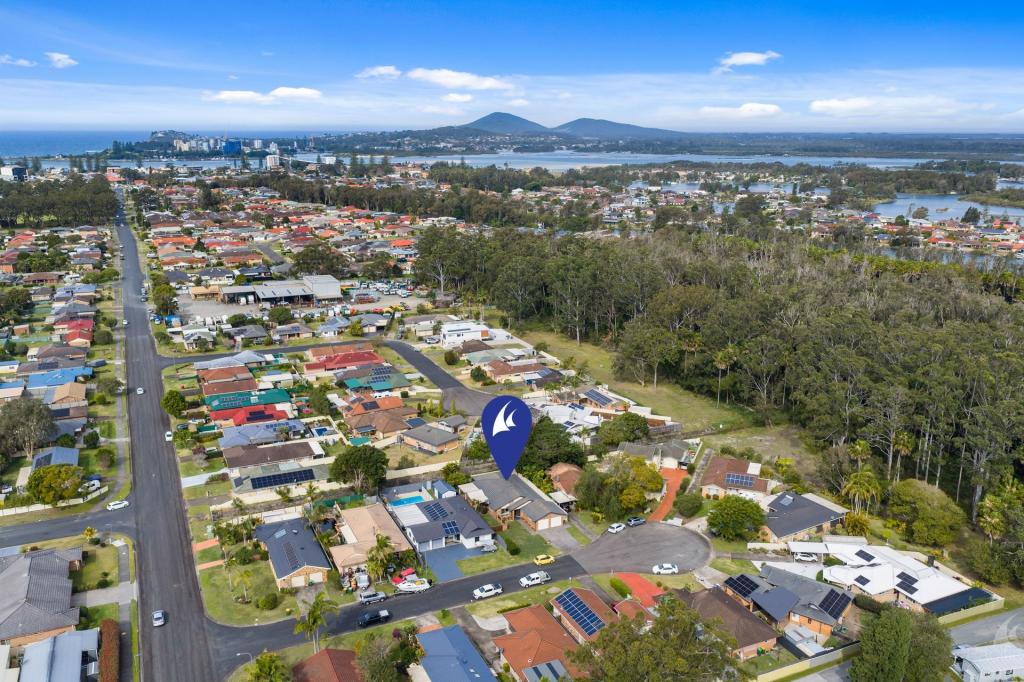 0
0

Similar properties For Rent nearby
See more properties for rent nearby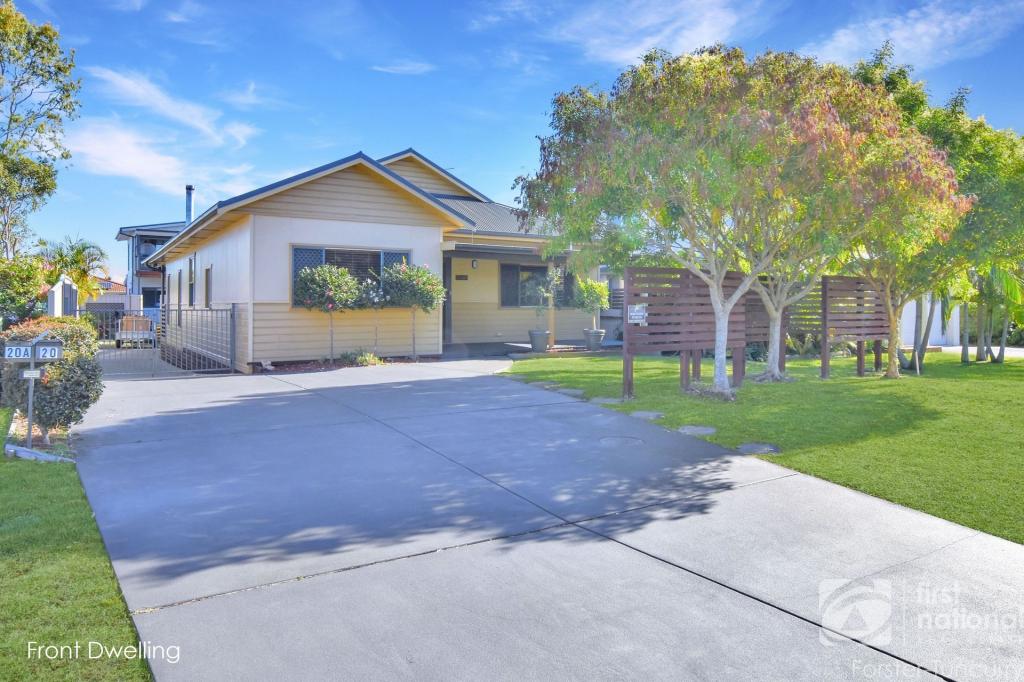 0
0 0
0 0
0
About Tuncurry 2428
The size of Tuncurry is approximately 15.7 square kilometres. There are 15 parks, covering nearly 11.6% of the total area. The population of Tuncurry in 2016 was 6186 people. By 2021 the population was 6376 showing a population growth of 3.1% in the area during that time. The predominant age group in Tuncurry is 70-79 years. Households in Tuncurry are primarily childless couples and are likely to be repaying $1800 - $2399 per month on mortgage repayments. In general, people in Tuncurry work in a community and personal service occupation.In 2021, 67.30% of the homes in Tuncurry were owner-occupied compared with 66.00% in 2016.
Tuncurry has 4,741 properties. Over the last 5 years, Houses in Tuncurry have seen a 24.50% increase in median value, while Units have seen a 11.92% increase. As at 31 August 2026:
- The median value for Houses in Tuncurry is $808,168 while the median value for Units is $517,657.
- Houses have a median rent of $655 while Units have a median rent of $470.
Suburb Insights for Tuncurry 2428
Market Insights
Tuncurry Trends for Houses
N/A
N/A
View TrendN/A
N/A
Tuncurry Trends for Units
N/A
N/A
View TrendN/A
N/A
Neighbourhood Insights
© Copyright 2026. RP Data Pty Ltd trading as Cotality (Cotality). All rights reserved. No reproduction, distribution, or transmission of the copyrighted materials is permitted. The information is deemed reliable but not guaranteed.
While Cotality uses commercially reasonable efforts to ensure the Cotality Data is current, Cotality does not warrant the accuracy, currency or completeness of the Cotality Data and to the full extent permitted by law excludes all loss or damage howsoever arising (including through negligence) in connection with the Cotality Data.
This product uses cookies and other similar technologies to improve and customise your browsing experience, to tailor content and adverts, and for analytics and metrics regarding visitor usage on this product and other media. We may share cookie and analytics information with third parties for the purposes of advertising. By continuing to use our website, you consent to cookies being used. View our Privacy Policy here.
X
